
- Overview
- Description
- Property Details
- Location
- Facts & Features
- Getting Around
- Nearby Homes
$295,000
Monthly Est:$1,468
 4 Beds

2 full baths
 1,755sqft
613 Darkwood Dr, Havelock, NC 28532
$295,000
$1,468/moEst:
Single Family Residence
Built in 2002
$-- HOA
0.28 acre lot
$168/sq.ft
Description
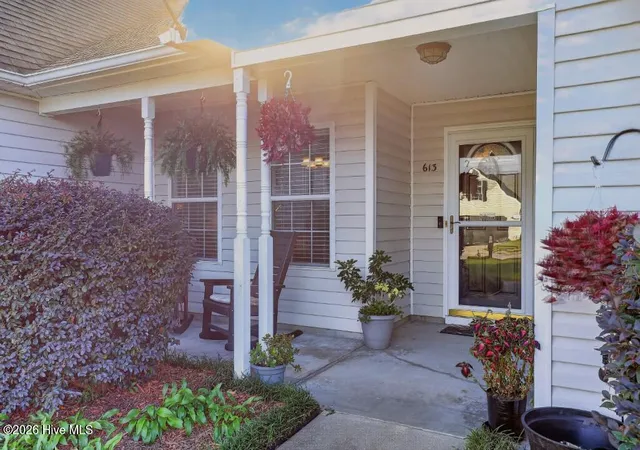
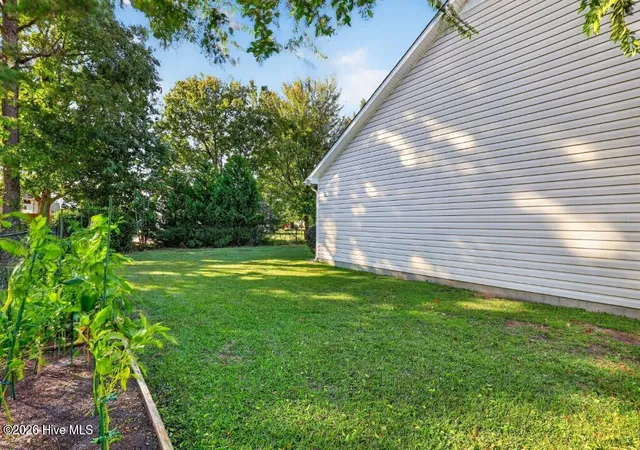
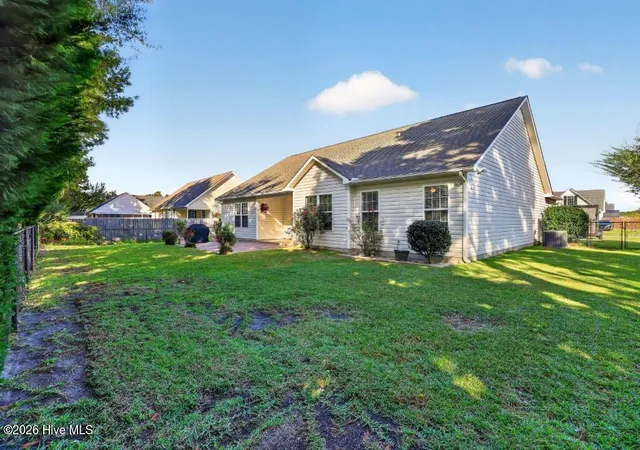
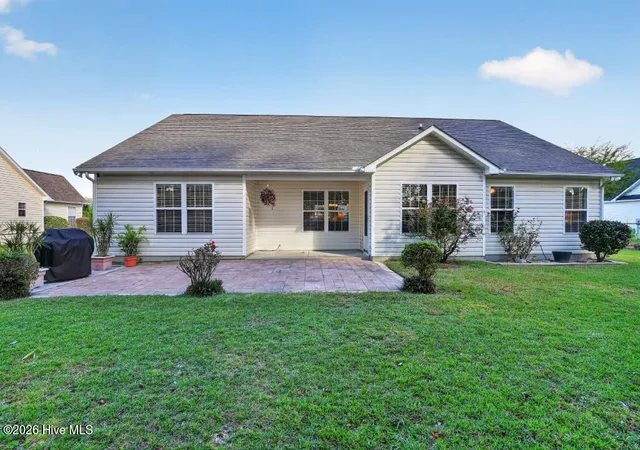
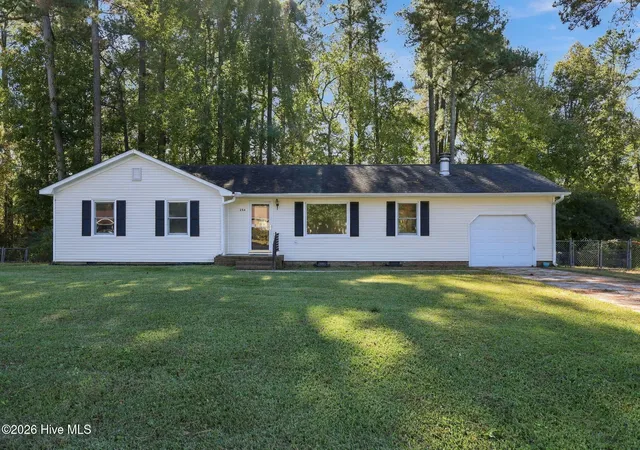
One of the first Riley floorpans built by G.A. Jackson, this one-owner home offers a true 4 bedroom layout, not a FROG, with a thoughtful split-bedroom design. Three spacious secondary bedrooms and a full bath are located on one side of the home, while the Owner's suite is privately situated on the other. The suite features a deluxe bath with an upgraded walk-in shower, separate commode area and a walk-in closet. The living spaces include a formal dining room just off the entry foyer, an open living area w/a corner fireplace, and an eat-in kitchen with a breakfast area and bar setting for informal meals. Plantation blinds are featured throughout. Notable updates include 50-year residential Cali Pro Vinyl LVP flooring installed in 2022, with new bedroom carpert installed in 2018; an Owens Corning 30-year architectural shingles (2018). a highly efficient Trane XR15 2.5 ton heat pump (2017). the entire interior repainted, including closets and trim; a 40 gallon Ruud Professional water heater (2018). replacement commodes (2024); and Samsung appliances replaced in 2019. Established, well-maintained centipede grass enhances the front and back yards. The entire backyard is enclosed by an attractive black chainlink fence installed in 2018. Mature trees line the backyard, providing shade and added privacy. The tall pine trees have ben removed and replaced with beautiful, mature Leyland cypress trees. Enjoy outdoor living on the extended 10x20 brick patio in the very private backyard.
- Houzeo last checked: 1 minute ago
- Listing updated: November 20, 2026 at 3:23 pm
- Listing Provided by: SUE BOYER (252) 670-9222 DRE #114548 | First Carolina Realtors (252) 447-7900
- Source: Hive MLS-NC | MLS#:

Property Details
Status
Active
Type
Single Family Residence
No. of Stories
1
County
City
Neighborhood
--
Year Built
2002
HOA Fees
-
Finished Area
1,755 sqft
Lot Size
0.28 acre lot
Basement Area
- sqft
MLS Name
Hive MLS
MLS Number
100611725
MLS Status
Active
Days on Market
30
Continue Your Journey in App
Find your dream home, receive real-time updates, and many more!
Location
Facts & Features
Rooms
Bedrooms & bathrooms
Bedrooms: 4
Bathrooms: 2
Breakfast Room
Level: First
Area: Square Feet
Dimensions: 100.80
Kitchen
Level: First
Area: Square Feet
Dimensions: 111.30
Bedroom 2
Level: First
Area: Square Feet
Dimensions: 120.36
Other
Level: First
Area: Square Feet
Dimensions: 48.30
Living Room
Level: First
Area: Square Feet
Dimensions: 162.54
Dining Room
Level: First
Area: Square Feet
Dimensions: 111.28
Master Bedroom
Level: First
Area: Square Feet
Dimensions: 206.36
Bedroom 3
Level: First
Area: Square Feet
Dimensions: 110.16
Laundry
Level: First
Area: Square Feet
Dimensions: 33.04
Bedroom 4
Level: First
Area: Square Feet
Dimensions: 145.95
Interior
Flooring
Lvt/lvp, Carpet
Cooling
Heat Pump
Heating
Heat Pump, Electric
Interior Features
Master Downstairs, Walk In Closet(s), Entrance Foyer, Mud Room, Kitchen Island, Ceiling Fan(s), Walk In Shower, Blinds/shades, Built In Features, Eat In Kitchen, Gas Log, Walk In Closet(s)
Exterior Features
Garden, Storm Doors
Window Features
Thermal Windows
Appliances
Built In Microwave, Washer, Refrigerator, Range, Dryer, Dishwasher
Construction
Year Built
Year Built: 2002
Home type
Single Family Residence
Foundation Details
Slab
Construction Materials
Vinyl Siding, Wood Frame
Roof
Architectural Shingle
Property Condition
Updated Remodeled
Utilities & Energy
Basement
None
Parking Features
Garage Faces Front, Additional Parking, Concrete, Garage Door Opener, Garage, Parking Pad
Fireplace Features
Gas Log
Association Amenities
None
Laundry Features
Laundry Room
Security Features
Smoke Detector(s)
Utilities
Sewer Connected, Underground Utilities, Water Connected
Water Source
Public
Other Features
Patio And Porch Features
Patio, Front Porch
Subdivision Name
Southern Terrace
Lot Features
Cul De Sac, Rectangular Lot, Secluded
Price History
| Date | Event | Price |
|---|---|---|
11/12/2026 Source: | Listed for Sale | $295,000 $168/sqft |
10/21/2026 Source: | Coming Soon | $295,000 $168/sqft |

Find Homes by Property Features in Havelock, NC
Nearby New Homes For Sale

Based on information from the Hive MLS, through Nov 21, 2026, 04:45PM. This website may not include listings or property addresses of sellers who have directed their listing brokers to withhold their listing or their property address from display on the Internet. The data relating to real estate on this web site comes in part from the Internet Data Exchange program of Hive MLS, and is updated as of Nov 21, 2026, 04:45PM. All information is deemed reliable but not guaranteed and should be independently verified. All properties are subject to prior sale, change, or withdrawal. Neither listing broker(s) nor Chosen Realty LLC nor Houzeo shall be responsible for any typographical errors, misinformation, or misprints, and shall be held totally harmless from any damages arising from reliance upon these data. IDX information is provided exclusively for personal, non-commercial use, and may not be used for any purpose other than to identify prospective properties consumers may be interested in purchasing. © 2026 Hive MLS. All Rights Reserved.
 Advertising Broker: Nicholas Huscroft | Chosen Realty