- Overview
- Description
- Property Details
- Location
- Facts & Features
- Getting Around
- Nearby Homes

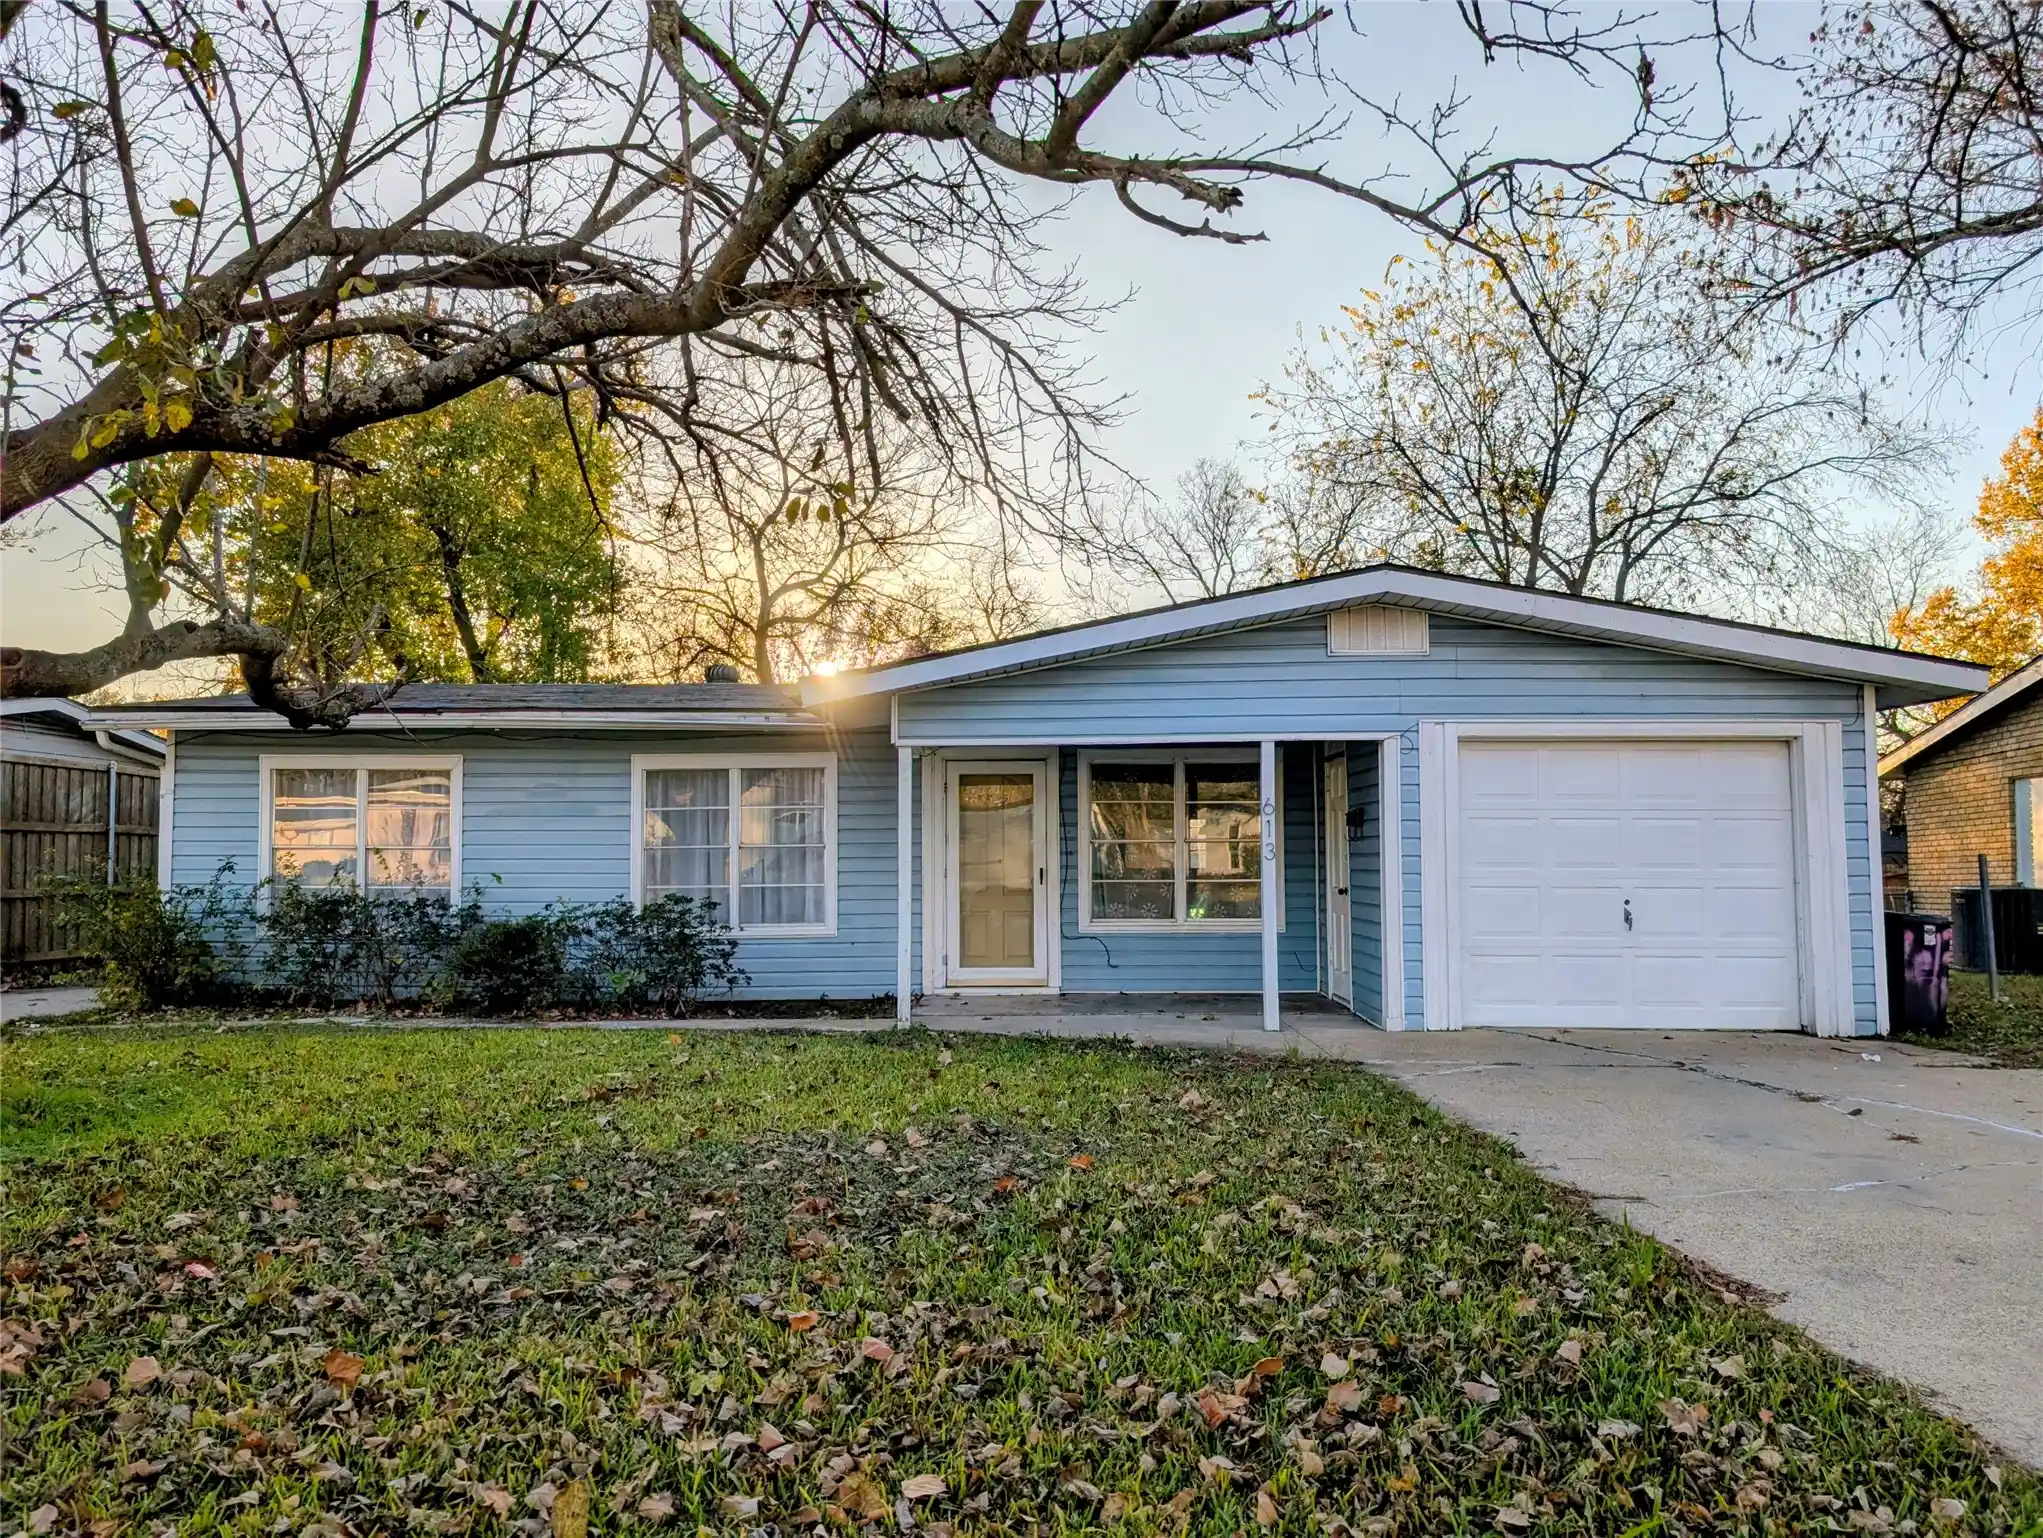


$160,000
Monthly Est:$796
 3 Beds
 2 Baths
1 full bath + 1 half bath
 1,042sqft
613 Grande Dr, Mesquite, TX 75149
$160,000
$796/moEst:
Get Pre-Approved
Single Family Residence
Built in 1954
$-- HOA
0.17 acre lot
$154/sq.ft
Description
SELLER FINANCING AVAILABLE! Listed price reflects cash or third-party financing. Seller financing may be available at a higher, separately negotiated purchase price and terms, with a minimum $20,000 down payment. Buyer qualification required. Contact for details.
Brand new roof with 3-year warranty! Back on market at no fault of seller or property — previous buyer's financing fell through. Freshly painted 3-bedroom, 1.5-bath single-story home on a slab foundation with a one-car garage and strong value-add potential, located within walking distance to local schools. Approximately a 7-minute walk to Florence Black Elementary and a 16-minute walk to Mesquite High School. The property features two separate driveways, including a long secondary driveway along the side of the home with gated backyard access, providing parking for approximately six vehicles. The garage includes a window and side door, making it suitable for conversion into a fourth bedroom or flex space, while the large backyard has room for a detached garage. The existing half bath provides an opportunity for expansion into a second full bathroom. Interior features include original oak hardwood floors throughout the living areas and bedrooms. The kitchen is plumbed for both natural gas and electric ranges and includes a built-in dining cabinet. There is no carpet throughout the home. All bedrooms feature ceiling fans and multiple windows. The property is vacant, and move-in ready, with room for cosmetic updates and personalization. Additional features include central heating and air, natural gas water heater, covered front porch, vinyl siding, and a spacious fenced backyard with side access. An excellent opportunity for buyers seeking a livable home with sweat-equity upside, expansion potential, flexible parking, and schools within walking distance. Natural Gas hookup for the backyard grill.
- Houzeo last checked: 6 minutes ago
- Listing updated: October 28, 2026 at 1:52 pm
- Listing Provided by: John Prell | Creekview Realty (214) 696-4663
- Source: NTREIS MLS-TX | MLS#: 21337462

Property Details
Status
Active
Type
Single Family Residence
No. of Stories
1
County
City
Neighborhood
--
Year Built
1954
HOA Fees
-
Finished Area
1,042 sqft
Lot Size
0.17 acre lot
Basement Area
- sqft
MLS Name
NTREIS MLS
MLS Number
21337462
MLS Status
Active
Cumulative Days on Market
97

Continue Your Journey in App
Find your dream home, receive real-time updates, and many more!
Continue Your Journey in App
Find your dream home, receive real-time updates, and many more!
Location
Facts & Features
Rooms
Bedrooms & bathrooms
Bedrooms: 3
Bathrooms: 2
LivingRoom
Level: First
Area: 176.00 Square Feet
Dimensions: 16 x 11
UtilityRoom
Level: First
Area: 40.00 Square Feet
Dimensions: 10 x 4
Kitchen
Level: First
Area: 336.00 Square Feet
Dimensions: 28 x 12
HalfBath
Level: First
Area: 18.00 Square Feet
Dimensions: 6 x 3
FullBath
Level: First
Area: 35.00 Square Feet
Dimensions: 7 x 5
Bedroom
Level: First
Area: 100.00 Square Feet
Dimensions: 10 x 10
Bedroom
Level: First
Area: 110.00 Square Feet
Dimensions: 11 x 10
PrimaryBedroom
Level: First
Area: 110.00 Square Feet
Dimensions: 11 x 10
Interior
Appliances
Some Gas Appliances, Microwave, Plumbed For Gas, Refrigerator
Exterior Features
Private Yard
Interior Features
Other
Flooring
Hardwood, Tile, Vinyl
Heating
Central, Natural Gas
Sewer
Public Sewer
Cooling
Central Air, Electric, Gas
Construction
Year Built
Year Built: 1954
Home type
Single Family Residence
Roof
Composition, Shingle
Construction Materials
Vinyl Siding
Architectural Style
Ranch, Detached
Property Condition
Resale
Foundation Details
Slab
Utilities & Energy
Pool Features
None
Parking Features
Door Single, Driveway, Garage, Parking Pad
Water Source
Public
Utilities
Cable Available, Electricity Available, Electricity Connected, Natural Gas Available, Sewer Available, Separate Meters, Water Available
Security Features
Carbon Monoxide Detectors, Smoke Detectors, Wireless
Other Features
Subdivision Name
Mesquite Park
Community Features
Curbs
Patio And Porch Features
Covered
Lot Features
Back Yard, Lawn, Level
Vegetation
Cleared
Price History
| Date | Event | Price |
|---|---|---|
10/10/2026 Source: | Price Decreased | $170,000 -5.56% $163/sqft |
09/01/2026 Source: | Listed for Sale | $180,000 +12.50% $173/sqft |
09/01/2026 Source: | Price Decreased | $160,000 -11.11% $154/sqft |
08/22/2026 Source: | Contingent (Active Under Contract) | $180,000 +2.86% $173/sqft |
06/02/2026 Source: | Off Market | $175,000 $168/sqft |

Show more
Nearby Homes
Find Homes by Property Features in Mesquite, TX
Nearby New Homes For Sale

Based on information from the North Texas Real Estate Information Systems, Inc., through Nov 04, 2026, 12:00AM. Information is provided exclusively for consumers’ personal, non-commercial use. It may not be used for any purpose other than to identify prospective properties consumers may be interested in purchasing. Data is deemed reliable but is not guaranteed accurate. This website may not include listings or property addresses of sellers who have directed their listing brokers to withhold their listing or their property address from display on the Internet. ©2026 North Texas Real Estate Information Systems, Inc. All Rights Reserved.
 Advertising Broker: Michelle Brecker | Pathway To Home Realty
