- Overview
- Description
- Property Details
- Location
- Facts & Features
- Getting Around
- Nearby Homes



$450,000
Monthly Est:$2,240
 4 Beds
 2 Baths
2 full baths
 1,684sqft
613 Lynn St, Waxhaw, NC 28173
$450,000
$2,240/moEst:
Get Pre-Approved
Single Family Residence
Built in 1972
$-- HOA
0.34 acre lot
$267/sq.ft
Description
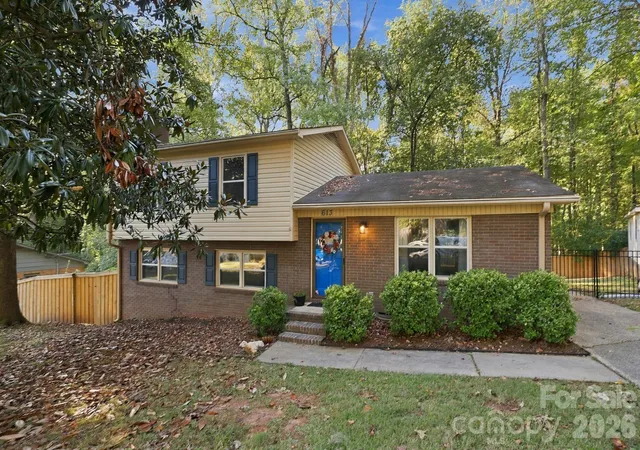
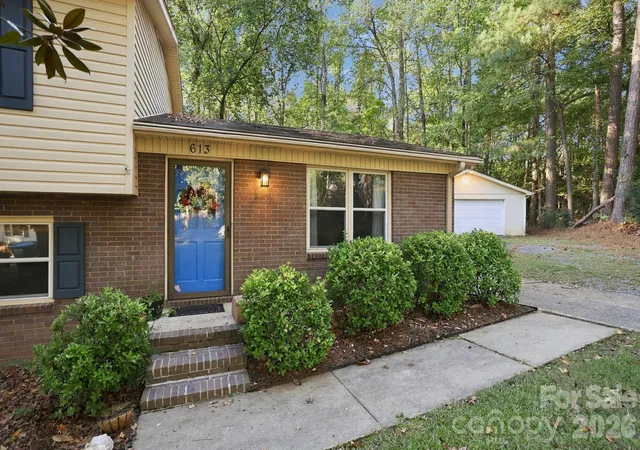
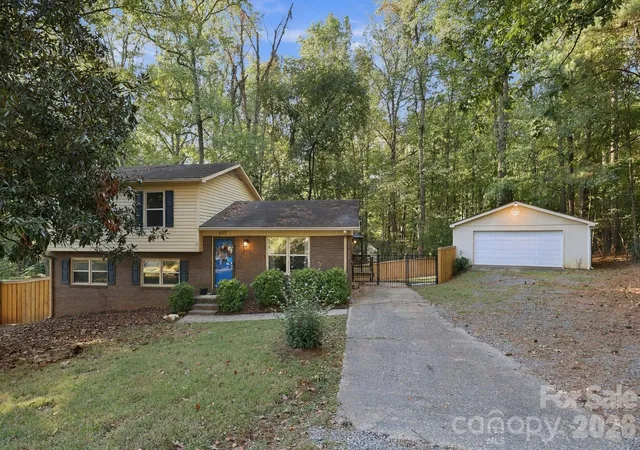
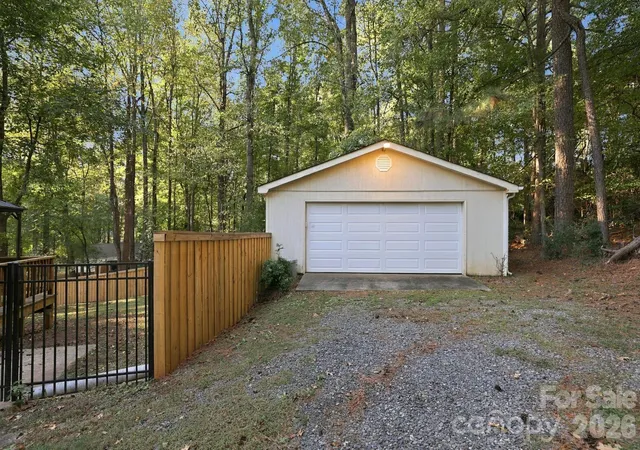
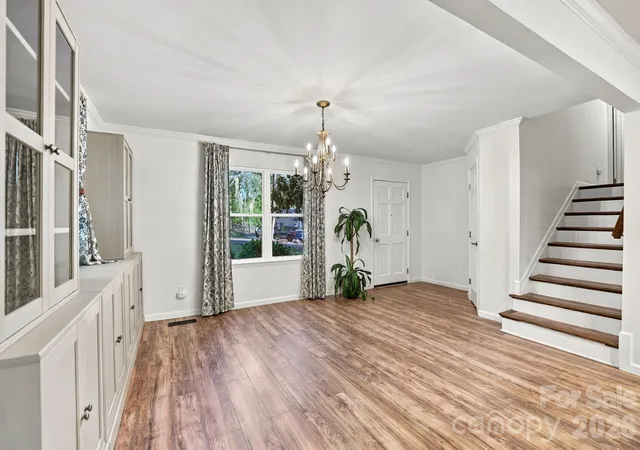
Welcome home to 613 Lynn Street in Waxhaw, North Carolina. This 4 bedroom, 2 full bath split level offers 1,684 square feet on a .34 acre lot tucked at the end of a quiet cul-de-sac. Built in 1972, it has the solid bones of an established home, and the major updates are already complete. Inside, you’ll find neutral colors throughout, handy built-ins, and a bright white kitchen with a new backsplash. The downstairs bathroom was renovated in 2025, and two new ceiling fans and a dimmer switch add nice finishing touches. The big projects are done. In 2025, the home was fully replumbed and a whole house water filtration and reverse osmosis water system was added. A new range/oven, microwave, and washer were installed, along with a new permitted electric water heater and a frost-free spigot. The heat pump still has its Morris Jenkins warranty in place, and a termite treatment was completed. Out back, the deck and patio are ready for porch sitting and grilling, and the yard is fully enclosed with a brand new fence. The detached garage gives you room for parking, storage, or a workshop. The large lot offers a private setting while keeping you just minutes from downtown Waxhaw and the new Waxhaw park.
Assigned schools are Waxhaw Elementary, Parkwood Middle, and Parkwood High. Buyer to verify school assignment.
- Houzeo last checked: 0 minutes ago
- Listing updated: November 1, 2026 at 8:06 pm
- Listing Provided by: Susie Verrill (704) 207-9207 | NextHome Paramount (704) 315-7590
- Source: Canopy MLS as distributed by MLS GRID | MLS#: 4410127

Property Details
Status
Active
Type
Single Family Residence
No. of Stories
-
County
City
Neighborhood
Year Built
1972
HOA Fees
-
Finished Area
1,684 sqft
Lot Size
0.34 acre lot
Basement Area
- sqft
MLS Name
Canopy MLS as distributed by MLS GRID
MLS Number
4410127
MLS Status
Active
Days on Market
11
Cumulative Days on Market
9

Continue Your Journey in App
Find your dream home, receive real-time updates, and many more!
Continue Your Journey in App
Find your dream home, receive real-time updates, and many more!
Location
Facts & Features
Rooms
Bedrooms & bathrooms
Bedrooms: 4
Bathrooms: 2
Interior
Appliances
Dishwasher, Electric Oven, Electric Range, Electric Water Heater, Refrigerator, Washer/dryer
Interior Features
Built In Features, Kitchen Island, Open Floorplan
Flooring
Laminate, Tile
Heating
Central, Heat Pump
Sewer
County Sewer
Cooling
Central Air, Heat Pump
Construction
Year Built
Year Built: 1972
Home type
Single Family Residence
Roof
Composition
Construction Materials
Brick Full, Metal, Vinyl
Architectural Style
Traditional
Foundation Details
Basement, Crawl Space, Slab
Utilities & Energy
Basement
Finished, Walk Out Access, Walk Up Access
Laundry Features
In Basement, Inside, Laundry Room
Parking Features
Driveway, Detached Garage
Water Source
County Water
Utilities
Electricity Connected
Other Features
Subdivision Name
Hillcrest
Patio And Porch Features
Deck, Front Porch, Patio, Rear Porch, Side Porch
Lot Features
Cul De Sac
Price History
| Date | Event | Price |
|---|---|---|
10/23/2026 Source: | Listed for Sale | $450,000 +3.45% $267/sqft |
03/28/2025 Source: | Sold | $435,000 -3.12% $258/sqft |
02/12/2025 Source: | Coming Soon | $449,000 +115.87% $267/sqft |
11/18/2017 Source: | Price Decreased | $208,000 -3.26% $124/sqft |
10/06/2017 Source: | Sold | $215,000 $128/sqft |

Nearby Homes
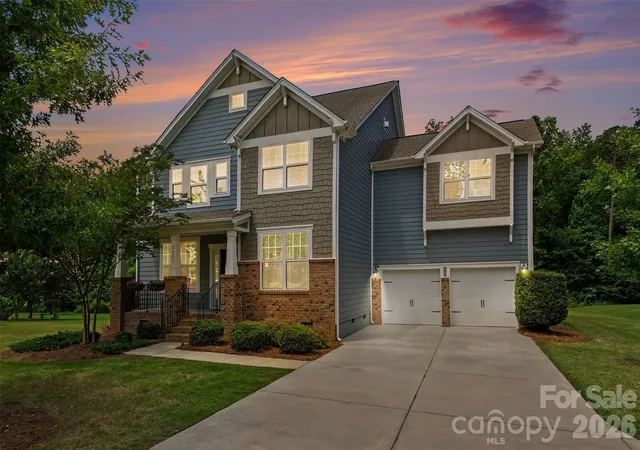
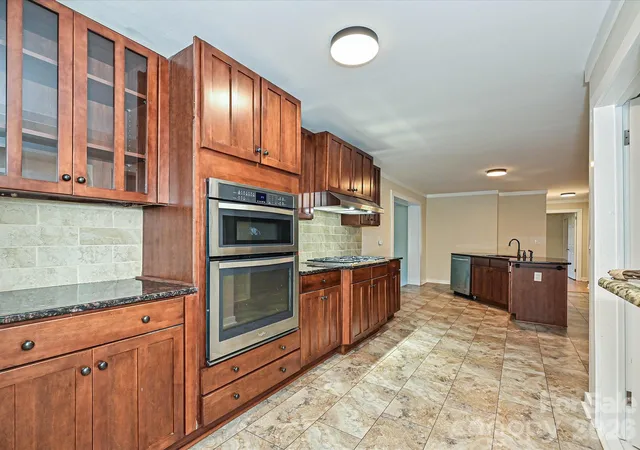
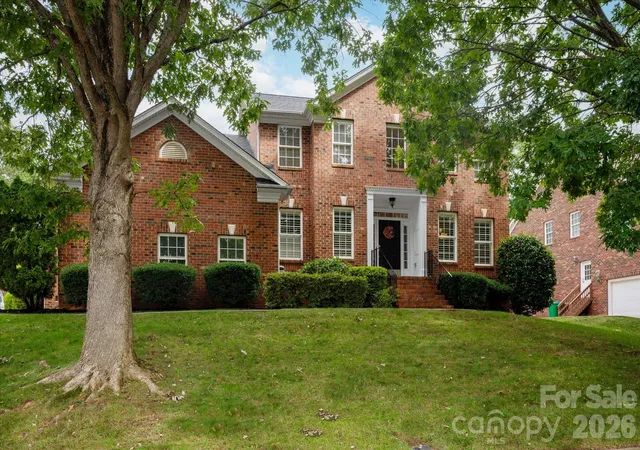
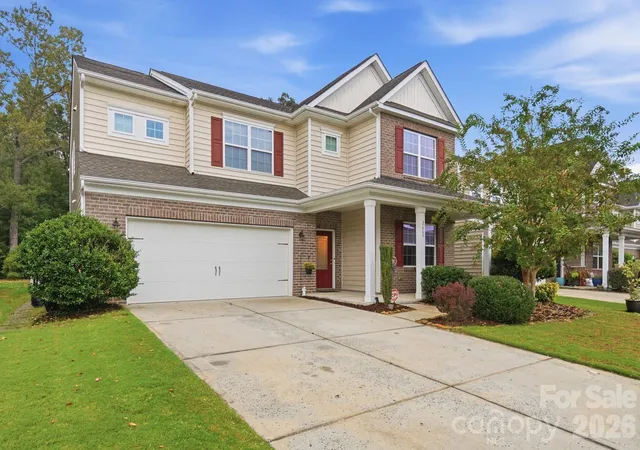
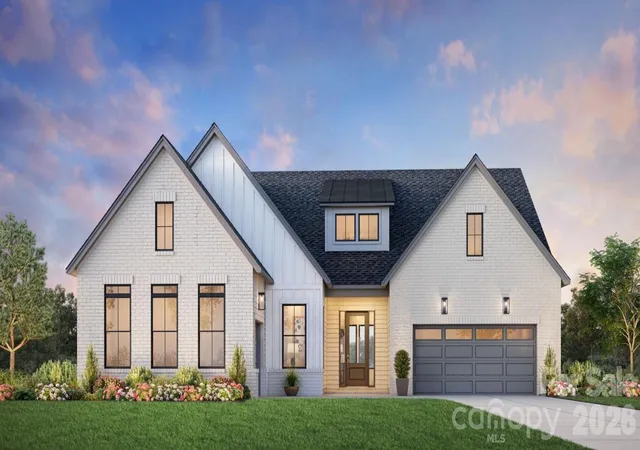
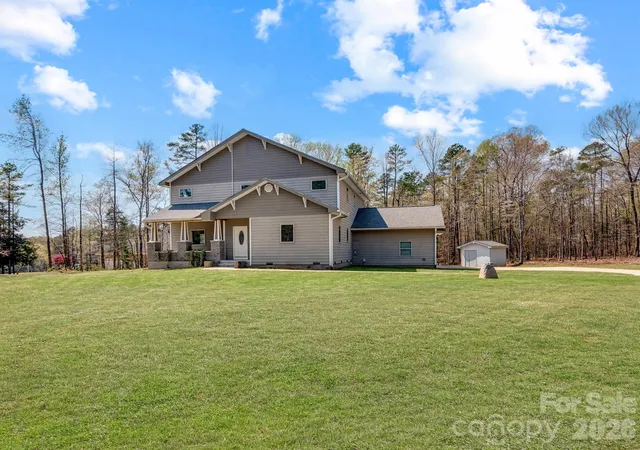
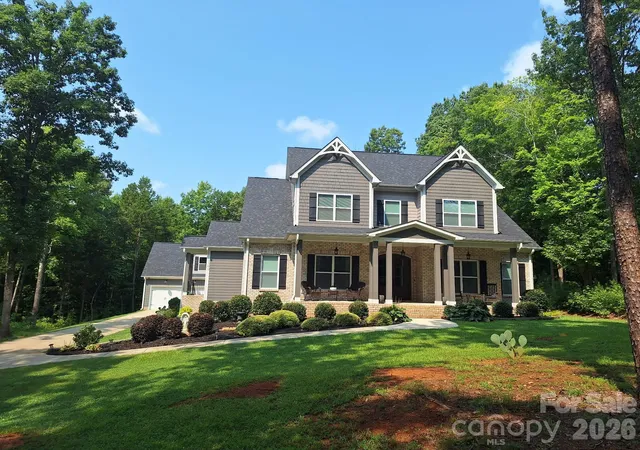
Find Homes by Property Features in Waxhaw, NC
Nearby New Homes For Sale

Based on information from Canopy MLS through Nov 04, 2026, 12:30AM as submitted to and distributed by MLS GRID. All data is obtained from various sources and may not have been verified by the broker or MLS GRID. Supplied Open House Information is subject to change without notice. All information should be independently reviewed and verified for accuracy. Properties may or may not be listed by the office/agent presenting the information. IDX information is provided exclusively for consumers’ personal, noncommercial use. It may not be used for any purpose other than to identify prospective properties which the consumers may be interested in purchasing. The data is deemed reliable but is not guaranteed by MLS GRID. The use of the MLS GRID Data may be subject to an end-user license agreement prescribed by the Member Participant’s applicable MLS, if any, and as amended from time to time. ©2026 Canopy MLS. All Rights Reserved.
 Advertising Broker: Nicholas Huscroft | Chosen Realty
