- Overview
- Description
- Property Details
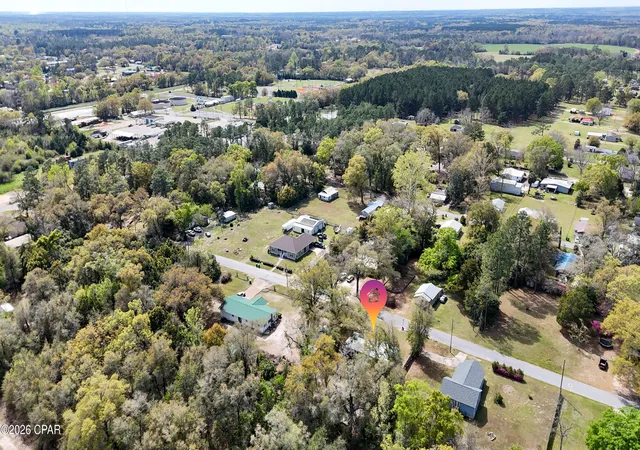
- Location
- Facts & Features
- Getting Around
- Nearby Homes
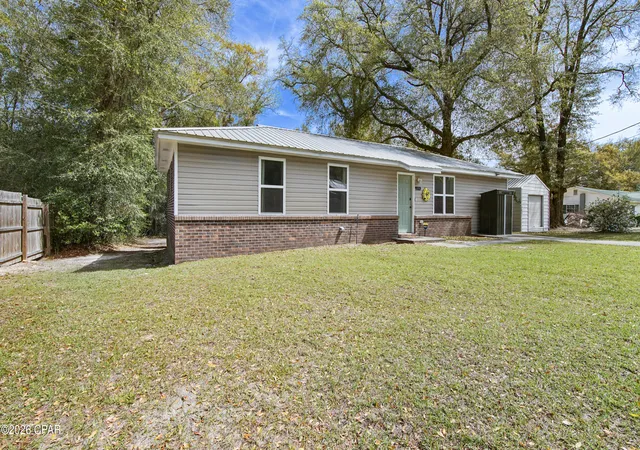

Street View
$199,900
Monthly Est:$995
 4 Beds
 2 Baths
2 full baths
 1,320sqft
613 N Pear St, Chipley, FL 32428
$199,900
$995/moEst:
Get Pre-Approved
Single Family Residence
Built in 1981
$-- HOA
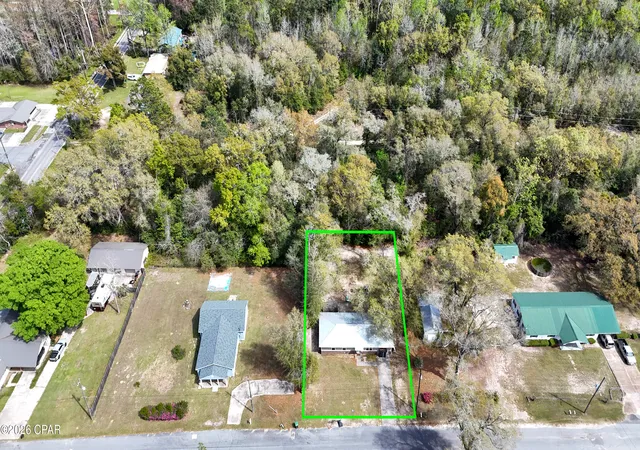
0.26 acre lot
$151/sq.ft
Description
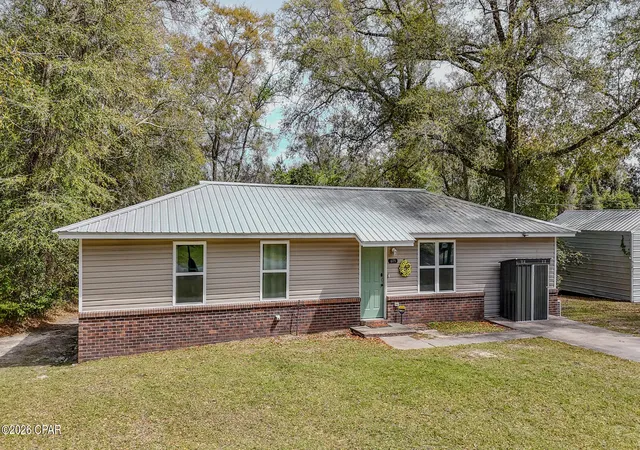
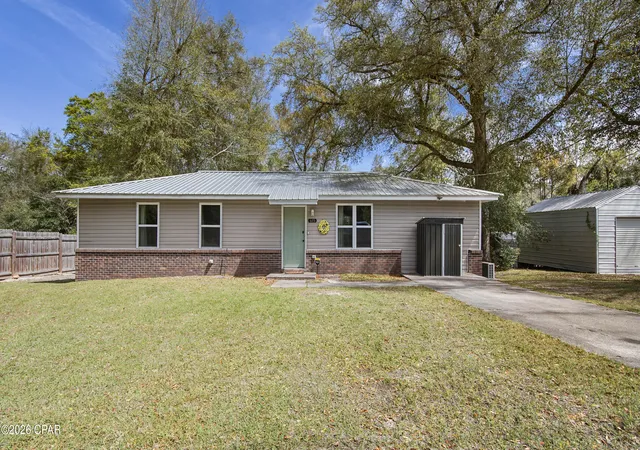
Fully renovated and move-in ready, this 4 bed/2 bath home sits in downtown Chipley but still feels tucked away, with woods behind the property giving it a quieter, more private setting. At 1320SF, the layout is efficient and the fourth bedroom is a great find at this size and price point. New LVP flooring runs throughout, paired with fresh paint, updated lighting, and an all new kitchen featuring new cabinets, quartz countertops and stainless appliances. Both bathrooms have been redone with new fixtures and tub/shower inserts. The big-ticket items are solid too: metal roof, HVAC, and water heater are all just 4 years old, which means no deferred maintenance. The oversized utility room is a standout, with lots of space for laundry + pantry or storage use. Qualifies for all financing types!
- Houzeo last checked: 3 hours ago
- Listing updated: July 13, 2026 at 8:51 pm
- Listing Provided by: Kim Wennerberg (850) 635-1801 | Kim & Company (850) 635-1801
- Source: Bay/Panama City/Central Panhandle MLS-FL | MLS#: 789437

Property Details
Status
Pending
Type
Single Family Residence
No. of Stories
1
County
City
Neighborhood
--
Year Built
1981
HOA Fees
-
Finished Area
1,320 sqft
Lot Size
0.26 acre lot
Basement Area
- sqft
MLS Name
Bay/Panama City/Central Panhandle MLS
MLS Number
789437
MLS Status
Pending
Days on Market
163
Cumulative Days on Market
69

Continue Your Journey in App
Find your dream home, receive real-time updates, and many more!
Download App
Continue Your Journey in App
Find your dream home, receive real-time updates, and many more!
Location
Facts & Features
Rooms
Bedrooms & bathrooms
Bedrooms: 4
Bathrooms: 2
Bedroom
Level: First
Area: 160.65 Square Feet
Dimensions: 11.9 x 13.5
Bedroom
Level: First
Area: 81.90 Square Feet
Dimensions: 9.1 x 9
PrimaryBedroom
Level: First
Area: 148.96 Square Feet
Dimensions: 13.3 x 11.2
LivingRoom
Level: First
Area: 203.75 Square Feet
Dimensions: 16.3 x 12.5
DiningRoom
Level: First
Area: 81.75 Square Feet
Dimensions: 7.5 x 10.9
Kitchen
Level: First
Area: 122.08 Square Feet
Dimensions: 11.2 x 10.9
Interior
Heating
Central
Sewer
Public Sewer
Cooling
Central Air, Ceiling Fans
Interior Features
Main Level Primary, Shower Only
Appliances
Electric Cooktop, Electric Oven, Electric Water Heater
Construction
Year Built
Year Built: 1981
Home type
Single Family Residence
Foundation Details
Slab
Construction Materials
Brick, Vinyl Siding
Roof
Metal
Architectural Style
Ranch
Utilities & Energy
Security Features
Security System Owned
Other Features
Lot Features
Paved
Subdivision Name
[no Recorded Subdiv]
Price History
| Date | Event | Price |
|---|---|---|
07/13/2026 Source: | Pending | $199,900 $151/sqft |
06/18/2026 Source: | Price Decreased | $199,900 -4.76% $151/sqft |
05/06/2026 Source: | Listed for Sale | $209,900 $159/sqft |

Nearby Homes




Find Homes by Property Features in Chipley, FL
Nearby New Homes For Sale


Based on information from Central Panhandle Association of REALTORS® MLS through Oct 16, 2026, 08:30AM. IDX information is provided exclusively for consumers’ personal, non-commercial use, that it may not be used for any purpose other than to identify prospective properties consumers may be interested in purchasing. Data is deemed reliable but is not guaranteed accurate by the MLS. ©2026 Bay Central Panhandle Association of REALTORS®
 Advertising Broker: Moe Mossa (Savvy Avenue) | Savvy Avenue, LLC
