- 0
- 2
- Overview
- Description
- Property Details
- Location
- Facts & Features
- Getting Around
- Nearby Homes


Street View
 3 Beds
 2 Baths
1 full bath + 1 half bath
 --sqft
613 S Spring St, Blairsville, PA 15717
Single Family Residence
Built in 1952
$-- HOA
0.22 acre lot
--/sqft
Description
From morning coffee on the patio to evenings spent along the nearby riverfront trail, this home offers a lifestyle that’s easy to love. The fenced-in yard is perfect for pets or playtime, and the layout provides all the flexibility you need.
Designed for convenient one-level living, you’ll find 2 bedrooms on the main floor. The 3rd bedroom has been converted into a spacious first-floor laundry but can easily be returned to a bedroom if needed. Downstairs, you’ll find a 4th bedroom, along with a kitchen and bathroom—perfect for multi-generational living or guest space.
Enjoy the added convenience of a 2-car garage and peace of mind knowing the furnace, central air, a...
- Houzeo last checked: 2 hours ago
- Listing updated: December 9, 2025 at 2:56 pm
- Listing Provided by: LeeAnn Henry (724) 427-5801 DRE #RS341943 | REALTY ONE GROUP LANDMARK (724) 427-5801
- Source: West Penn MLS-PA | MLS#: 1721200

Property Details
Status
Expired
Type
Single Family Residence
No. of Stories
1
County
City
Neighborhood
--
Year Built
1952
HOA Fees
-
Finished Area
- sqft
Lot Size
0.22 acre lot
Basement Area
- sqft
MLS Name
West Penn MLS
MLS Number
1721200
MLS Status
Expired

Continue Your Journey in App
Find your dream home, receive real-time updates, and many more!
Download App
Continue Your Journey in App
Find your dream home, receive real-time updates, and many more!
Facts & Features
Rooms
Bedrooms & bathrooms
Bedrooms: 3
Bathrooms: 2
Bedroom3
Level: Basement
BonusRoom
Level: Basement
Laundry
Level: Main
Area: 99.00 Square Feet
Dimensions: 11x9
Bedroom2
Level: Main
Area: 110.00 Square Feet
Dimensions: 11x10
PrimaryBedroom
Level: Main
Area: 143.00 Square Feet
Dimensions: 13x11
Kitchen
Level: Main
Area: 121.00 Square Feet
Dimensions: 11x11
DiningRoom
Level: Main
Area: 99.00 Square Feet
Dimensions: 9x11
LivingRoom
Level: Main
Area: 198.00 Square Feet
Dimensions: 18x11
Interior
Cooling
Central Air
Appliances
Some Gas Appliances, Dishwasher, Stove
Heating
Forced Air, Gas
Sewer
Public Sewer
Construction
Year Built
Year Built: 1952
Home type
Single Family Residence
Architectural Style
Ranch
Roof
Asphalt
Property Condition
Resale
Construction Materials
Frame
Utilities & Energy
Basement
Interior Entry, Partial
Parking Features
Detached, Garage, Off Street
Water Source
Public
Pool Features
None
Price History
| Date | Event | Price |
|---|---|---|
03/11/2026 Source: | Sold | $167,000 -2.91% $0/sqft |
02/05/2026 Source: | Contingent (Active Under Contract) | $172,000 $0/sqft |
02/03/2026 Source: | Listing Removed | $172,000 $0/sqft |
01/19/2026 Source: | Listed for Sale | $172,000 $0/sqft |
12/09/2025 Source: | Off Market | $172,000 -5.49% $0/sqft |

Show more
Nearby Homes


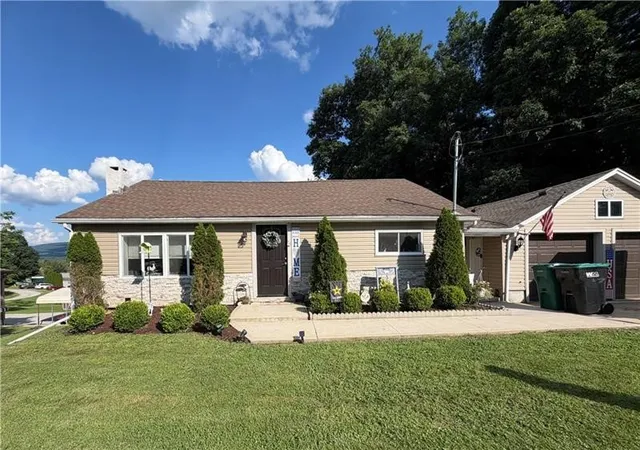
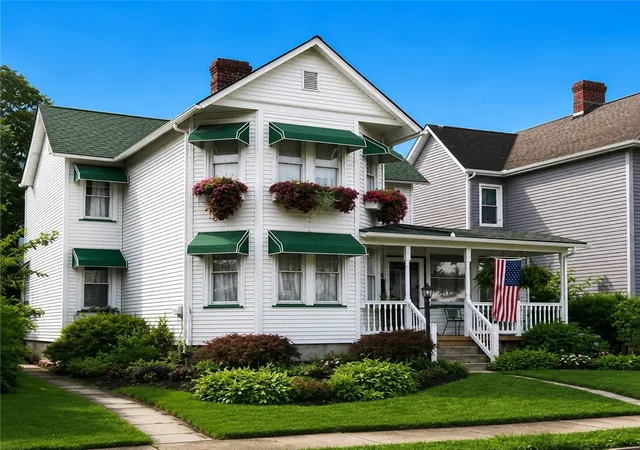
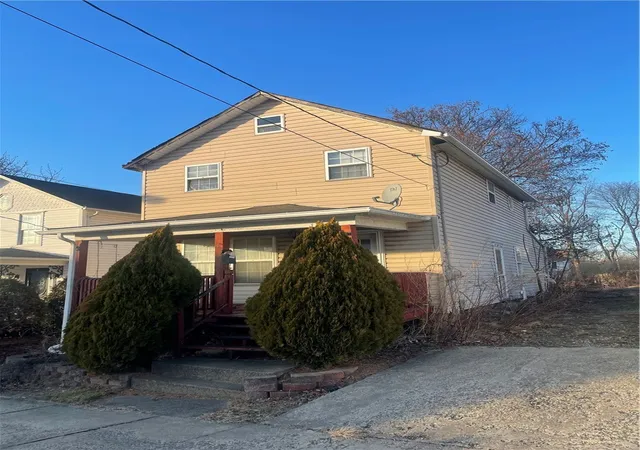
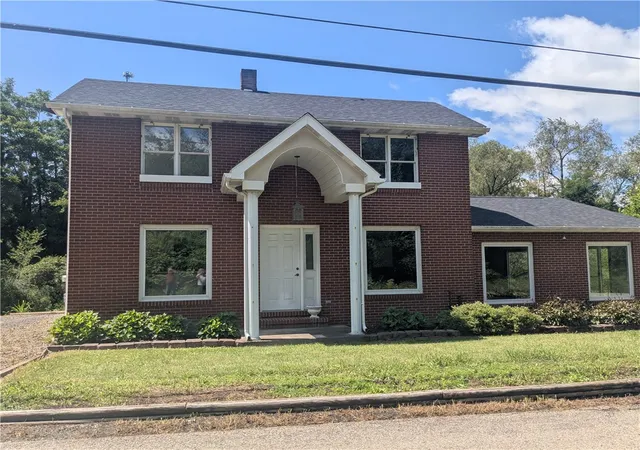
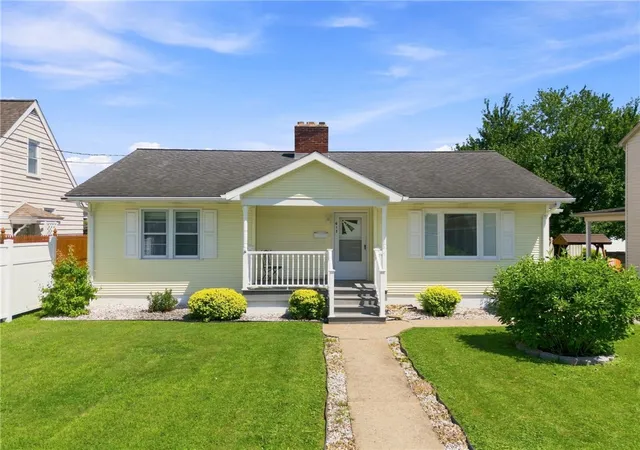
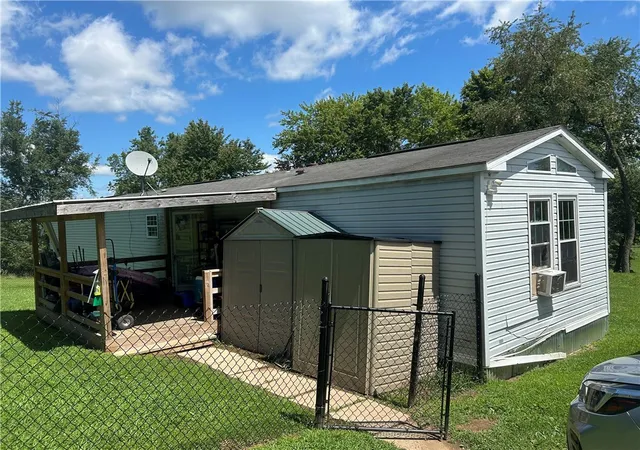
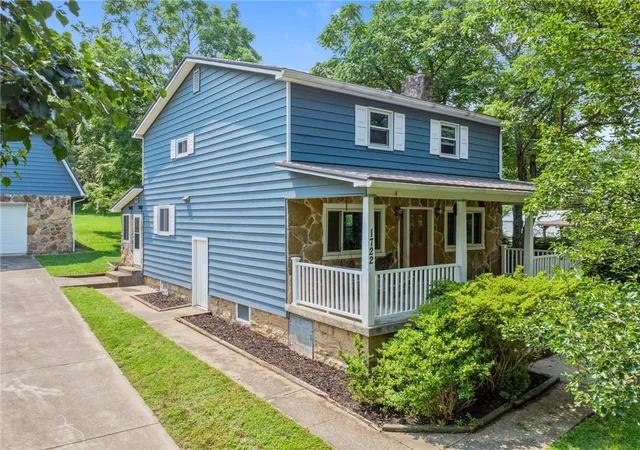
Find Homes by Property Features in Blairsville, PA

Based on information from the West Penn Mutli-List, INC through Sep 18, 2026, 05:45PM. Information is provided exclusively for consumers’ personal, non-commercial use and may not be used for any purpose other than to identify prospective properties consumers may be interested in purchasing. Information is deemed reliable but not guaranteed. © 2026 West Penn Multi-List, Inc. All Rights Reserved.
 Advertising Broker: Daniel Demers | Sell Your Home Services
Houzeo Corp. holds real estate brokerage licenses in Alabama (License No. 000157023 - 0) and Texas (License No. 9013396)
TREC: Info About Brokerage Services, Consumer Protection Notice.
§ 442‑H New York Standard Operating Procedure.
New York State Fair Housing Notice.


