- Overview
- Description
- Property Details
- Location
- Facts & Features
- Getting Around
- Nearby Homes

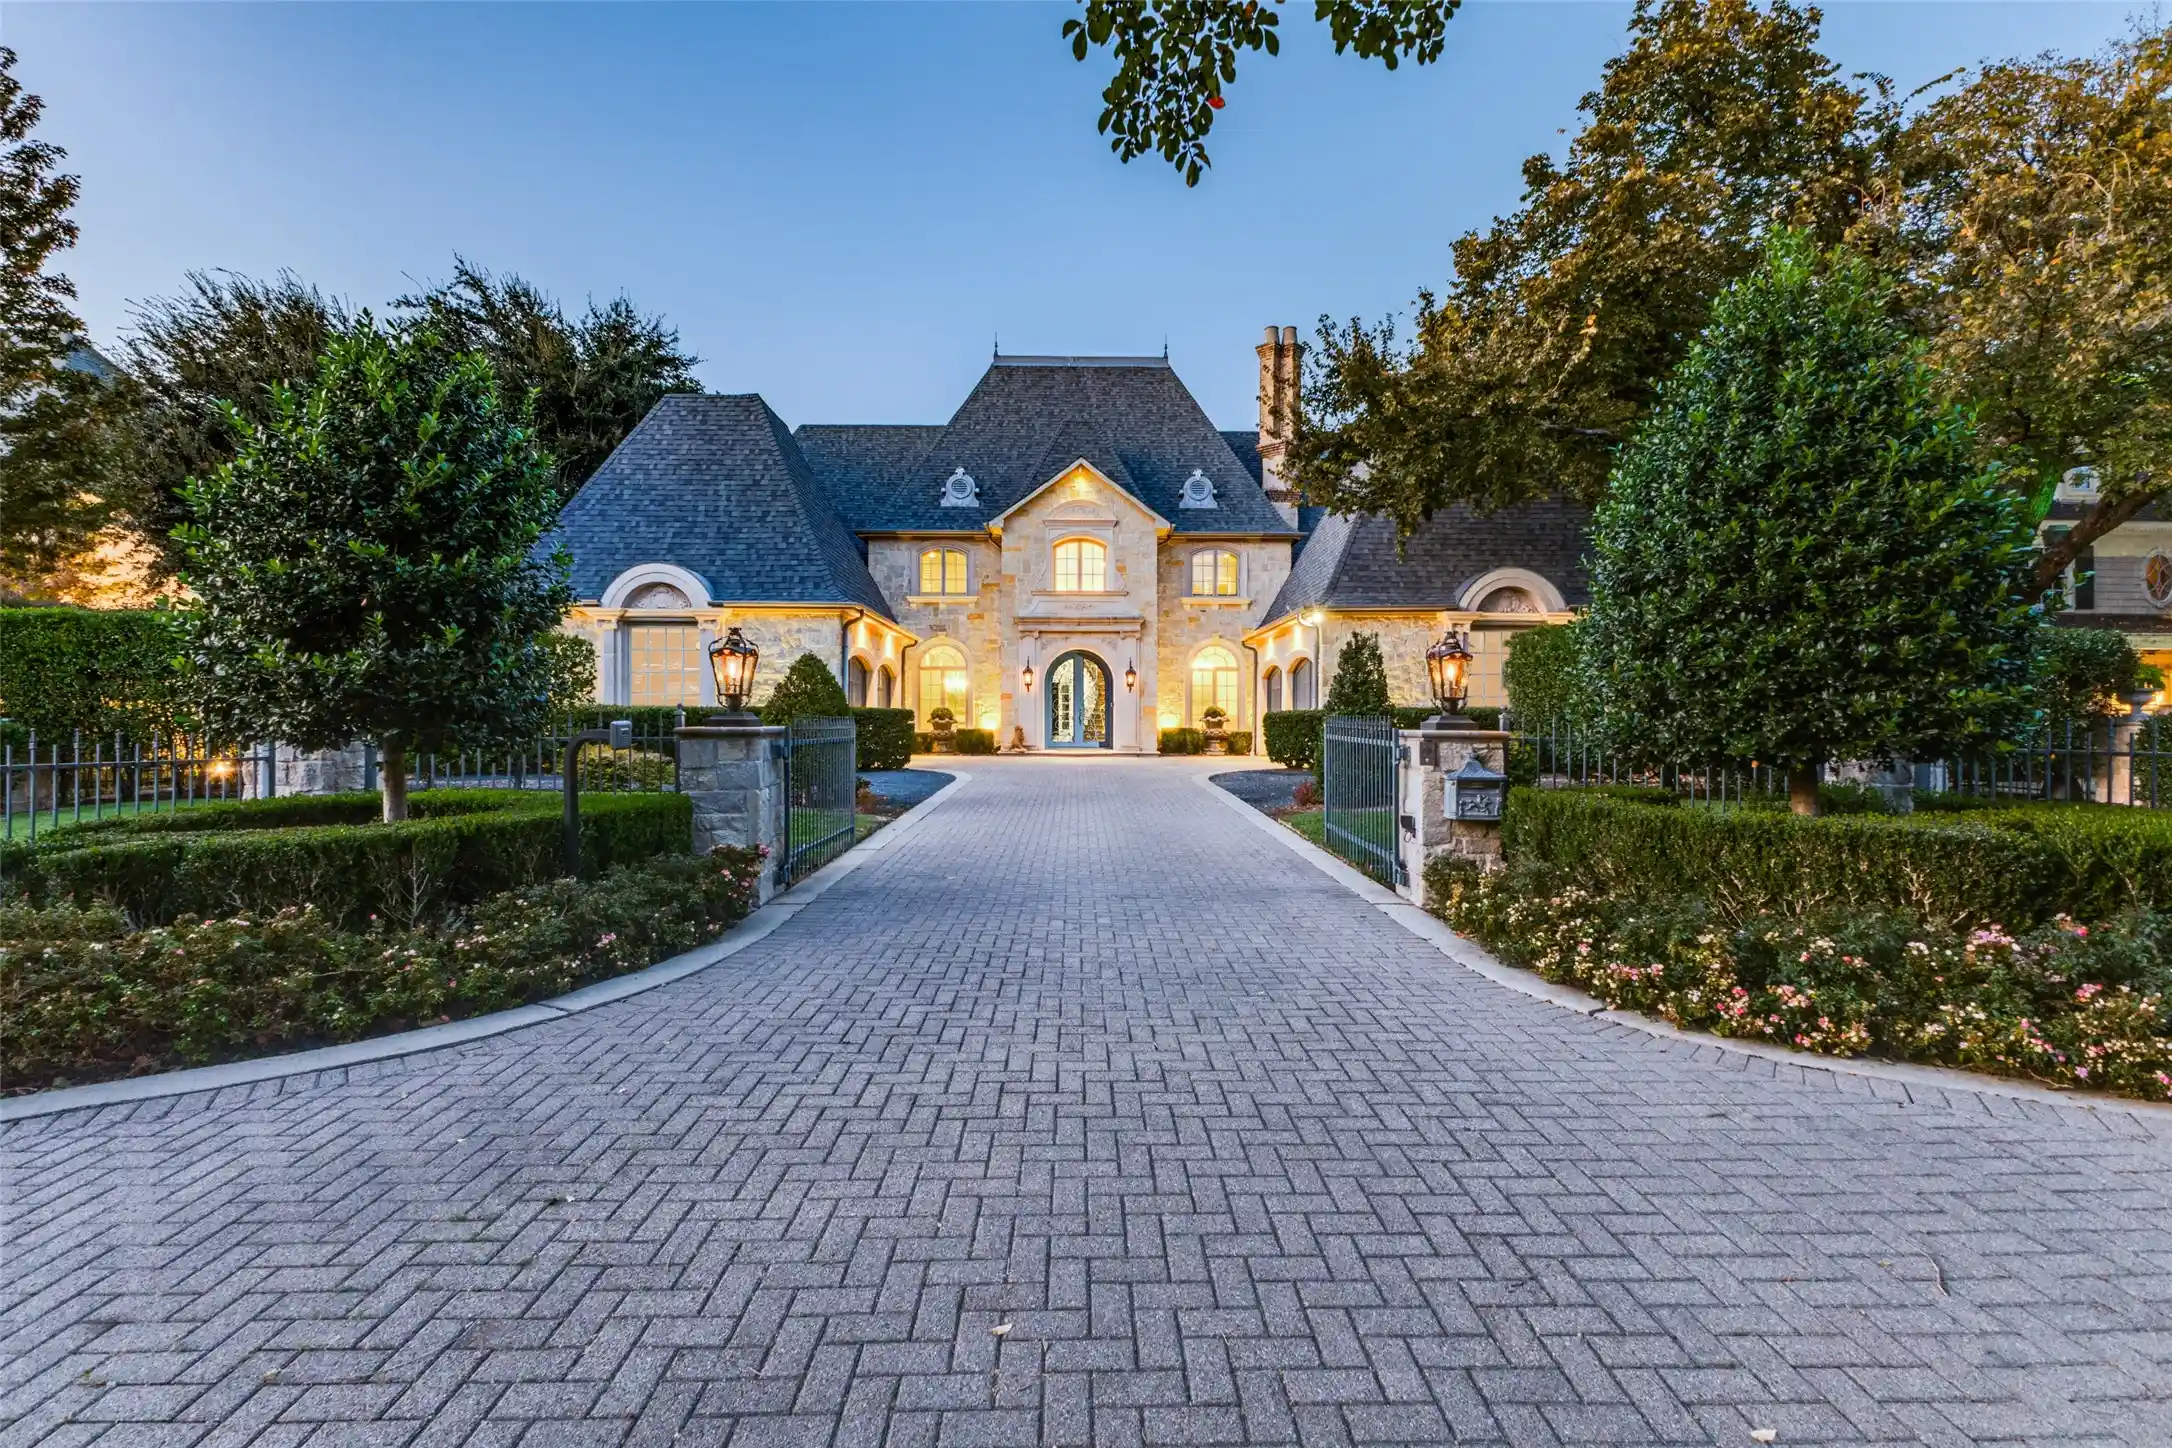


$3,995,000
Monthly Est:$19,885
 5 Beds
 7 Baths
5 full baths + 2 half baths
 6,929sqft
6131 Park Ln, Dallas, TX 75225
$3,995,000
$19,885/moEst:
Get Pre-Approved
Single Family Residence
Built in 2004
$-- HOA
0.44 acre lot
$577/sq.ft
Description
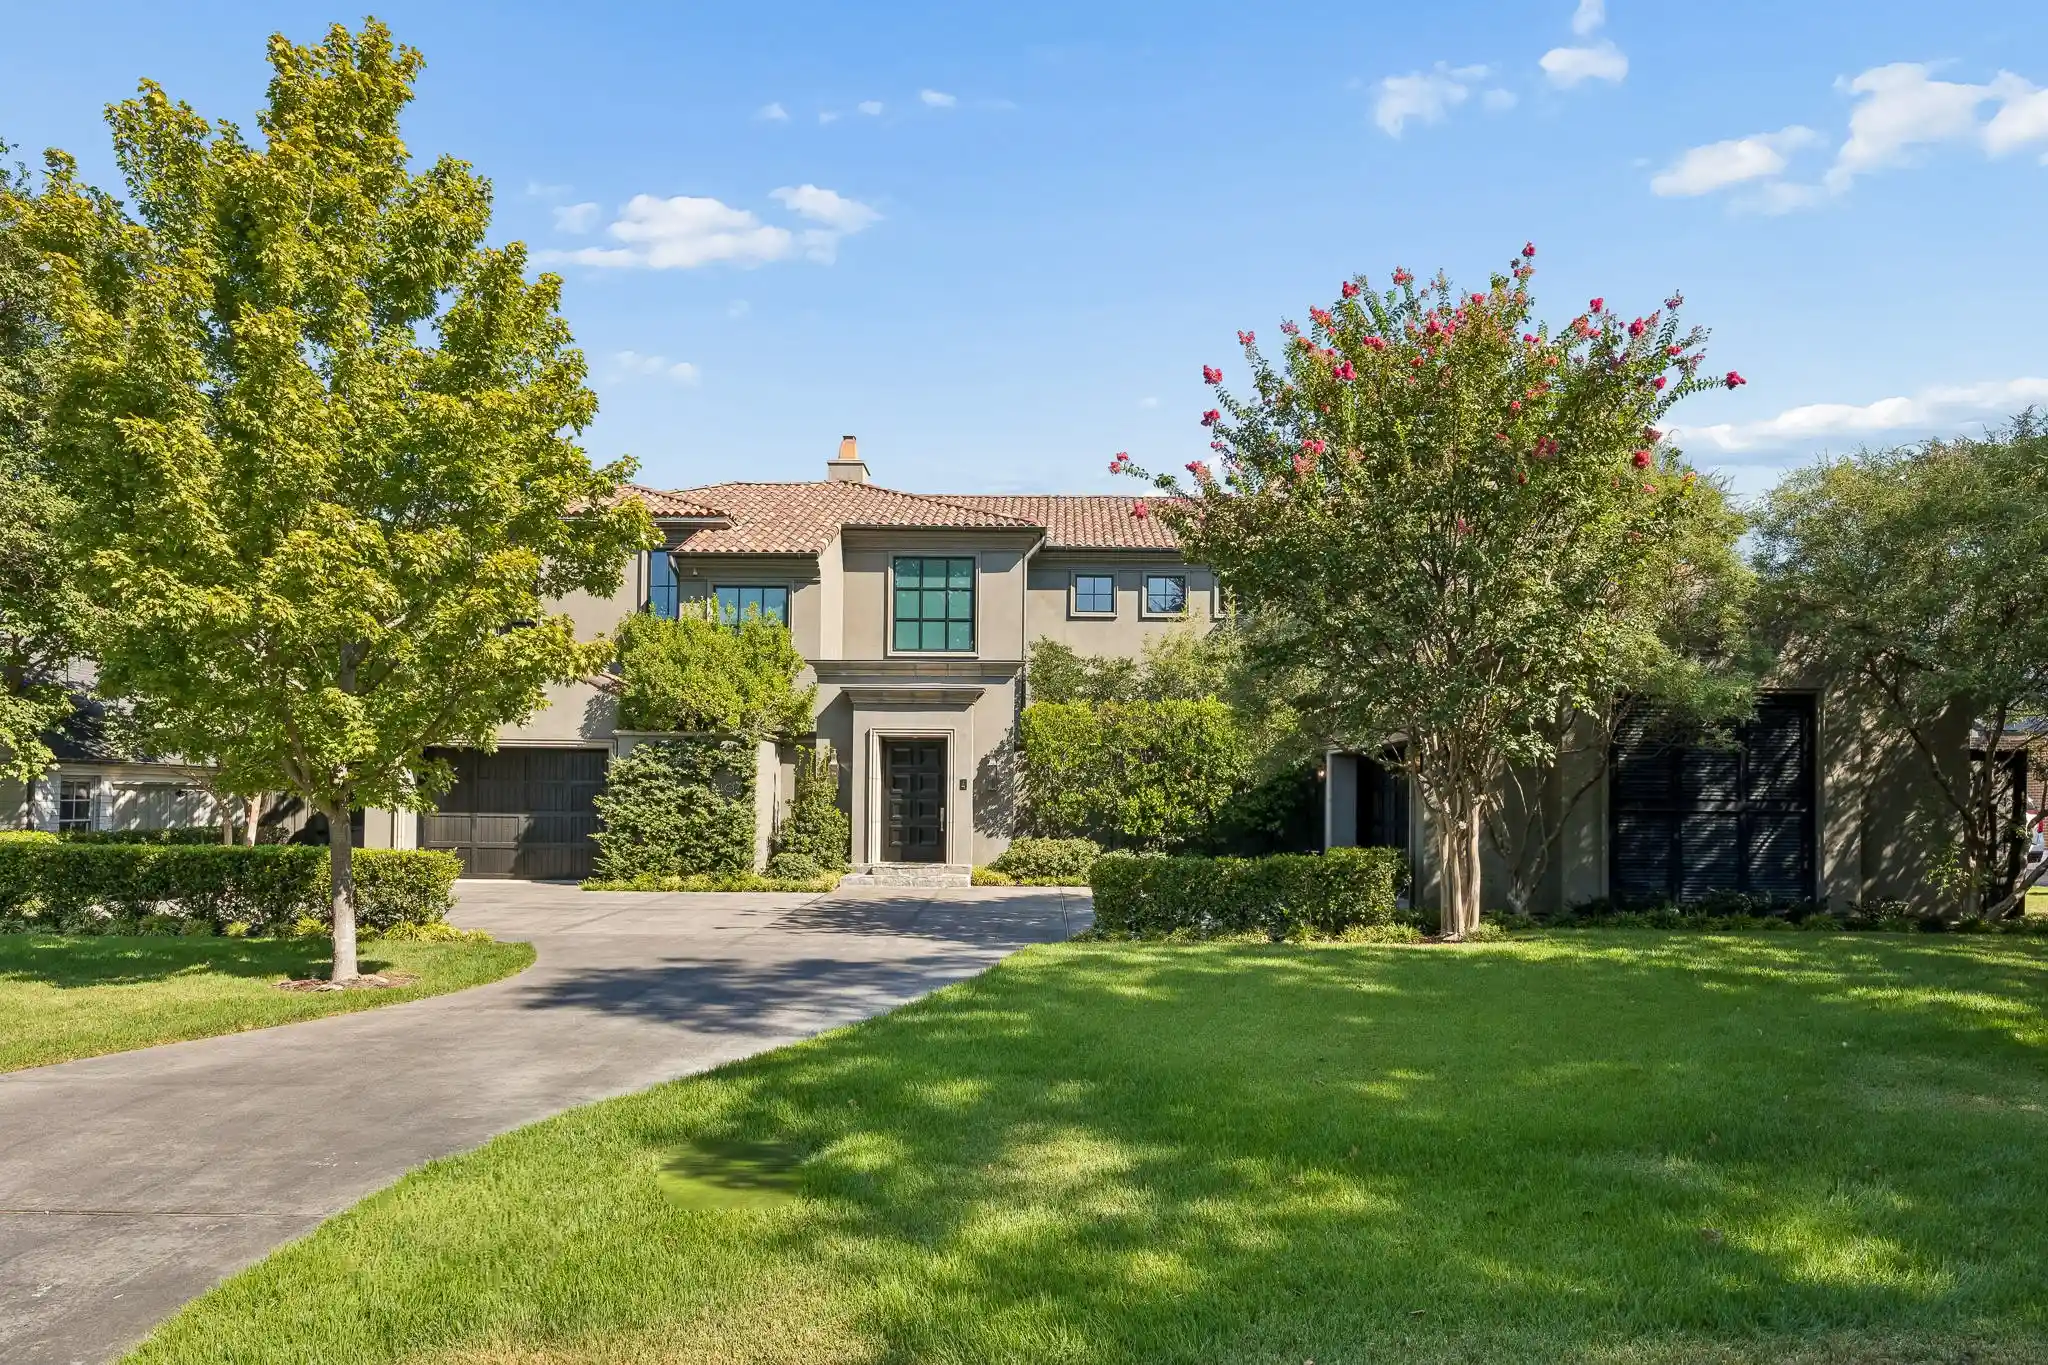
A Stately French Estate in the Fairway of Preston Hollow - Behind an iron fence and private gate, this stately French château of stone and cast stone rests on a quiet, treed 100 x 190 lot in the fairway of Preston Hollow. Built by D. Michael Homes with quality construction throughout, its 6,929 square feet pair timeless architecture with tasteful transitional interior updates and exceptional attention to detail at every turn.
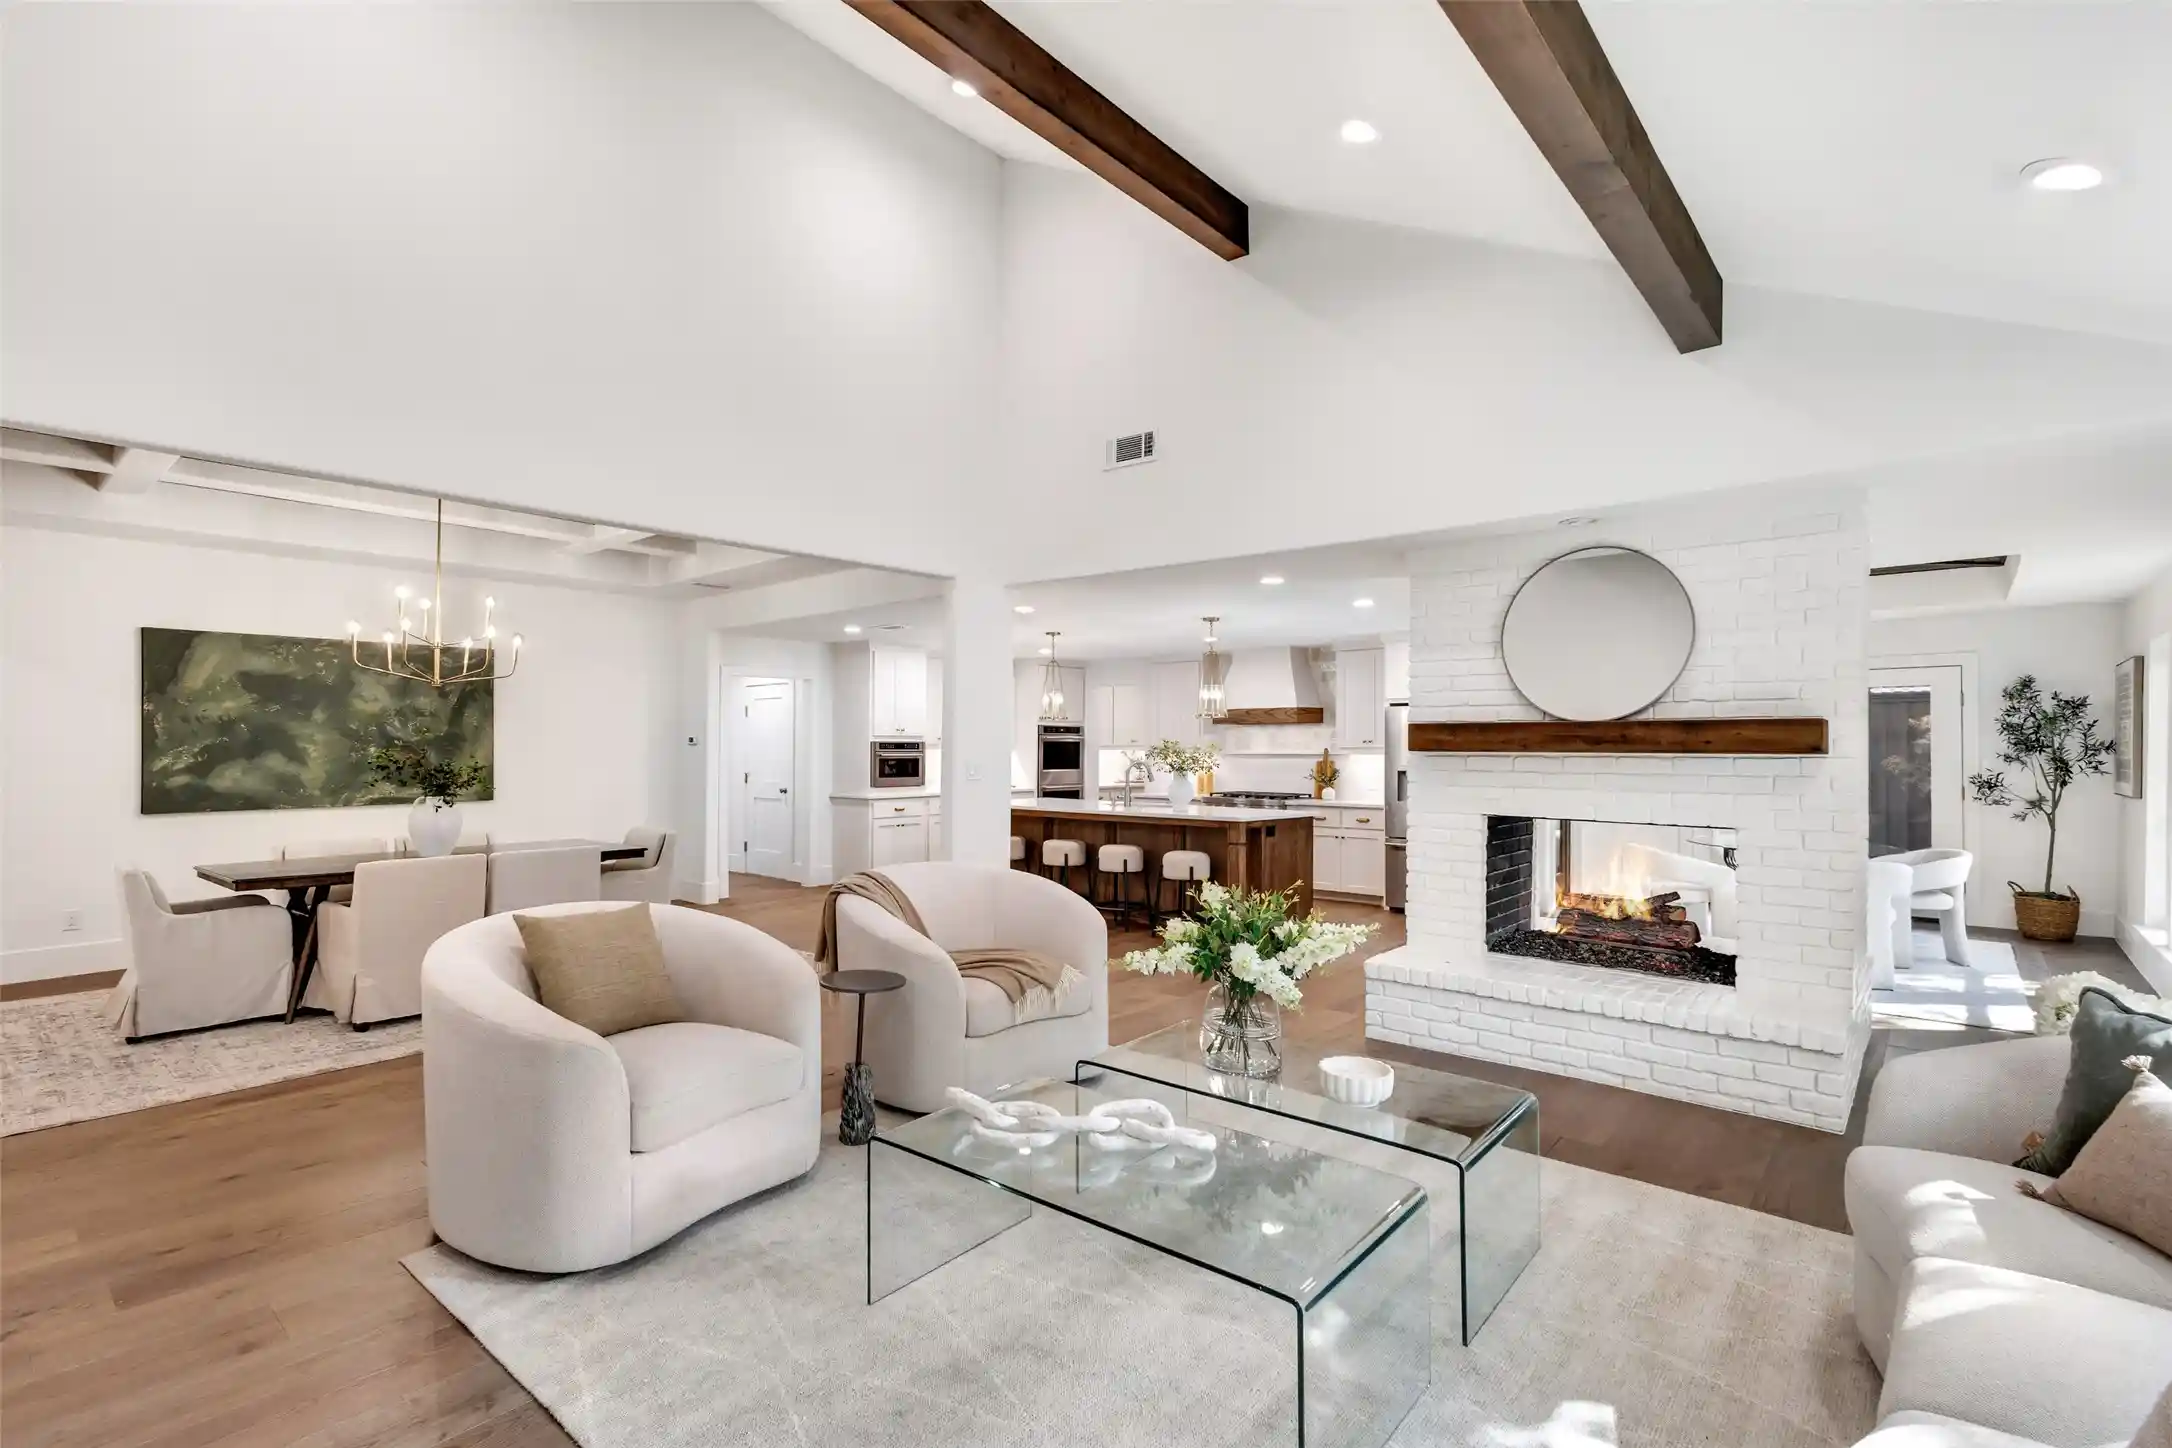
Iron entry doors, flanked by glowing gas lanterns, open to a magnificent 24-foot foyer laid in gray-and-white checkered marble beneath a custom banister. A large private study with millwork and fireplace, a formal living room with stone fireplace and a dining room framed in timeless molding sets an elegant tone. The gorgeous updated kitchen, anchored by a large marble center island, opens to the family room with stone fireplace, while a breakfast room with service bar and a home theatre just off the kitchen make everyday living and movie nights effortless. A gallery leads to the large private primary suite with fireplace and French doors to the backyard, and a second bedroom on the main level offers flexibility for guests. Five grand fireplaces bring warmth throughout the home.
Upstairs, three bedrooms each have their own en-suite bath, joined by a game room, a climate controlled storage room, and a walk-in attic.
Outside, the pool with water features, turf and loggia join an amazing outdoor living area and kitchen with fireplace and electric screens, creating a private retreat for entertaining. A three-car garage with elevated ceilings allow for car lifts if desired. This beautiful French estate is conveniently located within minutes of private schools, restaurants, and retail.
- Houzeo last checked: 1 minute ago
- Listing updated: October 27, 2026 at 6:05 pm
- Listing Provided by: Christine McKenny | Allie Beth Allman & Assoc. (214) 521-7355
- Source: NTREIS MLS-TX | MLS#: 21416641

Property Details
Status
Active
Type
Single Family Residence
No. of Stories
2
County
City
Neighborhood
Year Built
2004
HOA Fees
-
Finished Area
6,929 sqft
Lot Size
0.44 acre lot
Basement Area
- sqft
MLS Name
NTREIS MLS
MLS Number
21416641
MLS Status
Active
Cumulative Days on Market
5

Continue Your Journey in App
Find your dream home, receive real-time updates, and many more!
Continue Your Journey in App
Find your dream home, receive real-time updates, and many more!
Location
Facts & Features
Rooms
Bedrooms & bathrooms
Bedrooms: 5
Bathrooms: 7
MusicRoom
Level: First
Area: 304.00 Square Feet
Dimensions: 19 x 16
Bedroom
Level: Second
Area: 208.00 Square Feet
Dimensions: 16 x 13
GameRoom
Level: Second
Area: 418.00 Square Feet
Dimensions: 22 x 19
Bedroom
Level: Second
Area: 195.00 Square Feet
Dimensions: 15 x 13
PrimaryBedroom
Level: First
Area: 396.00 Square Feet
Dimensions: 22 x 18
LivingRoom
Level: First
Area: 204.00 Square Feet
Dimensions: 17 x 12
Kitchen
Level: First
Area: 286.00 Square Feet
Dimensions: 22 x 13
Library
Level: First
Area: 234.00 Square Feet
Dimensions: 13 x 18
BreakfastRoomNook
Level: First
Area: 228.00 Square Feet
Dimensions: 19 x 12
Bedroom
Level: Second
Area: 247.00 Square Feet
Dimensions: 19 x 13
LivingRoom
Level: First
Area: 396.00 Square Feet
Dimensions: 22 x 18
Interior
Cooling
Central Air
Flooring
Carpet, Marble, Stone, Wood
Sewer
Public Sewer
Heating
Electric
Interior Features
Wet Bar, Decorative Designer Lighting Fixtures, High Speed Internet, Multiple Staircases, Paneling Wainscoting, Cable Tv, Walk In Closets, Wired For Sound
Appliances
Built In Refrigerator, Dishwasher, Disposal, Range, Some Commercial Grade
Construction
Year Built
Year Built: 2004
Home type
Single Family Residence
Property Condition
Resale
Roof
Composition
Architectural Style
Detached
Construction Materials
Frame
Foundation Details
Slab
Utilities & Energy
Water Source
Public
Parking Features
Additional Parking, Aggregate
Security Features
Security System, Fire Alarm, Security Lights
Utilities
Sewer Available, Water Available, Cable Available
Pool Features
Fenced, Gunite, Infinity, In Ground, Lap, Pool, Pool Sweep, Pool Spa Combo
Fireplace Features
Gas Starter, Masonry, Primary Bedroom, Wood Burning
Laundry Features
Dryer Hookup
Other Features
Subdivision Name
Preston Estates
Price History
| Date | Event | Price |
|---|---|---|
10/22/2026 Source: | Listed for Sale | $3,995,000 $577/sqft |

Preston Hollow Ranks #1 in Dallas, TX


Homes

Rental Prices

Median Home Price
Nearby Homes


Find Homes by Property Features in Dallas, TX
Nearby New Homes For Sale

Based on information from the North Texas Real Estate Information Systems, Inc., through Oct 29, 2026, 04:45AM. Information is provided exclusively for consumers’ personal, non-commercial use. It may not be used for any purpose other than to identify prospective properties consumers may be interested in purchasing. Data is deemed reliable but is not guaranteed accurate. This website may not include listings or property addresses of sellers who have directed their listing brokers to withhold their listing or their property address from display on the Internet. ©2026 North Texas Real Estate Information Systems, Inc. All Rights Reserved.
 Advertising Broker: Michelle Brecker | Pathway To Home Realty
