- Overview
- Description
- Property Details
- Location
- Facts & Features
- Getting Around
- Nearby Homes



$540,000
Monthly Est:$2,688
 4 Beds
 2 Baths
2 full baths
 2,803sqft
6132 Fm 2415, Alvarado, TX 76009
$540,000
$2,688/moEst:
Get Pre-Approved
Single Family Residence
Built in 1988
$-- HOA
4.57 acres lot
$193/sq.ft
Description
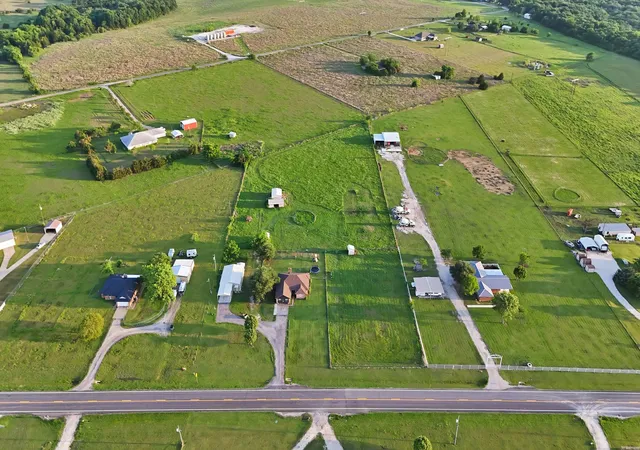
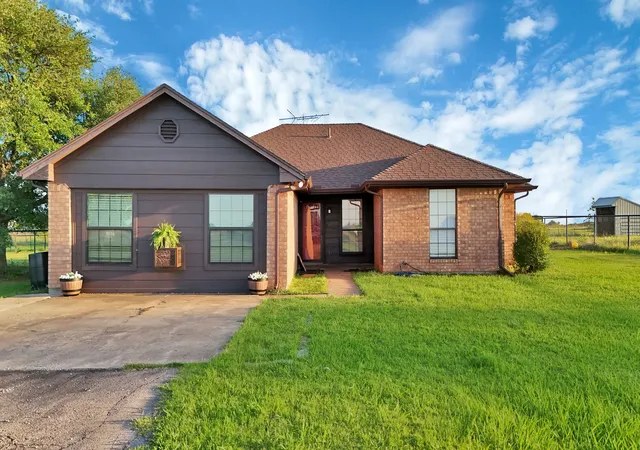
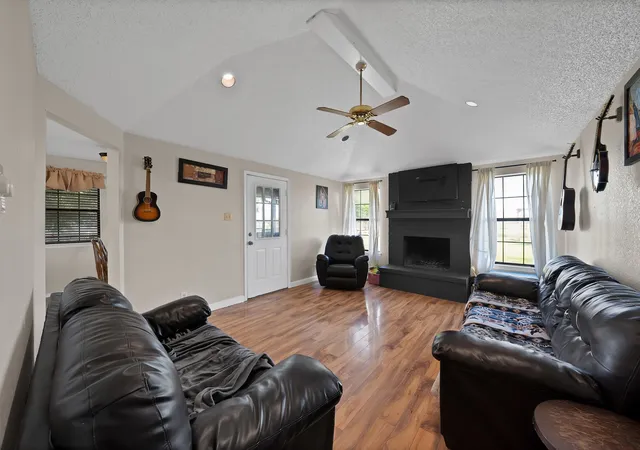
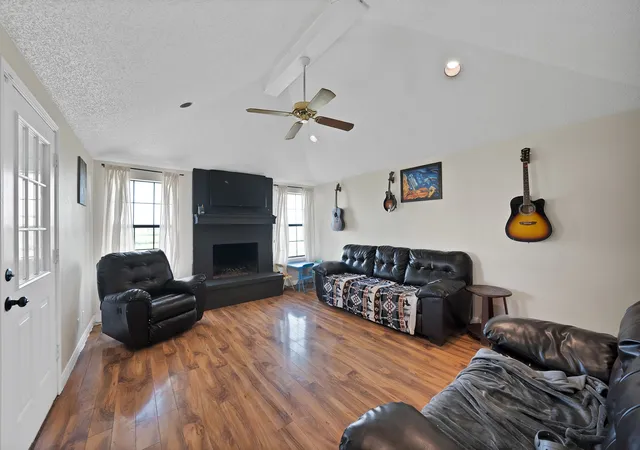
2802 sqft is both homes combined. Primary is 1754 and ADU is 1049. TWO HOMES! TWO BARNS! Discover your own private retreat on over four acres of serene Texas countryside. This expansive property is ideal for those seeking space and versatility, featuring a main single-story residence and a fully equipped secondary barndominium. The acreage is thoughtfully designed with cross fencing and two separate barns, making it a fantastic setup for animal lovers, a hobby farm, or those with outdoor projects. The main home offers a welcoming layout designed for comfort and style. At its heart is a cozy wood-burning fireplace complemented by stylish flooring throughout, including wood-look laminate and ceramic tile. Prepare meals in the well-appointed kitchen, which boasts modern cabinetry, ample counter space, and stainless-steel appliances. Enjoy views of your sprawling landscape from the dedicated dining area or move the experience outside to the large covered patio, perfect for relaxing while overlooking the vast backyard. In addition to the main home, the property features a complete 2-bedroom, 1-bath & 1-garage barndominium. This versatile secondary living space includes its own kitchen and living area, providing excellent potential for a rental property, guests or multi-generational living, and even boasts its own separate, fenced backyard for added privacy. The property also includes functional outbuildings for a workshop and storage, alongside modern conveniences like high-speed internet availability and a dedicated laundry area. Parking is a breeze with an attached carport and garage, providing ample covered space. Located in the Alvarado ISD and positioned outside city limits, this property offers the perfect balance of quiet rural living with convenient access to local amenities. This is a great opportunity to own a versatile piece of land with two distinct homes ready for your personal touch.
- Houzeo last checked: 7 minutes ago
- Listing updated: July 23, 2026 at 3:33 pm
- Listing Provided by: Sarah Padgett , Michael Padgett | CENTURY 21 Judge Fite Co. (817) 473-7661
- Source: NTREIS MLS-TX | MLS#: 21252205

Property Details
Status
Active
Type
Single Family Residence
No. of Stories
1
County
City
Neighborhood
--
Year Built
1988
HOA Fees
-
Finished Area
2,803 sqft
Lot Size
4.57 acres lot
Basement Area
- sqft
MLS Name
NTREIS MLS
MLS Number
21252205
MLS Status
Active
Cumulative Days on Market
86

Continue Your Journey in App
Find your dream home, receive real-time updates, and many more!
Download App
Continue Your Journey in App
Find your dream home, receive real-time updates, and many more!
Location
Facts & Features
Rooms
Bedrooms & bathrooms
Bedrooms: 4
Bathrooms: 2
Bedroom
Level: First
Area: 143.00 Square Feet
Dimensions: 11 x 13
PrimaryBathroom
Level: First
Area: 126.00 Square Feet
Dimensions: 9 x 14
PrimaryBedroom
Level: First
Area: 204.00 Square Feet
Dimensions: 12 x 17
Bedroom
Level: First
Area: 108.00 Square Feet
Dimensions: 12 x 9
FullBath
Level: First
Area: 40.00 Square Feet
Dimensions: 5 x 8
Bedroom
Level: First
Area: 342.00 Square Feet
Dimensions: 18 x 19
Laundry
Level: First
Area: 48.00 Square Feet
Dimensions: 6 x 8
DiningRoom
Level: First
Area: 121.00 Square Feet
Dimensions: 11 x 11
Kitchen
Level: First
Area: 110.00 Square Feet
Dimensions: 11 x 10
LivingRoom
Level: First
Area: 208.00 Square Feet
Dimensions: 13 x 16
Interior
Cooling
Central Air, Ceiling Fans
Heating
Central
Flooring
Ceramic Tile, Laminate, Vinyl, Wood
Exterior Features
Rain Gutters, Storage
Interior Features
High Speed Internet, Cable Tv, Walk In Closets
Appliances
Dishwasher, Electric Cooktop, Electric Oven, Disposal, Microwave
Construction
Year Built
Year Built: 1988
Home type
Single Family Residence
Architectural Style
Ranch, Traditional, Barndominium, Detached
Construction Materials
Aluminum Siding, Brick, Metal Siding
Foundation Details
Slab
Roof
Composition, Shingle
Utilities & Energy
Laundry Features
Electric Dryer Hookup
Water Source
Community Coop
Pool Features
None
Utilities
Electricity Available, Water Available, Cable Available
Parking Features
Attached Carport, Driveway, Garage Faces Front, Garage, Garage Door Opener
Fireplace Features
Wood Burning
Security Features
Carbon Monoxide Detectors, Smoke Detectors
Other Features
Patio And Porch Features
Rear Porch, Front Porch, Patio, Covered
Subdivision Name
Kj Add
Lot Features
Acreage, Agricultural, Back Yard, Cleared, Lawn, Level, Pasture, Few Trees
Disclosures
Accessory Dwelling Unit
Price History
| Date | Event | Price |
|---|---|---|
07/23/2026 Source: #21252205 | Price Decreased | $540,000 -0.92% $193/sqft |
06/30/2026 Source: | Price Decreased | $545,000 -5.22% $194/sqft |
04/28/2026 Source: | Listed for Sale | $575,000 +4.55% $205/sqft |
04/28/2026 Source: | Price Decreased | $550,000 -4.35% $196/sqft |
04/28/2026 Source: | Off Market | $575,000 +15.23% $205/sqft |

Show more
Nearby Homes


Find Homes by Property Features in Alvarado, TX
Nearby New Homes For Sale

Based on information from the North Texas Real Estate Information Systems, Inc., through Oct 10, 2026, 11:30PM. Information is provided exclusively for consumers’ personal, non-commercial use. It may not be used for any purpose other than to identify prospective properties consumers may be interested in purchasing. Data is deemed reliable but is not guaranteed accurate. This website may not include listings or property addresses of sellers who have directed their listing brokers to withhold their listing or their property address from display on the Internet. ©2026 North Texas Real Estate Information Systems, Inc. All Rights Reserved.
 Advertising Broker: Michelle Brecker | Pathway To Home Realty