- Overview
- Description
- Property Details
- Location
- Facts & Features
- Getting Around
- Nearby Homes




$2,595,000
Monthly Est:$12,916
 3 Beds
 3 Baths
2 full baths + 1 half bath
 2,986sqft
6136 Dora Dr, Mount Dora, FL 32757
$2,595,000
$12,916/moEst:
Get Pre-Approved
Single Family Residence
Built in 1990
$-- HOA
8.33 acres lot
$869/sq.ft
Description
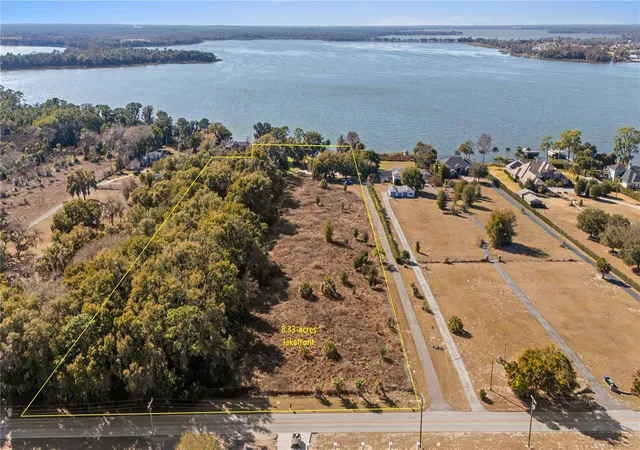
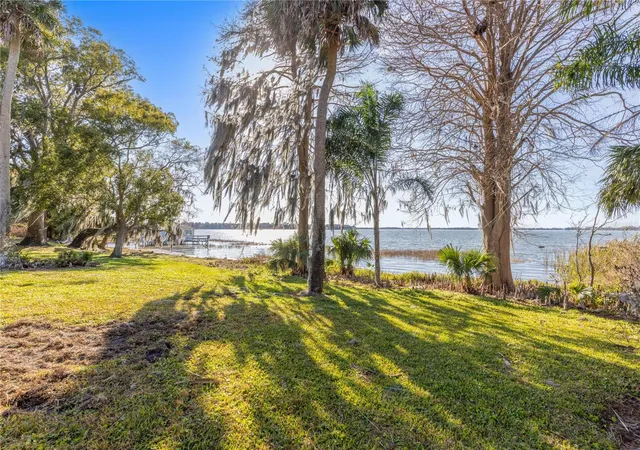
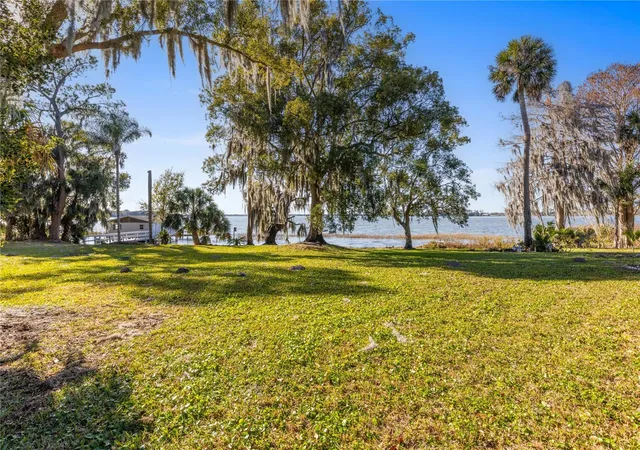
Envision the arrival of your private lakefront estate on the storied shores of Lake Beauclair with direct access to Lake Dora, the crown jewel of the Harris Chain of Lakes, a vast and celebrated waterway offering endless miles of lock and river cruising for days defined by leisure and adventure. Life on the lake unfolds at a gentler, more inspired pace as mornings begin with coffee on the dock while mist rises from the water, afternoons invite boating, paddleboarding and fishing along scenic shorelines, and evenings conclude with unforgettable sunset cruises beneath painted skies. Just moments away, the charm of Mount Dora enriches the lifestyle even further. Known for its storybook streets, vibrant arts scene and year-round calendar of festivals, residents enjoy boutique shopping, waterfront dining, antique markets, boat shows, food and wine celebrations, and lively community gatherings that make every season feel like an occasion. Across a remarkable eight-acre parcel, 6136 Dora Drive commands hundreds of feet of pristine shoreline, ideally oriented to the west for breathtaking sunset vistas that paint the water in gold each evening. This extraordinary canvas invites limitless possibilities such as design a grand equestrian compound, cultivate a private orchard, create an inspired guest residence with an expansive collector’s garage or explore opportunity to thoughtfully subdivide. Within a canopy of mature trees, a sprawling single-story residence spans approximately 4,000 square feet under roof, offering three bedrooms, two and a half baths, walls of windows, a screened pool and spa, and a newer tile roof. Completing this rare offering is an enclosed boathouse with private doors, an increasingly scarce luxury along the chain. With no HOA restrictions and boundless space to create, this is a legacy lakefront setting where vision meets lifestyle, a place where lake days, sunset evenings and timeless charm of Mount Dora define life at its most exceptional.
- Houzeo last checked: 3 hours ago
- Listing updated: July 15, 2026 at 8:16 pm
- Listing Provided by: Mel Bernstein (407) 810-4726 | PREMIER SOTHEBYS INT'L REALTY (407) 333-1900
- Source: Stellar MLS-FL | MLS#: O6382730

Property Details
Status
Active
Type
Single Family Residence
No. of Stories
1
County
City
Neighborhood
--
Year Built
1990
HOA Fees
-
Finished Area
2,986 sqft
Lot Size
8.33 acres lot
Basement Area
- sqft
MLS Name
Stellar MLS
MLS Number
O6382730
MLS Status
Active
Days on Market
232
Cumulative Days on Market
148

Continue Your Journey in App
Find your dream home, receive real-time updates, and many more!
Download App
Continue Your Journey in App
Find your dream home, receive real-time updates, and many more!
Location
Facts & Features
Rooms
Bedrooms & bathrooms
Bedrooms: 3
Bathrooms: 3
Foyer
Level: First
Area: 88.00 Square Feet
Dimensions: 11x8
Living Room
Level: First
Area: 320.00 Square Feet
Dimensions: 20x16
Dining Room
Level: First
Area: 192.00 Square Feet
Dimensions: 16x12
Kitchen
Level: First
Area: 221.00 Square Feet
Dimensions: 17x13
Dinette
Level: First
Area: 110.00 Square Feet
Dimensions: 11x10
Family Room
Level: First
Area: 156.00 Square Feet
Dimensions: 13x12
Laundry
Level: First
Area: 104.00 Square Feet
Dimensions: 13x8
Office
Level: First
Area: 192.00 Square Feet
Dimensions: 16x12
Primary Bedroom
Level: First
Area: 272.00 Square Feet
Dimensions: 17x16
Primary Bathroom
Level: First
Area: 150.00 Square Feet
Dimensions: 15x10
Bedroom 2
Level: First
Area: 156.00 Square Feet
Dimensions: 13x12
Bedroom 3
Level: First
Area: 169.00 Square Feet
Dimensions: 13x13
Balcony/Porch/Lanai
Level: First
Area: 611.00 Square Feet
Dimensions: 47x13
Interior
Heating
Central
Sewer
Septic Tank
Interior Features
Built In Features, Ceiling Fans(s), Crown Molding, Eat In Kitchen, Primary Bedroom Main Floor, Split Bedroom, Thermostat, Vaulted Ceiling(s), Walk In Closet(s), Window Treatments
Appliances
Cooktop, Dishwasher, Disposal, Dryer, Electric Water Heater, Microwave, Refrigerator, Washer, Water Softener
Flooring
Carpet, Hardwood, Tile
Exterior Features
French Doors, Private Mailbox
Cooling
Central Air
Construction
Year Built
Year Built: 1990
Home type
Single Family Residence
Foundation Details
Slab
Roof
Tile
Construction Materials
Block, Stucco
Utilities & Energy
Water Source
Well
Laundry Features
Inside, Laundry Room
Pool Features
Gunite, In Ground, Screen Enclosure
Utilities
Bb/hs Internet Available, Cable Available, Phone Available
Fireplace Features
Living Room, Wood Burning
Parking Features
Driveway, Garage Door Opener, Garage Faces Side
Other Features
Patio And Porch Features
Rear Porch
Subdivision Name
Hacindas Bon Del Pinos
Vegetation
Wooded
Lot Features
Oversized Lot, Paved
Price History
| Date | Event | Price |
|---|---|---|
02/17/2026 Source: | Listed for Sale | $2,795,000 +7.71% $936/sqft |
02/17/2026 Source: | Price Increased | $2,595,000 +51851.95% $869/sqft |
08/02/2025 Source: | Off Market | $4,995 $2/sqft |
08/02/2025 Source: | Listed for Sale | $4,995 $2/sqft |

Nearby Homes
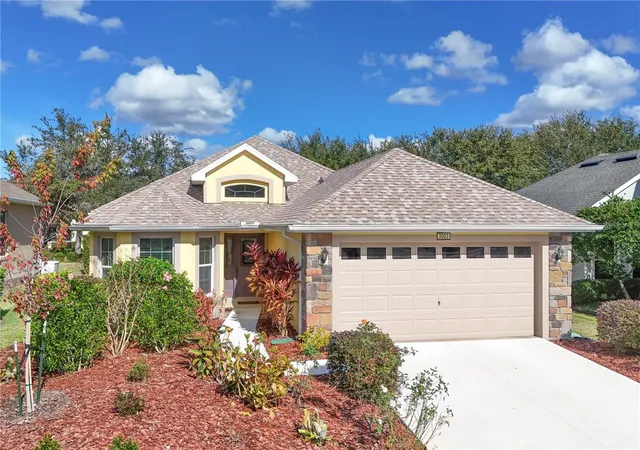
Find Homes by Property Features in Mount Dora, FL
Nearby New Homes For Sale

Based on information from Stellar MLS® through Oct 08, 2026, 11:00AM as submitted to and distributed by MLS GRID. All data is obtained from various sources and may not have been verified by the broker or MLS GRID. Supplied Open House Information is subject to change without notice. All information should be independently reviewed and verified for accuracy. Properties may or may not be listed by the office/agent presenting the information. IDX information is provided exclusively for consumers’ personal non-commercial use. It may not be used for any purpose other than to identify prospective properties consumers may be interested in purchasing. The data is deemed reliable but is not guaranteed by MLS GRID. The use of the MLS GRID Data may be subject to an end-user license agreement prescribed by the Member Participant’s applicable MLS, if any, and as amended from time to time. © 2026 Stellar MLS. All Rights Reserved.
 Advertising Broker: Fred McGill | Simple Showing, Inc