- Overview
- Description
- Property Details
- Location
- Facts & Features
- Getting Around
- Nearby Homes

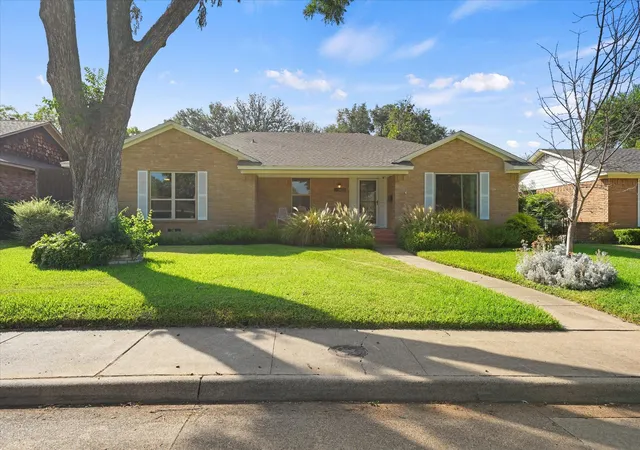


$499,000
Monthly Est:$2,484
 3 Beds
 2 Baths
2 full baths
 2,077sqft
6138 N Jim Miller Rd, Dallas, TX 75228
$499,000
$2,484/moEst:
Get Pre-Approved
Single Family Residence
Built in 1964
$-- HOA
0.19 acre lot
$240/sq.ft
Description
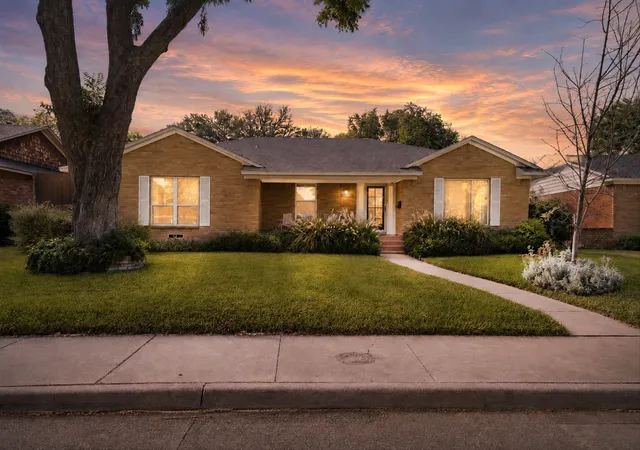
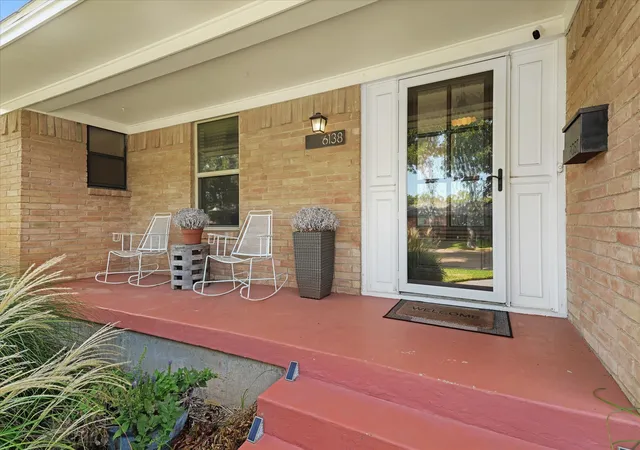
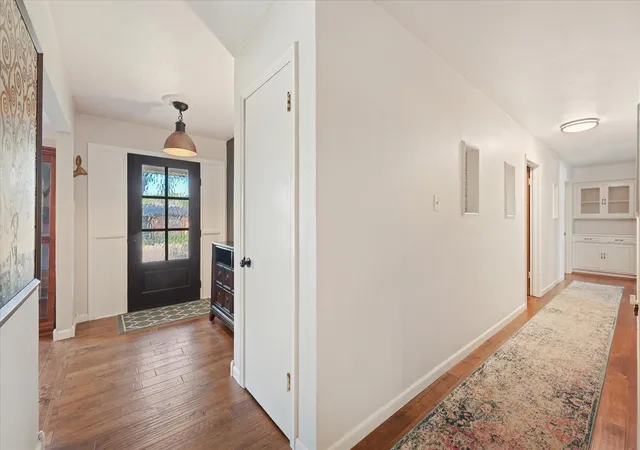
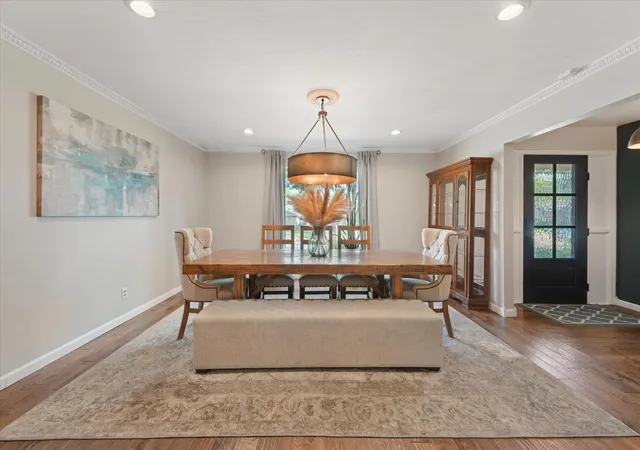
Beautifully updated and well-maintained East Dallas home filled with charm and thoughtful improvements, including nearly all new windows, a new front door, replaced cast iron sewer lines, new gas lines, and a new water heater. Inside, enjoy two spacious living areas, vaulted ceilings, a fireplace, a functional kitchen with plenty of workspace, and a jetted tub in primary bathroom. The two-car garage also features a convenient bonus bathroom, while the backyard offers a covered patio and in-ground pool, perfect for relaxing or entertaining.
Ideally located minutes from Lakeland Hills Park, White Rock Lake, the Dallas Arboretum, and the shops and restaurants of Casa Linda and East Dallas. Enjoy quick access to Downtown Dallas, Lakewood, dining, shopping, trails, parks, and some of the area’s most loved outdoor destinations.
- Houzeo last checked: 3 hours ago
- Listing updated: October 6, 2026 at 8:45 pm
- Listing Provided by: Yesenia Carmolinga (469) 859-2415 | Monument Realty (214) 705-7827
- Source: NTREIS MLS-TX | MLS#: 21358365

Property Details
Status
Pending
Type
Single Family Residence
No. of Stories
1
County
City
Neighborhood
Year Built
1964
HOA Fees
-
Finished Area
2,077 sqft
Lot Size
0.19 acre lot
Basement Area
- sqft
MLS Name
NTREIS MLS
MLS Number
21358365
MLS Status
Pending
Cumulative Days on Market
33

Continue Your Journey in App
Find your dream home, receive real-time updates, and many more!
Download App
Continue Your Journey in App
Find your dream home, receive real-time updates, and many more!
Location
Facts & Features
Rooms
Bedrooms & bathrooms
Bedrooms: 3
Bathrooms: 2
PrimaryBedroom
Level: First
Area: 210.00 Square Feet
Dimensions: 14 x 15
LivingRoom
Level: First
Area: 315.00 Square Feet
Dimensions: 21 x 15
Interior
Heating
Central
Sewer
Public Sewer
Interior Features
Eat In Kitchen, Granite Counters, Cable Tv
Appliances
Dishwasher, Disposal, Gas Range, Microwave
Flooring
Luxury Vinyl Plank, Tile
Cooling
Central Air
Construction
Year Built
Year Built: 1964
Home type
Single Family Residence
Foundation Details
Pillar Post Pier
Property Condition
Resale
Architectural Style
Ranch, Detached
Construction Materials
Brick
Utilities & Energy
Water Source
Public
Pool Features
In Ground, Outdoor Pool, Pool, Private
Utilities
Sewer Available, Water Available, Cable Available
Fireplace Features
Living Room
Parking Features
Additional Parking, Alley Access, Concrete, Driveway, Garage, Garage Door Opener, Garage Faces Rear
Other Features
Patio And Porch Features
Front Porch, Patio, Covered
Subdivision Name
Buckner Terrace 06 Sec 03 Inst
Lot Features
Interior Lot, Landscaped, Sprinkler System
Price History
| Date | Event | Price |
|---|---|---|
10/06/2026 Source: | Pending | $499,000 $240/sqft |
09/17/2026 Source: | Contingent (Active Under Contract) | $499,000 $240/sqft |
08/13/2026 Source: | Listed for Sale | $499,000 $240/sqft |

Nearby Homes




Find Homes by Property Features in Dallas, TX
Nearby New Homes For Sale

Based on information from the North Texas Real Estate Information Systems, Inc., through Oct 08, 2026, 11:00AM. Information is provided exclusively for consumers’ personal, non-commercial use. It may not be used for any purpose other than to identify prospective properties consumers may be interested in purchasing. Data is deemed reliable but is not guaranteed accurate. This website may not include listings or property addresses of sellers who have directed their listing brokers to withhold their listing or their property address from display on the Internet. ©2026 North Texas Real Estate Information Systems, Inc. All Rights Reserved.
 Advertising Broker: Michelle Brecker | Pathway To Home Realty