- Overview
- Description
- Property Details
- Location
- Facts & Features
- Getting Around
- Nearby Homes


Street View
$159,900
Monthly Est:$796
 3 Beds
 1 Bath
1 full bath
 1,280sqft
614 E Gibson Ave, Connellsville, PA 15425
$159,900
$796/moEst:
Get Pre-Approved
Single Family Residence
Built in 1900
$-- HOA
0.1 acre lot
$125/sq.ft
Description
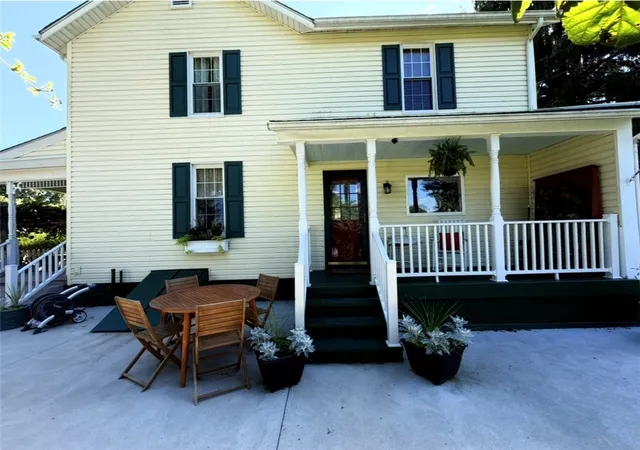
Move-in ready and packed with space, this 3-bedroom, 1-bath home makes settling in easy! Step inside to find generously sized bedrooms with plenty of closet space, giving everyone room to spread out. The kitchen offers an abundance of cupboards and countertop space, making meal prep and entertaining a breeze. A large dining room provides the perfect setting for family dinners and gatherings, while the spacious living room gives you plenty of room to kick back and relax. Step outside and enjoy a backyard made for memories! The patio is perfect for crisp fall evenings, gathering around a fire, or relaxing with friends and family, while the yard offers plenty of space for kids, pets, and outdoor fun. A detached garage adds even more convenience and storage. Best of all, this home comes fully furnished with all furniture and appliances included, just bring your belongings and start enjoying your new home! Conveniently located near major roadways, local stores, and the hospital, everything you need is just minutes away.
- Houzeo last checked: 55 minutes ago
- Listing updated: October 7, 2026 at 2:54 pm
- Listing Provided by: Zachary Blackstone (724) 797-9090 DRE #rs337860 | BERKSHIRE HATHAWAY THE PREFERRED REALTY (724) 797-9090
- Source: West Penn MLS-PA | MLS#: 1776226

Property Details
Status
Active Under Contract
Type
Single Family Residence
No. of Stories
2
County
City
Neighborhood
--
Year Built
1900
HOA Fees
-
Finished Area
1,280 sqft
Lot Size
0.1 acre lot
Basement Area
- sqft
MLS Name
West Penn MLS
MLS Number
1776226
MLS Status
Contingent
Days on Market
13

Continue Your Journey in App
Find your dream home, receive real-time updates, and many more!
Download App
Continue Your Journey in App
Find your dream home, receive real-time updates, and many more!
Location
Facts & Features
Rooms
Bedrooms & bathrooms
Bedrooms: 3
Bathroom: 1
EntryFoyer
Level: Main
Area: 25.00 Square Feet
Dimensions: 5x5
Bedroom3
Level: Upper
Area: 100.00 Square Feet
Dimensions: 10x10
Bedroom2
Level: Upper
Area: 150.00 Square Feet
Dimensions: 10x15
PrimaryBedroom
Level: Upper
Area: 180.00 Square Feet
Dimensions: 12x15
Kitchen
Level: Main
Area: 132.00 Square Feet
Dimensions: 11x12
DiningRoom
Level: Main
Area: 208.00 Square Feet
Dimensions: 13x16
LivingRoom
Level: Main
Area: 180.00 Square Feet
Dimensions: 12x15
Interior
Appliances
Some Gas Appliances, Dryer, Dishwasher, Microwave, Refrigerator, Stove, Washer
Window Features
Multi Pane, Window Treatments
Sewer
Public Sewer
Flooring
Laminate
Heating
Gas, Hot Water
Cooling
Wall Window Units
Interior Features
Window Treatments
Construction
Year Built
Year Built: 1900
Home type
Single Family Residence
Roof
Asphalt
Architectural Style
Two Story
Property Condition
Resale
Utilities & Energy
Pool Features
None
Parking Features
Detached, Garage, Off Street
Water Source
Public
Other Features
Community Features
Public Transportation
Price History
| Date | Event | Price |
|---|---|---|
10/07/2026 Source: | Contingent (Active Under Contract) | $159,900 $125/sqft |
09/24/2026 Source: | Listed for Sale | $159,900 $125/sqft |

Nearby Homes





Find Homes by Property Features in Connellsville, PA

Based on information from the West Penn Mutli-List, INC through Oct 08, 2026, 11:00AM. Information is provided exclusively for consumers’ personal, non-commercial use and may not be used for any purpose other than to identify prospective properties consumers may be interested in purchasing. Information is deemed reliable but not guaranteed. © 2026 West Penn Multi-List, Inc. All Rights Reserved.
 Advertising Broker: Daniel Demers | Sell Your Home Services