- Overview
- Description
- Property Details
- Location
- Facts & Features
- Getting Around
- Nearby Homes



$419,900
Monthly Est:$2,090
 4 Beds
 4 Baths
4 full baths
 3,528sqft
614 Mink Dr, Greenville, TX 75402
$419,900
$2,090/moEst:
Get Pre-Approved
Single Family Residence
Built in 1969
$-- HOA
0.7 acre lot
$119/sq.ft
Description
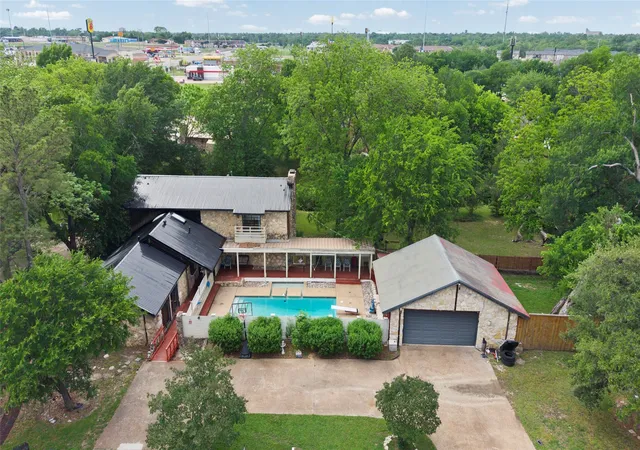
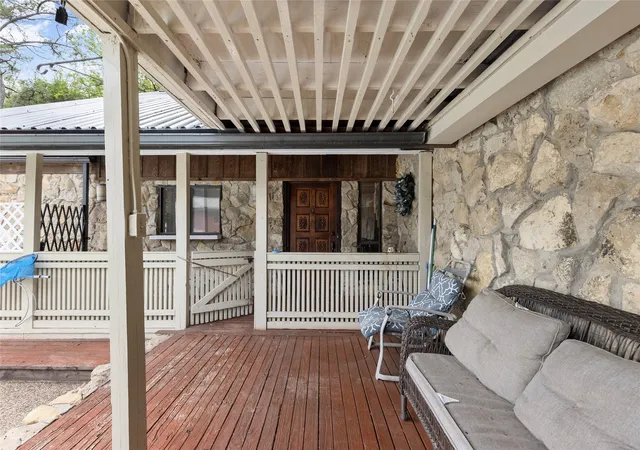
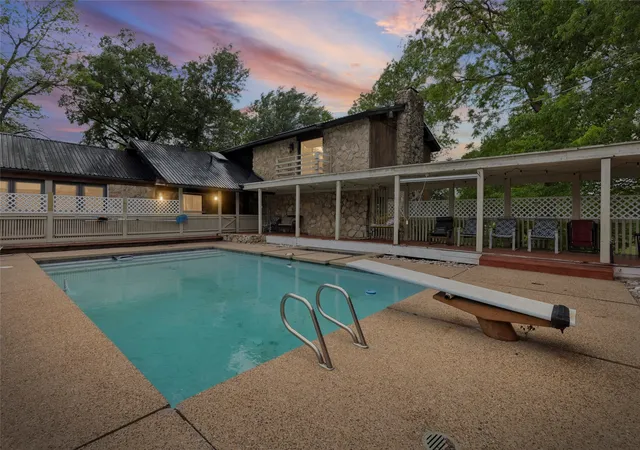
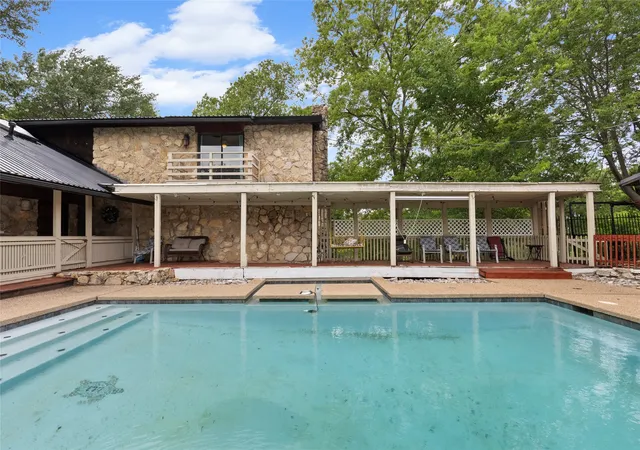
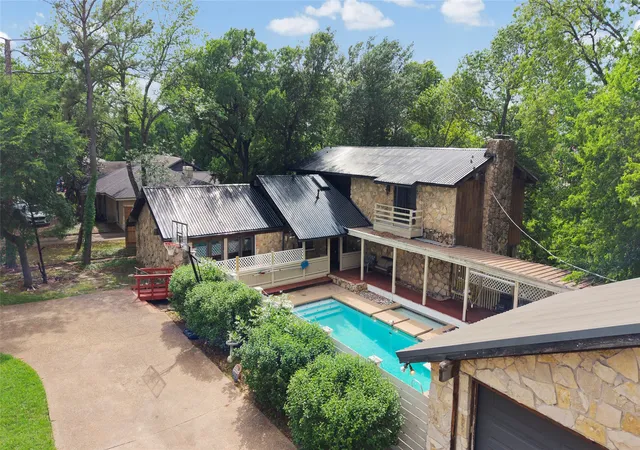
Possible assumable loan at 3.625 interest if you qualify! Tucked away in a quiet, established neighborhood with convenient access to I-30, this beautifully updated mid-century modern home offers the perfect blend of comfort, style, and functionality. The front yard is a true oasis—complete with an inground gunite pool, diving board, and multiple lounging spaces perfect for relaxing or hosting gatherings! Designed as a peaceful retreat from the hustle and bustle, the home welcomes you with an open-concept living room featuring soaring coffered ceilings, a stunning wood-burning stone fireplace, and windows that flood the interior with natural light while offering serene views of the backyard. The thoughtfully designed layout is ideal for entertaining or accommodating a growing family. The spacious dining area easily fits a large table, while the kitchen is equipped with double ovens, a gas cooktop, dishwasher and pantry. Downstairs includes a private bedroom with full bath, a dedicated office, and a versatile game room with bath, perfect for entertaining or working from home. Upstairs, the primary suite features an oversized walk-in closet with custom handmade barn doors, a large walk-in shower, and separate vanities and private balcony. Two additional bedrooms share a Jack-and-Jill bath and each offer walk-in closets and private balcony access, creating personal retreats for everyone. Additional highlights include a detached two-car garage with storage room, a large wraparound deck, and a separate fenced area for pets. Relax and unwind in the Swim Spa Therapool (Deep model, 8’x11’, 60” depth), or enjoy movie nights on the 100” outdoor theater screen. The property also boasts a creek with beautiful views. Updates include new PEX plumbing from the street to the home, a full electrical upgrade to 300-amp service with dual panels (including a 100-amp garage panel), and wiring ready for a Tesla or RV. Has a two-year-old 8-foot privacy fence adds security and seclusion.
- Houzeo last checked: 14 minutes ago
- Listing updated: July 25, 2026 at 4:06 pm
- Listing Provided by: Holly Gray | Century 21 First Group (903) 455-5852
- Source: NTREIS MLS-TX | MLS#: 21245292

Property Details
Status
Pending
Type
Single Family Residence
No. of Stories
2
County
City
Neighborhood
--
Year Built
1969
HOA Fees
-
Finished Area
3,528 sqft
Lot Size
0.7 acre lot
Basement Area
- sqft
MLS Name
NTREIS MLS
MLS Number
21245292
MLS Status
Pending
Cumulative Days on Market
86

Continue Your Journey in App
Find your dream home, receive real-time updates, and many more!
Download App
Continue Your Journey in App
Find your dream home, receive real-time updates, and many more!
Location
Facts & Features
Rooms
Bedrooms & bathrooms
Bedrooms: 4
Bathrooms: 4
UtilityRoom
Level: First
Area: 48.00 Square Feet
Dimensions: 6 x 8
GameRoom
Level: First
Area: 396.00 Square Feet
Dimensions: 18 x 22
Office
Level: First
Area: 160.00 Square Feet
Dimensions: 16 x 10
FullBath
Level: Second
Area: 126.00 Square Feet
Dimensions: 9 x 14
MudRoom
Level: First
Area: 112.00 Square Feet
Dimensions: 16 x 7
Bedroom
Level: Second
Area: 154.00 Square Feet
Dimensions: 11 x 14
Bedroom
Level: Second
Area: 165.00 Square Feet
Dimensions: 11 x 15
Bedroom
Level: First
Area: 144.00 Square Feet
Dimensions: 12 x 12
PrimaryBedroom
Level: Second
Area: 361.00 Square Feet
Dimensions: 19 x 19
Kitchen
Level: First
Area: 276.00 Square Feet
Dimensions: 23 x 12
DiningRoom
Level: First
Area: 322.00 Square Feet
Dimensions: 14 x 23
LivingRoom
Level: First
Area: 529.00 Square Feet
Dimensions: 23 x 23
Interior
Exterior Features
Balcony, Courtyard, Rain Gutters, Storage
Flooring
Ceramic Tile, Wood
Sewer
Public Sewer
Heating
Central, Natural Gas
Appliances
Double Oven, Dishwasher, Electric Oven, Gas Cooktop, Disposal, Gas Water Heater
Cooling
Central Air, Ceiling Fans, Electric
Window Features
Window Coverings
Interior Features
Built In Features, Eat In Kitchen, High Speed Internet, Cable Tv, Walk In Closets
Construction
Year Built
Year Built: 1969
Home type
Single Family Residence
Roof
Metal
Foundation Details
Slab
Architectural Style
Mid Century Modern, Detached
Construction Materials
Rock, Stone
Utilities & Energy
Water Source
Public
Laundry Features
Dryer Hookup, Electric Dryer Hookup, Laundry In Utility Room
Parking Features
Covered, Door Multi, Driveway, Garage Faces Front, Garage, Garage Door Opener
Utilities
Electricity Connected, Natural Gas Available, Sewer Available, Separate Meters, Water Available, Cable Available
Security Features
Smoke Detectors
Fireplace Features
Living Room, Stone, Wood Burning
Pool Features
Diving Board, Gunite, In Ground, Pool
Other Features
Subdivision Name
Turtle Creek Estate Add
Patio And Porch Features
Balcony, Covered
Lot Features
Back Yard, Cleared, Hardwood Trees, Interior Lot, Lawn, Landscaped, Level, Rolling Slope, Few Trees
Price History
| Date | Event | Price |
|---|---|---|
07/25/2026 Source: | Pending | $419,900 $119/sqft |
07/16/2026 Source: | Contingent (Active Under Contract) | $419,900 $119/sqft |
06/15/2026 Source: | Price Decreased | $419,900 -1.20% $119/sqft |
04/20/2026 Source: | Listed for Sale | $425,000 +60.38% $120/sqft |
07/15/2021 Source: | Price Increased | $265,000 +10.42% $75/sqft |

Show more
Nearby Homes


Find Homes by Property Features in Greenville, TX
Nearby New Homes For Sale

Based on information from the North Texas Real Estate Information Systems, Inc., through Oct 10, 2026, 01:45PM. Information is provided exclusively for consumers’ personal, non-commercial use. It may not be used for any purpose other than to identify prospective properties consumers may be interested in purchasing. Data is deemed reliable but is not guaranteed accurate. This website may not include listings or property addresses of sellers who have directed their listing brokers to withhold their listing or their property address from display on the Internet. ©2026 North Texas Real Estate Information Systems, Inc. All Rights Reserved.
 Advertising Broker: Michelle Brecker | Pathway To Home Realty