- Overview
- Description
- Property Details
- Location
- HOA Management
- Facts & Features
- Getting Around
- Nearby Homes
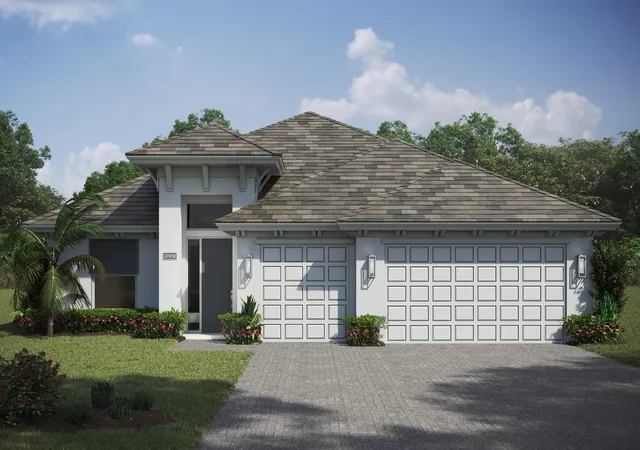

Street View
$640,904
Monthly Est:$3,190
 3 Beds
 2 Baths
2 full baths
 1,899sqft
6143 Overlook Ter, Vero Beach, FL 32967
$640,904
$3,190/moEst:
Get Pre-Approved
Single Family Residence
Built in 2026
$370/mo HOA
10,018.8 sqft lot
$337/sq.ft
Description
3 bd 2 bath, with 3 car garage. Has premium wood-look tile flooring throughout. Open concept with high ceilings, great room, dining area and kitchen. The kitchen has an expansive island topped with level 4 upgraded quartz countertops. Beautiful ivory cabinets and crown molding, soft-close hinges and premium dovetail finishes. Upgraded GE Profile appliances, gas cooktop, stylish range hood and a built-in microwave/oven combo. Upgraded backsplash and a deep single sink. The dining includes a transom window and large great room. A large double slider opens directly onto an expansive covered patio.
- Houzeo last checked: 12 minutes ago
- Listing updated: September 23, 2026 at 12:30 pm
- Listing Provided by: Lisa D Krynski DRE #3397617 | The GHO Homes Agency LLC (772) 257-1100
- Source: Beaches MLS-FL | MLS#: B26076084

Property Details
Status
Active
Type
Single Family Residence
No. of Stories
1
County
City
Neighborhood
--
Year Built
2026
HOA Fees
$370/mo
Finished Area
1,899 sqft
Lot Size
10,018.8 sqft lot
Basement Area
- sqft
MLS Name
Beaches MLS
MLS Number
B26076084
MLS Status
Active
Days on Market
24
Cumulative Days on Market
9

Continue Your Journey in App
Find your dream home, receive real-time updates, and many more!
Download App
Continue Your Journey in App
Find your dream home, receive real-time updates, and many more!
Location
HOA Management
N/A
HOA Fees
$370/ Monthly
Amenities
 Amenities and services may be covered by one or multiple associations and service providers.
 Gym
Gym
 Maintenance
 Tennis
 Pool
Pool
 Security Guard
 Security Gate
 Club House
 Internet
 Sports Court
Walk path
CommunityKitchen
PuttingGreens
BilliardRoom
CommonAreas
Pools
Disclaimer: Amenities are based on third-party information and may vary; buyers must independently verify all amenities, as information is deemed reliable but not guaranteed.
Facts & Features
Rooms
Bedrooms & bathrooms
Bedrooms: 3
Bathrooms: 2
Interior
Sewer
Public Sewer
Interior Features
Attic, Dual Sinks, Entrance Foyer, High Ceilings, Kitchen Island, Pantry, Pull Down Attic Stairs, Separate Shower, Walk In Closets
Heating
Central
Flooring
Tile
Appliances
Cooktop, Dishwasher, Disposal, Gas Water Heater, Microwave, Oven, Refrigerator, Vented Exhaust Fan, Water Heater
Cooling
Central Air
Window Features
Storm Windows
Construction
Year Built
Year Built: 2026
Home type
Single Family Residence
Property Condition
Under Construction
Roof
Shingle
Construction Materials
Block, Stucco
Utilities & Energy
Association Amenities
Billiard Room, Clubhouse, Community Kitchen, Fitness Center, Maintenance Grounds, Gated, Pickleball, Pool, Putting Greens, Security, Sidewalks, Tennis Courts
Water Source
Public
Utilities
Cable Connected, Electricity Connected, Natural Gas Connected, Phone Available, Sewer Connected, Underground Utilities, Water Connected
Laundry Features
Laundry Room
Parking Features
Attached, Garage, Garage Door Opener
Pool Features
Association
Security Features
Security Gate, Gated Community, Smoke Detectors
Other Features
Lot Features
Sprinklers Automatic, Less Than Quarter Acre
Subdivision Name
High Pointe Subdivision Phase 2 P.d.
Community Features
Home Owners Association, Gated, Street Lights
Price History
| Date | Event | Price |
|---|---|---|
09/14/2026 Source: | Price Increased | $640,904 +0.63% $337/sqft |
09/14/2026 Source: | Listed for Sale | $636,904 $335/sqft |

Nearby Homes


Find Homes by Property Features in Vero Beach, FL
Nearby New Homes For Sale


IDX information is provided exclusively for consumers’ personal, non-commercial use, that it may not be used for any purpose other than to identify prospective properties consumers may be interested in purchasing, and that the data is deemed reliable but is not guaranteed accurate by BeachesMLS. All listings featuring the BMLS logo are provided by BeachesMLS, Inc. This data is not verified for authenticity or accuracy and may not reflect all real estate activity in the market. Based on information © 2026 BeachesMLS, Inc. All Rights Reserved.
 Advertising Broker: Moe Mossa (Savvy Avenue) | Savvy Avenue, LLC