- Overview
- Description
- Property Details
- Location
- Facts & Features
- Getting Around
- Nearby Homes
 No HOA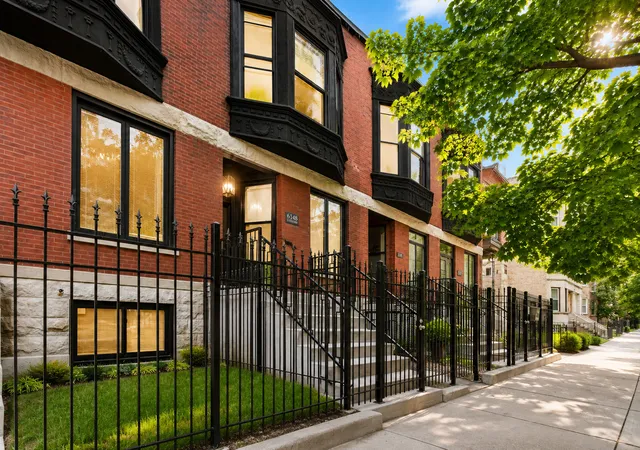
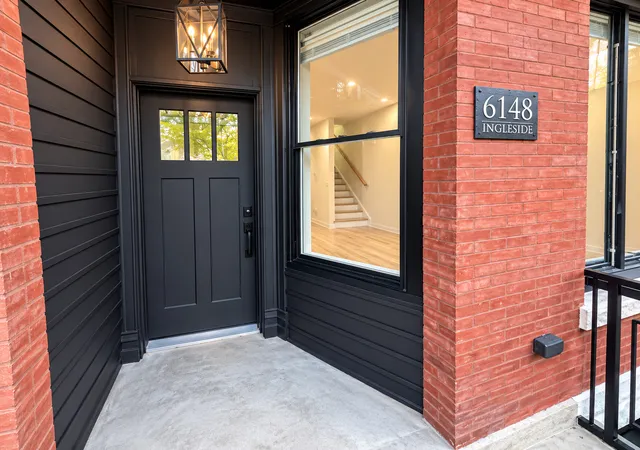

Street View
$649,000
Monthly Est:$3,230
 4 Beds
 4 Baths
3 full baths + 1 half bath
 2,943sqft
6148 S Ingleside Ave, Chicago, IL 60637
$649,000
$3,230/moEst:
Get Pre-Approved
Single Family Residence
Built in 1927
$-- HOA
2,766.06 sqft lot
$221/sq.ft
Description
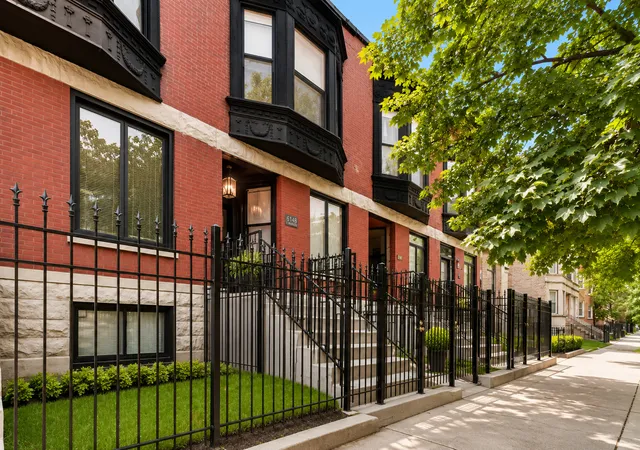
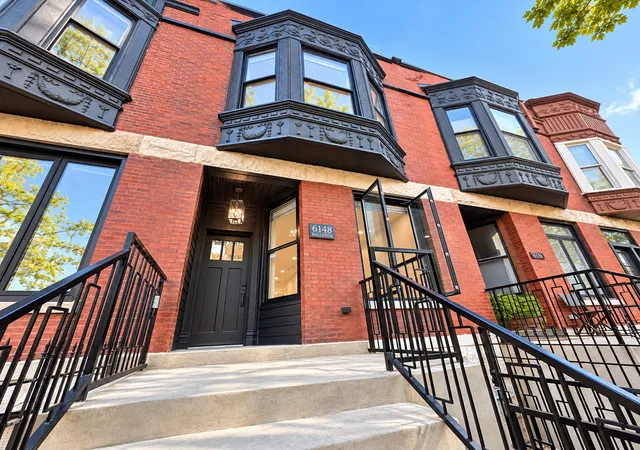
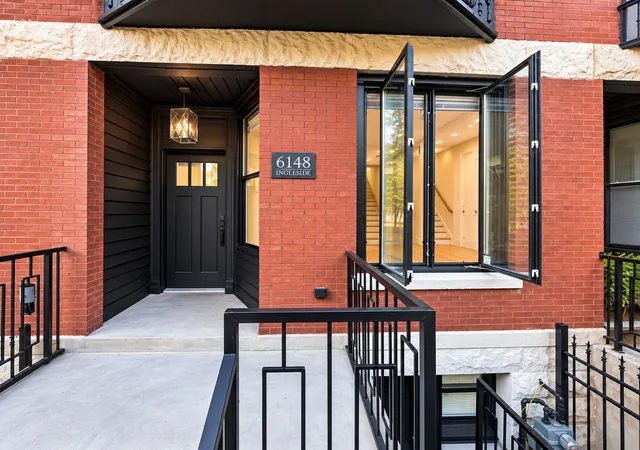
Experience bold, sophisticated luxury in the heart of highly sought-after East Woodlawn at 6148 S Ingleside Avenue, an exceptional newly renovated residence where thoughtful design, flexible living and future income potential come together just steps from the University of Chicago. This stunning home delivers an impressive combination of luxury and functionality, including a garage, extended rear main-level porch, approximately 2,347 square feet of beautifully finished living space, 4 bedrooms, 3.5 baths, multiple laundry areas, dramatic designer lighting, gorgeous hardwood flooring and brand-new finishes throughout. The stunning open-concept main living level is made for entertaining, flowing from an expansive living room into a dedicated dining area and showpiece chef-inspired kitchen with an oversized waterfall-style peninsula, quartz surfaces with striking gold veining, two-tone cabinetry, premium stainless-steel appliances, statement lighting and sleek black accents. Upstairs, retreat to a spacious primary suite highlighted by a beautiful bay-window setting and a truly show-stopping spa-inspired primary bath featuring dramatic floor-to-ceiling tile, double vessel sinks, soaking tub, separate glass-enclosed shower and designer fixtures, while an additional bedroom, full bath and conveniently located laundry complete the level. The lower level dramatically expands the home's possibilities with two bedrooms, a full bathroom, laundry and, uniquely among this particular block of homes, BOTH a private front entrance and separate rear entrance-an outstanding configuration for an in-law arrangement, multigenerational living, guests, home office space or future income-producing flexibility; subject to applicable zoning, licensing and City requirements, a future owner could explore adding a kitchen and utilizing this level as a separate living area or potential short-term rental. Outside, the extended rear porch and garage add even more everyday functionality and value. This residence combines modern luxury with the peace of mind of an extensive renovation and a location that is difficult to duplicate-the University of Chicago campus, world-class medical and academic institutions, neighborhood parks, public transportation and everyday conveniences are all nearby, with the Obama Presidential Center and continued investment throughout the surrounding area adding to East Woodlawn's incredible momentum. Brand-new everything, beautifully executed, incredibly versatile and designed for the way people actually live-6148 S Ingleside is a must-see home that will not disappoint.
- Houzeo last checked: 0 minutes ago
- Listing updated: September 13, 2026 at 11:48 pm
- Listing Provided by: Michael Applegate (708) 743-0043 , Brittany Jones DRE #475202289 | Straight-A Realty, LLC (630) 288-2446
- Source: MRED MLS-IL | MLS#: 12731593

Property Details
Status
Active
Type
Single Family Residence
No. of Stories
-
County
City
Neighborhood
Year Built
1927
HOA Fees
-
Finished Area
2,943 sqft
Lot Size
2,766.06 sqft lot
Basement Area
- sqft
MLS Name
MRED MLS
MLS Number
12731593
MLS Status
Active
Days on Market
59

Continue Your Journey in App
Find your dream home, receive real-time updates, and many more!
Download App
Continue Your Journey in App
Find your dream home, receive real-time updates, and many more!
Location
Facts & Features
Rooms
Bedrooms & bathrooms
Bedrooms: 4
Bathrooms: 4
Utility Room-2nd Floor
Level: Second
Area: 16.00 Square Feet
Dimensions: 4X4
Bedroom 2
Level: Second
Area: 168.00 Square Feet
Dimensions: 12X14
Bedroom 3
Level: Walkout Basement
Area: 128.00 Square Feet
Dimensions: 8X16
Bedroom 4
Level: Walkout Basement
Area: 130.00 Square Feet
Dimensions: 10X13
Dining Room
Level: Main
Area: 120.00 Square Feet
Dimensions: 10X12
Kitchen
Level: Main
Area: 192.00 Square Feet
Dimensions: 12X16
Laundry
Level: Basement
Area: 24.00 Square Feet
Dimensions: 4X6
Living Room
Level: Main
Area: 375.00 Square Feet
Dimensions: 15X25
Master Bedroom
Level: Second
Area: 198.00 Square Feet
Dimensions: 11X18
Interior
Sewer
Public Sewer
Interior Features
1st Floor Full Bath, Open Floorplan, Granite Counters, Separate Dining Room, Quartz Counters
Window Features
Drapes
Cooling
Central Air
Flooring
Hardwood
Heating
Natural Gas, Forced Air
Appliances
Range, Microwave, Dishwasher, High End Refrigerator, Stainless Steel Appliance(s), Range Hood, Gas Oven
Construction
Year Built
Year Built: 1927
Home type
Single Family Residence
Architectural Style
Row House
Construction Materials
Brick
Utilities & Energy
Laundry Features
Upper Level, Gas Dryer Hookup, In Unit, Multiple Locations
Water Source
Lake Michigan, Public
Basement
Finished, Full, Walk Out Access
Parking Features
Off Alley, Yes, Garage Owned, Detached, Garage
Other Features
Patio And Porch Features
Deck
Community Features
Park, Curbs, Sidewalks, Street Lights, Street Paved
Price History
| Date | Event | Price |
|---|---|---|
08/13/2026 Source: | Listed for Sale | $649,000 +807.69% $221/sqft |
12/04/2008 Source: | Sold | $71,500 +30.00% $24/sqft |
12/04/2008 Source: | Price Decreased | $55,000 -84.72% $19/sqft |
05/10/2007 Source: | Listing Removed | $360,000 $122/sqft |

Woodlawn Ranks #133 in Chicago, IL

Homes

Rental Prices

Median Home Price
Nearby Homes
Find Homes by Property Features in Chicago, IL

This representation is based in whole or in part on data supplied by Midwest Real Estate Data, LLC through Oct 11, 2026, 08:45AM. Midwest Real Estate Data, LLC does not guarantee nor is it in any way responsible for its accuracy. Data maintained by Midwest Real Estate Data LLC may not reflect all real estate activity in the market. Based on information submitted to the MLS GRID as of Oct 11, 2026, 08:45AM. All data is obtained from various sources and has not been, and will not be, verified by broker or MLS GRID. Supplied Open House information is subject to change without notice. All information should be independently reviewed and verified for accuracy. Properties may or may not be listed by the office/agent presenting the information. This website may not include listings or property addresses of sellers who have directed their listing brokers to withhold their listing or their property address from display on the Internet. Some IDX listings have been excluded from this website. Information is provided exclusively for consumers’ personal non-commercial use. It may not be used for any purpose other than to identify prospective properties consumers may be interested in purchasing. The data is deemed reliable but is not guaranteed by MLS GRID, MRED or Houzeo. The use of the MLS GRID Data may be subject to an end user license agreement. Properties displayed may be listed or sold by various participants in the MLS, Listings courtesy of MRED as distributed by MLS GRID. ©2026 Midwest Real Estate Data LLC. All Rights Reserved
 Advertising Broker: Jorge Romero | Realty One Group Inc.