- Overview
- Description
- Property Details
- Location
- HOA Management
- Facts & Features
- Getting Around
- Nearby Homes

Street View
$415,000
Monthly Est:$2,066
 4 Beds
 3 Baths
2 full baths + 1 half bath
 2,681sqft
61489 Queen Anne Dr, Lacombe, LA 70445
$415,000
$2,066/moEst:
Get Pre-Approved
Single Family Residence
Built in 2001
$34.58/mo HOA
-- sqft lot
$155/sq.ft
Description
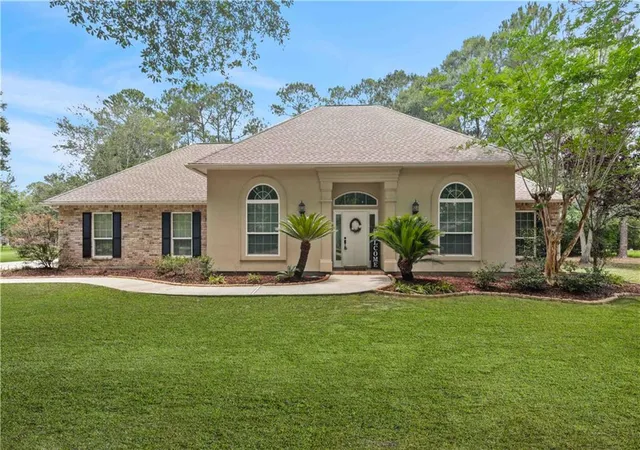
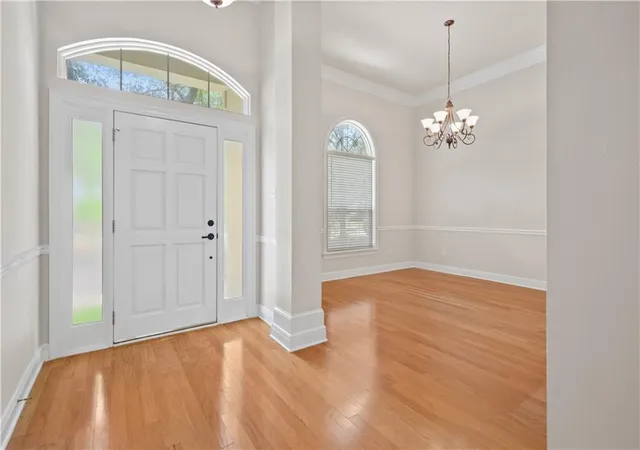
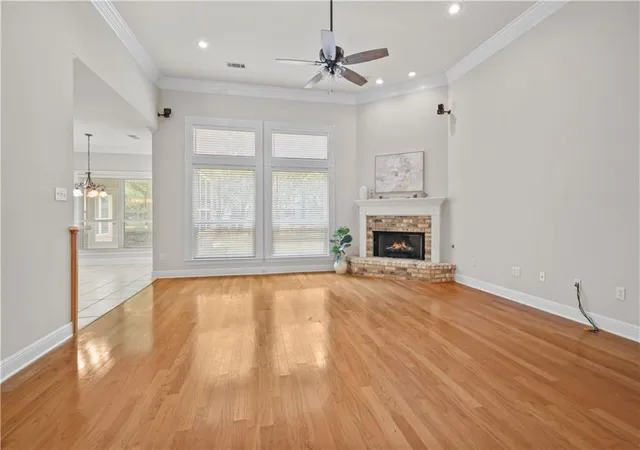
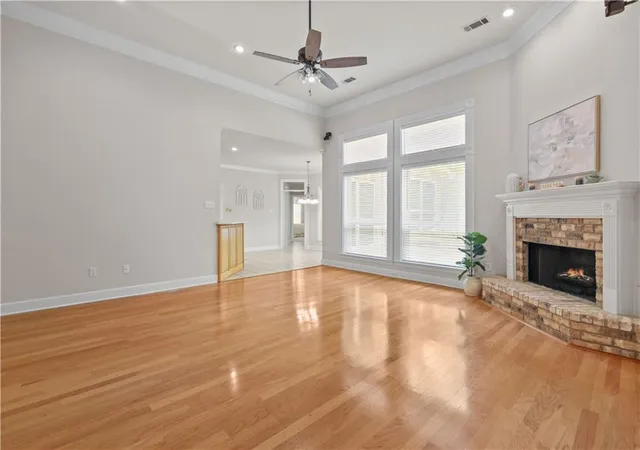
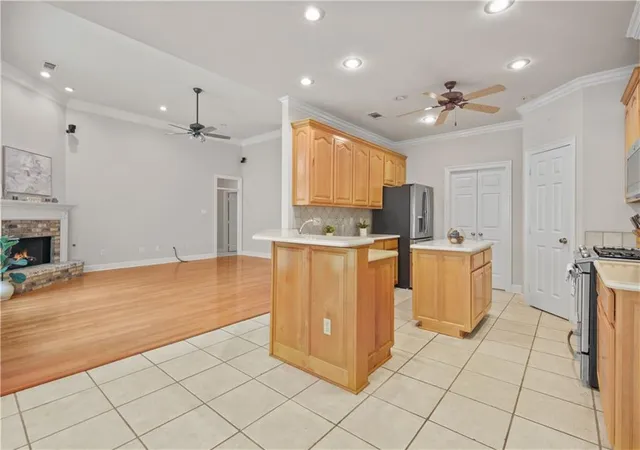
Timeless elegance meets everyday comfort in this beautifully maintained solid brick residence with an elegant stucco front, manicured brick-edged garden beds, side-load garage, abundant parking, and a serene tree-shaded setting. Thoughtfully designed with a desirable split floorplan, this home offers spacious interiors, refined finishes, and impressive ceiling heights of mostly 9’ and 11’ throughout. The formal dining room provides wonderful versatility and could easily serve as a private office, sitting room, or secondary living space. The expansive den is warm and inviting, featuring a wall of windows, corner fireplace, surround sound speakers, and exceptional space for both everyday living and entertaining. The well-appointed kitchen includes a generous breakfast area, center island, counter seating, corner pantry, stainless gas range, stainless dishwasher, and refrigerator. Beautiful crown molding and quality woodwork enhance the home’s timeless appeal. The private primary suite includes an adjoining office or nursery, offering a luxurious dressing room or oversized second closet. The spacious primary bath features a corner spa tub, dual separate vanities, and a walk-in shower. The sunroom, included on the central HVAC system, offers tile flooring and abundant windows overlooking the peaceful backyard—an ideal retreat for morning coffee, reading, or simply enjoying the natural surroundings. A gracious, well-cared-for home offering comfort, flexibility, and classic elegance in a beautiful setting. In newer section of subdivision with public water & sewerage.
- Houzeo last checked: 12 hours ago
- Listing updated: August 18, 2026 at 1:32 pm
- Listing Provided by: Jeffery Puckett (985) 707-4145 | Compass Slidell (985) 641-1000
- Source: New Orleans Metropolitan AOR (NOMAR) MLS-LA | MLS#: 2564556

Property Details
Status
Active Under Contract
Type
Single Family Residence
No. of Stories
1
County
City
Neighborhood
--
Year Built
2001
HOA Fees
$34.58/mo
Finished Area
2,681 sqft
Lot Size
-- sqft lot
Basement Area
- sqft
MLS Name
New Orleans Metropolitan AOR (NOMAR) MLS
MLS Number
2564556
MLS Status
ActiveUnderContract
Days on Market
100

Continue Your Journey in App
Find your dream home, receive real-time updates, and many more!
Download App
Continue Your Journey in App
Find your dream home, receive real-time updates, and many more!
Location
HOA Management
N/A
HOA Fees
$415/ Annually
Disclaimer: Amenities are based on third-party information and may vary; buyers must independently verify all amenities, as information is deemed reliable but not guaranteed.
Facts & Features
Rooms
Bedrooms & bathrooms
Bedrooms: 4
Bathrooms: 3
Sunroom
Level: Lower
Area: 187.50 Square Feet
Dimensions: 12.5 x 15
SittingRoom
Level: Lower
Area: 124.80 Square Feet
Dimensions: 7.8 x 16
Bedroom
Level: Lower
Area: 139.10 Square Feet
Dimensions: 10.7 x 13
Bedroom
Level: Lower
Area: 134.55 Square Feet
Dimensions: 11.7 x 11.5
Bedroom
Level: Lower
Area: 146.30 Square Feet
Dimensions: 13.3 x 11
PrimaryBedroom
Level: Lower
Area: 228.80 Square Feet
Dimensions: 14.3 x 16
Kitchen
Level: Lower
Area: 161.13 Square Feet
Dimensions: 12.3 x 13.10
BreakfastRoomNook
Level: Lower
Area: 131.61 Square Feet
Dimensions: 10.7 x 12.3
DiningRoom
Level: Lower
Area: 178.22 Square Feet
Dimensions: 13.4 x 13.3
Den
Level: Lower
Area: 347.10 Square Feet
Dimensions: 19.5 x 17.8
Interior
Cooling
Central Air
Appliances
Dishwasher, Microwave, Oven, Range
Heating
Central
Sewer
Public Sewer
Construction
Year Built
Year Built: 2001
Home type
Single Family Residence
Architectural Style
Traditional
Foundation Details
Slab
Construction Materials
Brick, Stucco
Property Condition
Very Good Condition
Roof
Shingle
Utilities & Energy
Fireplace Features
Gas
Water Source
Public
Parking Features
Attached, Two Spaces
Other Features
Lot Features
City Lot, Rectangular Lot
Subdivision Name
Brier Lake
Price History
| Date | Event | Price |
|---|---|---|
08/18/2026 Source: | Contingent (Active Under Contract) | $415,000 $155/sqft |

Getting Around 61489 Queen Anne Dr
Bike Score®

Somewhat Bikeable
25/100
Walk Score®

Car-Dependent
0/100
Data provided by Redfin
Nearby Homes




Find Homes by Property Features in Lacombe, LA
Nearby New Homes For Sale


Based on information from the ROAM MLS through Oct 09, 2026, 02:30PM. IDX information is provided exclusively for consumers' personal, non-commercial use. It may not be used for any purpose other than to identify prospective properties consumers may be interested in purchasing. Data is deemed reliable but is not guaranteed accurate by the MLS. This website may not include listings or property addresses of sellers who have directed their listing brokers to withhold their listing or their property address from display on the Internet. © 2026 ROAM MLS. All Rights Reserved.
 Advertising Broker: Jared Andrew English | Congress Realty, Inc