- Overview
- Description
- Property Details
- Location
- HOA Management
- Facts & Features
- Getting Around
- Nearby Homes



$382,400
Monthly Est:$1,903
 4 Beds
 2 Baths
2 full baths
 1,720sqft
6149 Galloping Dr, Apopka, FL 32712
$382,400
$1,903/moEst:
Get Pre-Approved
Single Family Residence
Built in 2024
$99/mo HOA
4,440 sqft lot
$222/sq.ft
Description
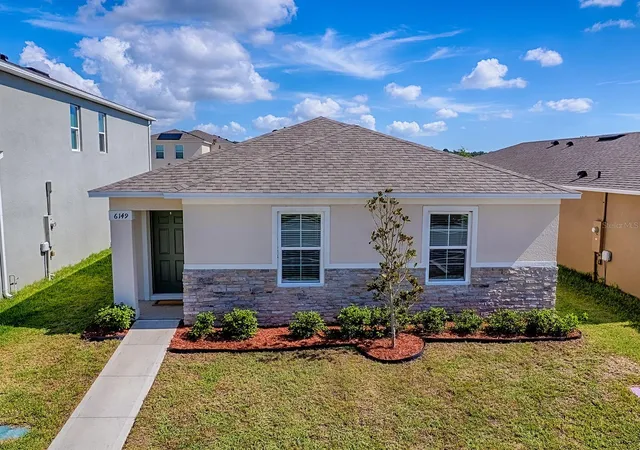
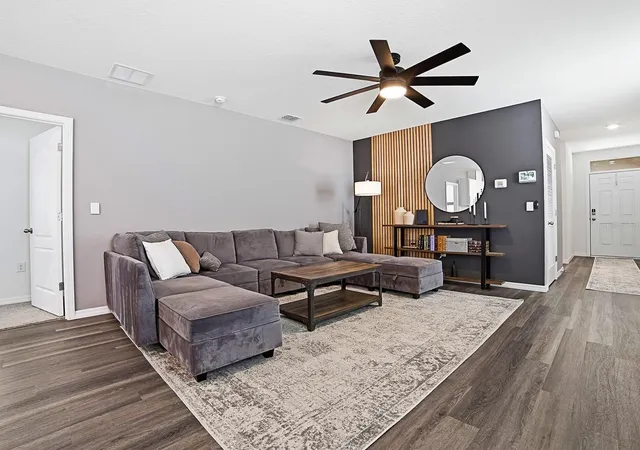
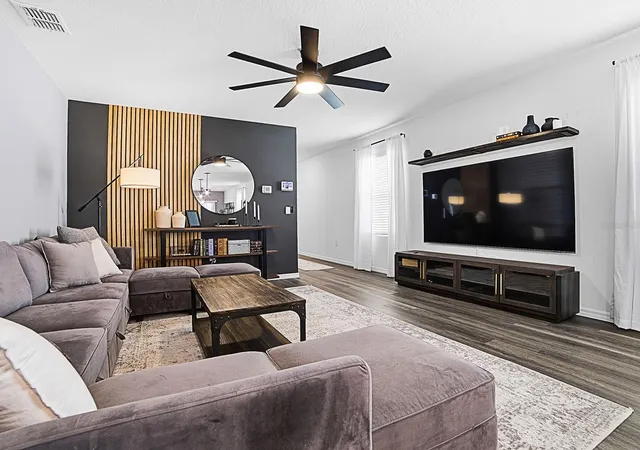
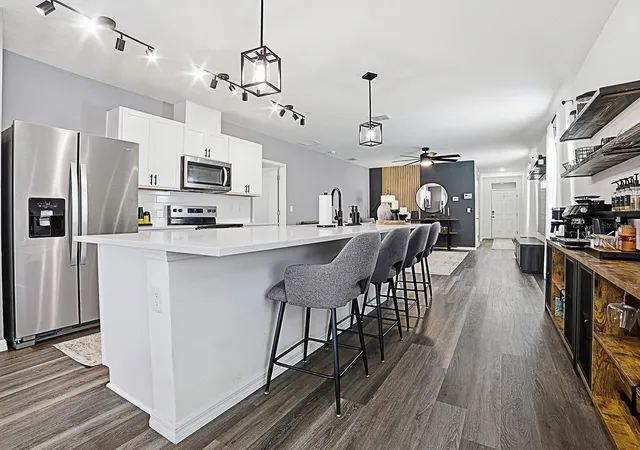
PRICE IMPROVEMENT! Skip the wait and enjoy all the advantages of new construction - without the construction! Enjoy all the benefits of a newer home without the wait, uncertainty, construction noise or years of living in an active building zone. PLUS, Seller offering ASSUMABLE MORTGAGE 4.75%. This move-in ready 4 bedroom, 2 bath home has already been enhanced beyond builder grade with new lighting, ceiling fans, fresh interior paint, and a custom built office shelving system that adds both style and functionality. Step inside and appreciate the spacious feel created by 10-foot ceilings and an open floor plan.
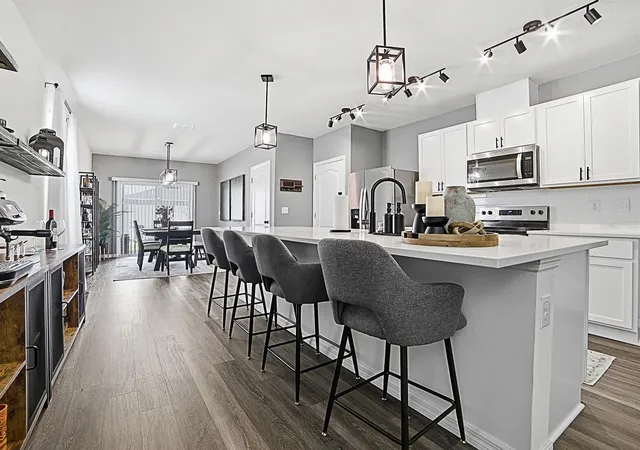
The heart of the home is the kitchen featuring a massive center island with abundant seating, SS appliances, a generous pantry, and an adjoining dining area overlooking the covered lanai. The primary suite offers a relaxing retreat with dual vanities, a large walk-in closet, and an walk-in shower. Three additional bedrooms provide flexibility for family, guests, or a home office.
One of the biggest advantages of this home is what's already included. All of the window treatments, kitchen appliances, plus the washer and dryer are all in place saving you thousands over purchasing new construction. The rear entry garage, accessed by a private alley, creates an attractive streetscape. Residents also enjoy a community pool and a walking path surrounding the neighborhood green space. Conveniently located in one of Apopka's fastest-growing areas, you'll enjoy quick access to SR-429, the Florida Turnpike, and SR-414, making commuting throughout Central Florida a breeze. Downtown Orlando, Orlando Airport, theme parks, shopping, dining, and the charming communities of Mount Dora and Winter Garden are all within easy reach. If you've been considering new construction, compare this exceptional home first. It's ready now, beautifully upgraded, and offers a lifestyle you can begin enjoying immediately. Come and see today!
- Houzeo last checked: 1 hour ago
- Listing updated: November 4, 2026 at 1:38 pm
- Listing Provided by: Christina Grant (352) 238-3516 | ERA GRIZZARD REAL ESTATE (352) 735-4433
- Source: Stellar MLS-FL as distributed by MLS GRID | MLS#: G5115567

Property Details
Status
Active
Type
Single Family Residence
No. of Stories
1
County
City
Neighborhood
--
Year Built
2024
HOA Fees
$99/mo
Finished Area
1,720 sqft
Lot Size
4,440 sqft lot
Basement Area
- sqft
MLS Name
Stellar MLS
MLS Number
G5115567
MLS Status
Active
Days on Market
99
Cumulative Days on Market
95

Continue Your Journey in App
Find your dream home, receive real-time updates, and many more!
Continue Your Journey in App
Find your dream home, receive real-time updates, and many more!
Location
HOA Management
Access Management
HOA Fees
$99/ Monthly
Amenities
 Amenities and services may be covered by one or multiple associations and service providers.
 Bike Trails
Disclaimer: Amenities are based on third-party information and may vary; buyers must independently verify all amenities, as information is deemed reliable but not guaranteed.
Facts & Features
Rooms
Bedrooms & bathrooms
Bedrooms: 4
Bathrooms: 2
Primary Bedroom
Level: First
Area: 216.59 Square Feet
Dimensions: 12.1x17.9
Bedroom 2
Level: First
Area: 99.00 Square Feet
Dimensions: 11x9
Bedroom 3
Level: First
Area: 113.30 Square Feet
Dimensions: 11x10.3
Bedroom 4
Level: First
Area: 103.00 Square Feet
Dimensions: 10x10.3
Living Room
Level: First
Area: 251.60 Square Feet
Dimensions: 14.8x17
Kitchen
Level: First
Area: 186.00 Square Feet
Dimensions: 12.4x15
Dining Room
Level: First
Area: 114.66 Square Feet
Dimensions: 12.6x9.1
Balcony/Porch/Lanai
Level: First
Area: 93.60 Square Feet
Dimensions: 10.4x9
Utility Room
Level: First
Area: 32.76 Square Feet
Dimensions: 6.3x5.2
Interior
Cooling
Central Air
Flooring
Carpet, Luxury Vinyl, Tile
Interior Features
Built In Features, Ceiling Fans(s), High Ceilings, Open Floorplan, Smart Home, Solid Surface Counters, Split Bedroom, Stone Counters, Walk In Closet(s), Window Treatments
Heating
Central
Appliances
Dishwasher, Dryer, Ice Maker, Microwave, Range, Refrigerator, Washer
Sewer
Public Sewer
Window Features
Blinds, Rods, Window Treatments
Construction
Year Built
Year Built: 2024
Home type
Single Family Residence
Construction Materials
Block, Stone
Foundation Details
Slab
Roof
Shingle
Utilities & Energy
Laundry Features
Laundry Room
Utilities
Cable Connected, Electricity Connected, Public, Underground Utilities
Parking Features
Alley Access, Garage Door Opener, Garage Faces Rear
Water Source
Public
Association Amenities
Trail(s)
Other Features
Community Features
Deed Restrictions, Pool, Sidewalks
Subdivision Name
Windrose
Price History
| Date | Event | Price |
|---|---|---|
08/27/2026 Source: | Price Decreased | $384,900 -1.28% $224/sqft |
08/01/2026 Source: | Listed for Sale | $389,900 +1.96% $227/sqft |
08/01/2026 Source: | Price Decreased | $382,400 -3.68% $222/sqft |
09/19/2024 Source: | Sold | $396,990 $231/sqft |

Nearby Homes
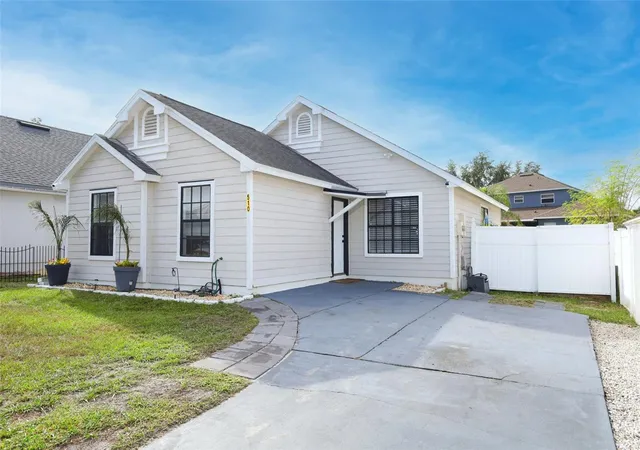
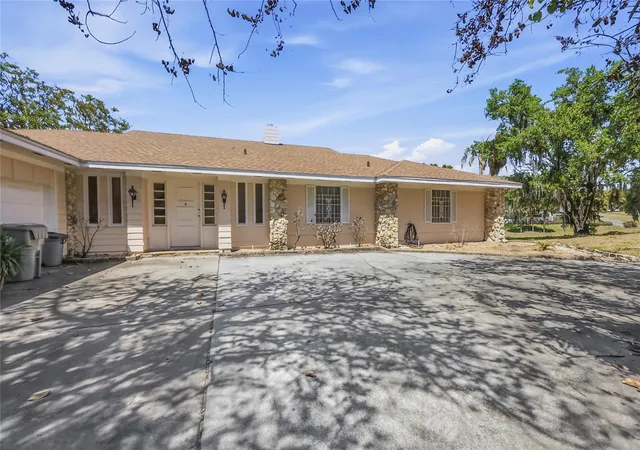
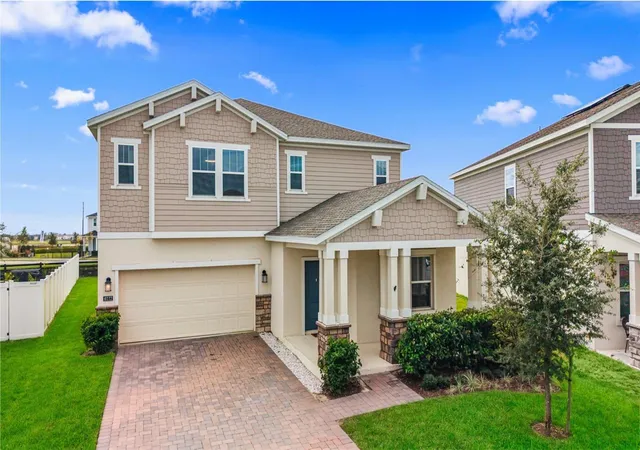
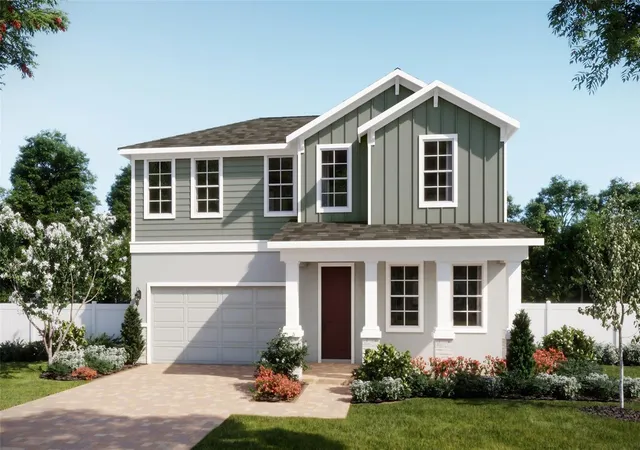
Find Homes by Property Features in Apopka, FL
Nearby New Homes For Sale

Based on information from Stellar MLS® through Nov 04, 2026, 12:45PM as submitted to and distributed by MLS GRID. All data is obtained from various sources and may not have been verified by the broker or MLS GRID. Supplied Open House Information is subject to change without notice. All information should be independently reviewed and verified for accuracy. Properties may or may not be listed by the office/agent presenting the information. IDX information is provided exclusively for consumers’ personal non-commercial use. It may not be used for any purpose other than to identify prospective properties consumers may be interested in purchasing. The data is deemed reliable but is not guaranteed by MLS GRID. The use of the MLS GRID Data may be subject to an end-user license agreement prescribed by the Member Participant’s applicable MLS, if any, and as amended from time to time. © 2026 Stellar MLS. All Rights Reserved.
 Advertising Broker: Fred McGill | Simple Showing, Inc
