- Overview
- Description
- Property Details
- Location
- HOA Management
- Facts & Features
- Getting Around
- Nearby Homes



Street View
$699,000
Monthly Est:$3,479
 4 Beds
 4 Baths
3 full baths + 1 half bath
 1,928sqft
615 26th Avenue N, Nashville, TN 37209
$699,000
$3,479/moEst:
Get Pre-Approved
Townhouse
Built in 2018
$200/mo HOA
0.02 acre lot
$363/sq.ft
Description
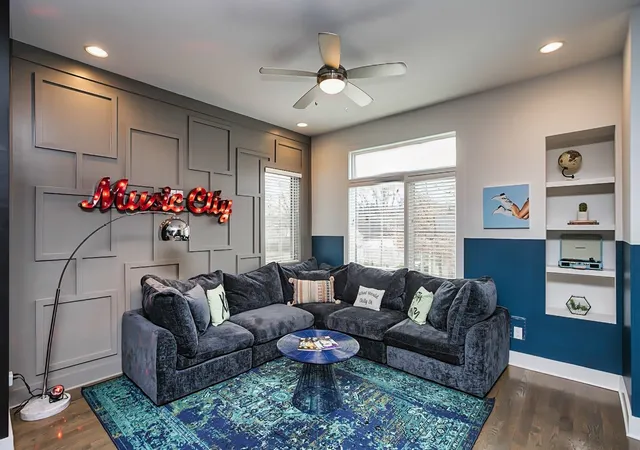
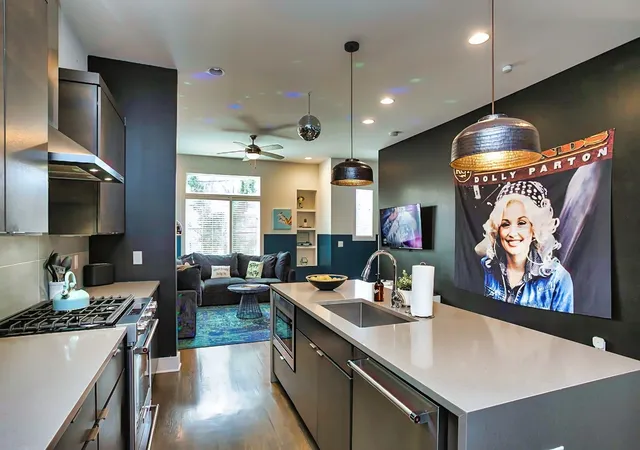
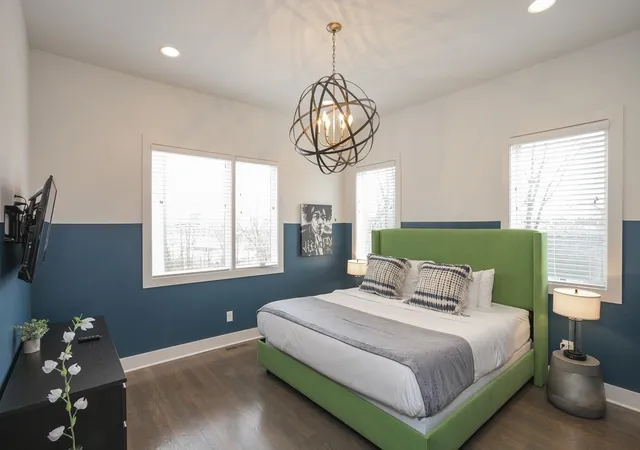
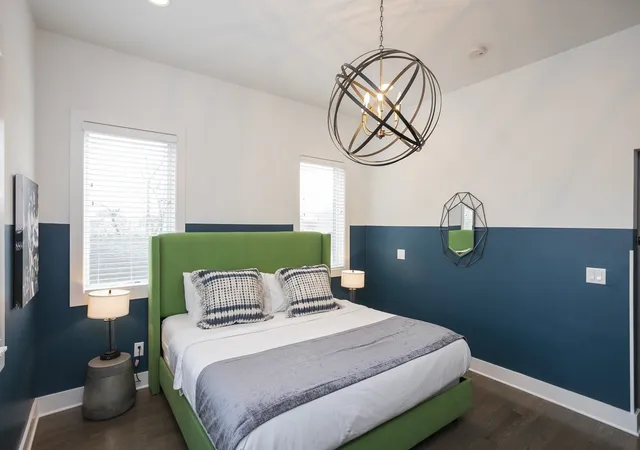
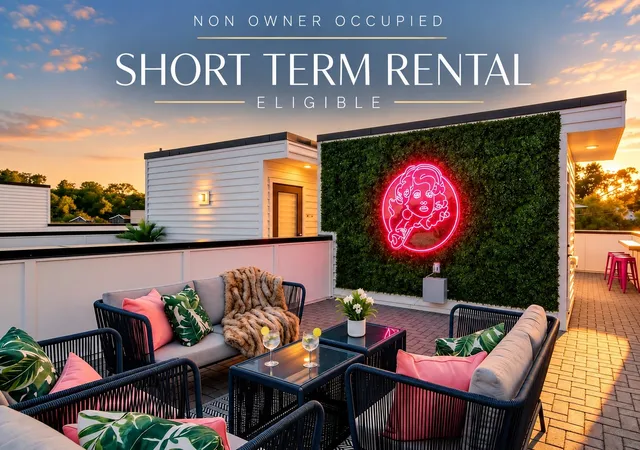
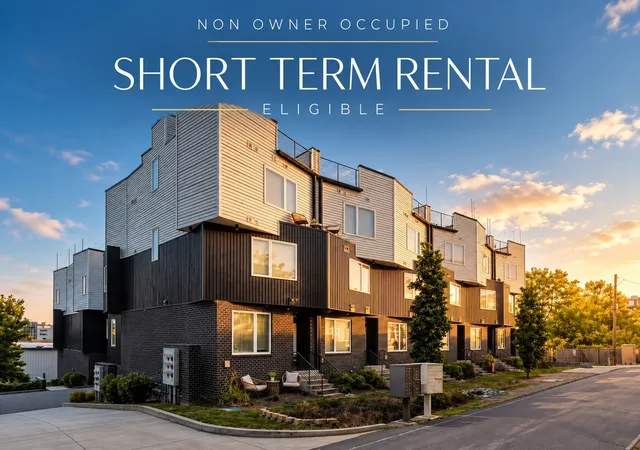
Investor opportunity in highly desirable MUL zoning, allowing for a permitted non-owner-occupied short-term rental. This proven Airbnb generated over $100,000 in gross annual revenue in 2025, making it an exceptional opportunity for investors seeking a strong-performing Nashville STR. The property features 4 bedrooms, 3.5 bathrooms, a spacious layout ideal for groups, and incredible Nashville skyline views. The showstopping rooftop deck offers sweeping city views and a fire pit, creating an unforgettable guest experience and standout rental amenity. A rare combination of strong revenue, desirable STR zoning, city views, and an established rental history in one of Nashville’s most dynamic areas.
- Houzeo last checked: 4 minutes ago
- Listing updated: November 10, 2026 at 2:19 pm
- Listing Provided by: Meredith Garrett (615) 485-0700 DRE #347707 | Synergy Realty Network, LLC (615) 260-1908
- Source: Nashville (RealTracs Mid) MLS-TN as distributed by MLS GRID | MLS#: 3634634

Property Details
Status
Active
Type
Townhouse
No. of Stories
3
County
City
Neighborhood
--
Year Built
2018
HOA Fees
$200/mo
Finished Area
1,928 sqft
Lot Size
0.02 acre lot
Basement Area
- sqft
MLS Name
Nashville (RealTracs Mid) MLS
MLS Number
3634634
MLS Status
Active

Continue Your Journey in App
Find your dream home, receive real-time updates, and many more!
Continue Your Journey in App
Find your dream home, receive real-time updates, and many more!
Location
HOA Management
N/A
HOA Fees
$200/ Monthly
Disclaimer: Amenities are based on third-party information and may vary; buyers must independently verify all amenities, as information is deemed reliable but not guaranteed.
Facts & Features
Rooms
Bedrooms & bathrooms
Bedrooms: 4
Bathrooms: 4
Interior
Cooling
Central Air, Electric
Sewer
Public Sewer
Appliances
Oven, Dishwasher, Dryer, Indoor Grill, Microwave, Refrigerator, Washer
Flooring
Concrete, Wood, Tile
Heating
Central, Forced Air
Construction
Year Built
Year Built: 2018
Home type
Townhouse
Construction Materials
Fiber Cement, Brick
Utilities & Energy
Basement
None
Water Source
Public
Utilities
Electricity Available, Water Available
Parking Features
Garage Faces Rear
Other Features
Subdivision Name
The Clifton
Price History
| Date | Event | Price |
|---|---|---|
11/10/2026 Source: | Listed for Sale | $699,000 $363/sqft |
10/07/2026 Source: | Listing Removed | $699,000 -4.90% $363/sqft |
08/20/2026 Source: | Price Increased | $735,000 +31.27% $381/sqft |
04/23/2019 Source: | Sold | $559,900 $290/sqft |

Nearby Homes
Find Homes by Property Features in Nashville, TN
Nearby New Homes For Sale

Based on information from Realtracs® through Nov 10, 2026, 04:31PM. Data courtesy of Realtracs® MLS as distributed by MLS GRID. Some IDX listings have been excluded from this website. All data is obtained from various sources and may not have been verified by the broker or MLS GRID. Supplied Open House Information is subject to change without notice. All information should be independently reviewed and verified for accuracy. Properties may or may not be listed by the office/agent presenting the information. IDX information is provided exclusively for consumers’ personal, noncommercial use. It may not be used for any purpose other than to identify prospective properties consumers may be interested in purchasing. The data is deemed reliable but is not guaranteed by MLS GRID. The use of the MLS GRID Data may be subject to an end-user license agreement prescribed by Realtracs® MLS. © 2026 RealTracs Solutions. All Rights Reserved. Angela Fowler Real Estate, LLC | 423.320.4620 | afowler@catt.com Mailing Address: 452 Kailors Cove Cir, Ringgold, GA 30736
 Advertising Broker: Angela Fowler | Angela Fowler Real Estate, LLC.
