- Overview
- Description
- Property Details
- Location
- Facts & Features
- Getting Around
- Nearby Homes
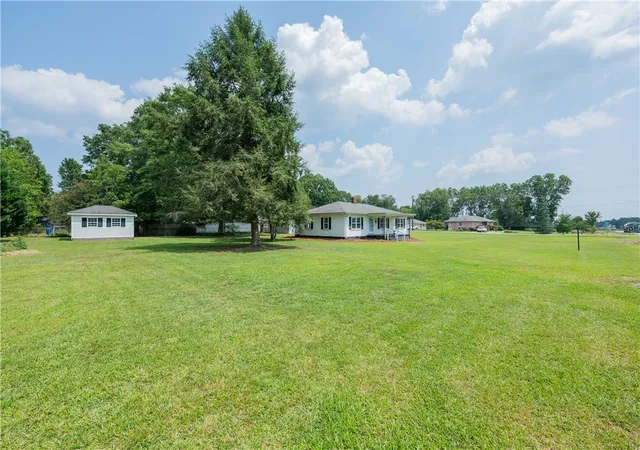

Street View
$275,000
Monthly Est:$1,369
 3 Beds
 1 Bath
1 full bath
 --sqft
615 Belton Hwy, Williamston, SC 29697
$275,000
$1,369/moEst:
Get Pre-Approved
Single Family Residence
Built in 1949
$-- HOA
1.37 acres lot
--/sqft
Description
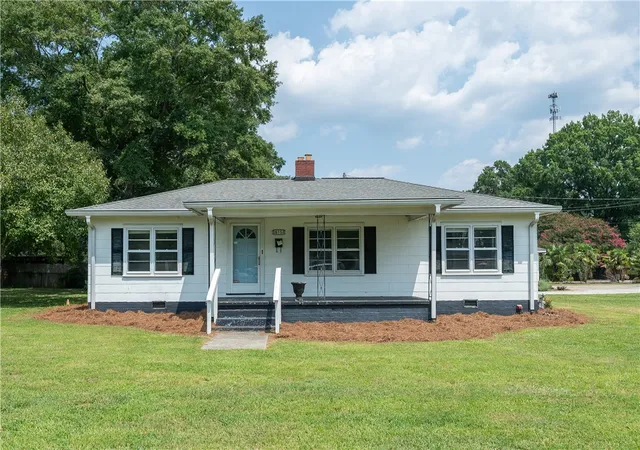
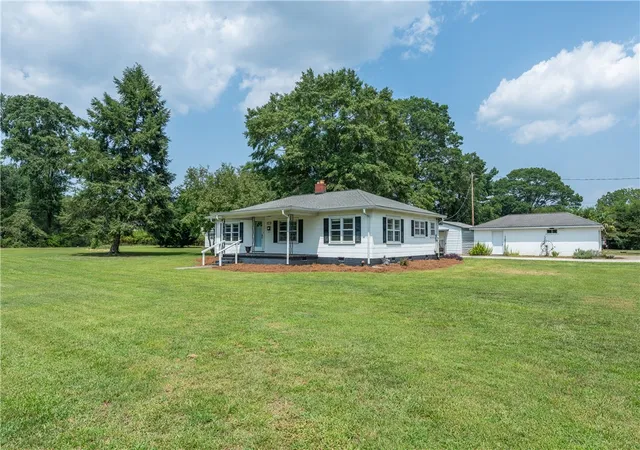
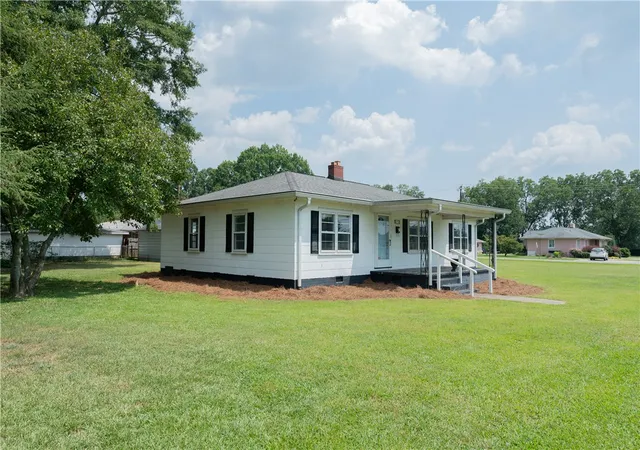
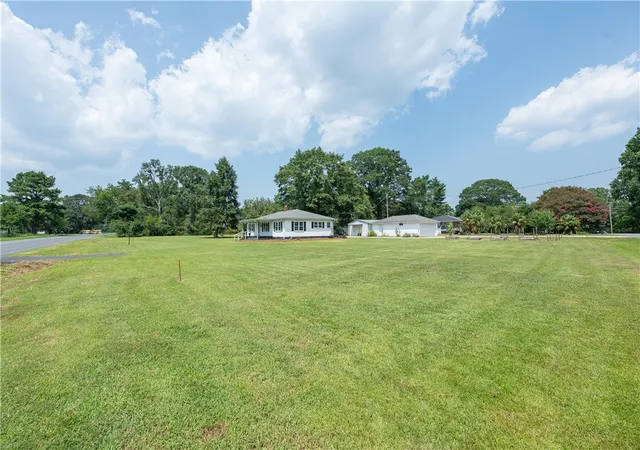
PRICE REDUCTION. Welcome to your own little slice of comfort and charm. This inviting three-bedroom home sits proudly on a beautiful over 1-acre corner lot, offering space to breathe while still feeling warm and welcoming from the moment you arrive. This adorable three-bedroom home sits on a large over 1-acre corner lot. Inside, rich hardwood floors run throughout the home, adding natural warmth and timeless character to every room. Sunlight pours through the windows, filling the space with a soft, cheerful glow that makes each day feel just a little brighter. The generous lot offers room to garden, play, entertain, or simply enjoy the open space. Whether you're hosting family gatherings, enjoying a cozy night in, or creating new memories year after year, this home provides the perfect backdrop. This house has been well taken care of and is ready for your personal touches. The front porch is a great place to enjoy morning coffee or afternoon tea. All three bedrooms connect through the large hallway. There is great storage right off the kitchen with large built-in shelving. This home feels so welcoming, you won’t want to miss it. The water heater is only two years old and the TRANE HVAC unit was replaced in 2025. The drain lines from the house to the septic tank have been recently replaced as well as all the down spouts have been buried with solid PVC piping. The water drainage has been well thought through when landscaping this large yard. There is ample storage in the detached two-garage, separate workshop space and the potting shed in the yard. All buildings have power to them. The house has been freshly painted and is ready for your personal touches. This property that has endless possibilities, and the location is fantastic. Convenient to Williamston, Belton, Anderson, and Greenville.
- Houzeo last checked: 4 minutes ago
- Listing updated: October 16, 2026 at 2:14 am
- Listing Provided by: Erin Colman (864) 940-9709 DRE #95972 | Realty One Group Freedom (864) 877-6111
- Source: Western Upstate MLS-SC | MLS#: 20295314

Property Details
Status
Active
Type
Single Family Residence
No. of Stories
1
County
City
Neighborhood
--
Year Built
1949
HOA Fees
-
Finished Area
- sqft
Lot Size
1.37 acres lot
Basement Area
- sqft
MLS Name
Western Upstate MLS
MLS Number
20295314
MLS Status
Active
Days on Market
336
Cumulative Days on Market
284

Continue Your Journey in App
Find your dream home, receive real-time updates, and many more!
Continue Your Journey in App
Find your dream home, receive real-time updates, and many more!
Location
Facts & Features
Rooms
Bedrooms & bathrooms
Bedrooms: 3
Bathroom: 1
PrimaryBedroom
Level: Main
Area: 144.00 Square Feet
Dimensions: 12x12
Bedroom3
Level: Main
Area: 132.00 Square Feet
Dimensions: 11x12
Bedroom2
Level: Main
Area: 132.00 Square Feet
Dimensions: 11x12
Laundry
Level: Main
Area: 55.00 Square Feet
Dimensions: 5x11
LivingRoom
Level: Main
Area: 228.00 Square Feet
Dimensions: 12x19
DiningRoom
Level: Main
Area: 144.00 Square Feet
Dimensions: 12x12
Kitchen
Level: Main
Area: 110.00 Square Feet
Dimensions: 10x11
Interior
Exterior Features
Porch, Patio, Storm Windows Doors
Sewer
Septic Tank
Appliances
Dishwasher, Electric Oven, Electric Range, Electric Water Heater, Refrigerator
Flooring
Hardwood
Interior Features
Bookcases, Built In Features, Ceiling Fans, Smooth Ceilings, Solid Surface Counters
Cooling
Central Air, Electric
Heating
Central, Gas
Construction
Year Built
Year Built: 1949
Home type
Single Family Residence
Roof
Composition, Shingle
Architectural Style
Ranch
Construction Materials
Asbestos, Shingle Siding
Foundation Details
Crawlspace
Utilities & Energy
Parking Features
Detached, Garage, Driveway
Basement
None, Crawl Space
Water Source
Public
Other Features
Lot Features
Corner Lot, Level, Not In Subdivision, Outside City Limits
Patio And Porch Features
Front Porch, Patio
Price History
| Date | Event | Price |
|---|---|---|
10/16/2026 Source: | Price Decreased | $275,000 -6.78% $0/sqft |
07/30/2026 Source: | Listed for Sale | $295,000 $0/sqft |
07/30/2026 Source: | Price Increased | $295,000 +3.51% $0/sqft |
06/01/2026 Source: | Off Market | $285,000 $0/sqft |


Nearby Homes
Find Homes by Property Features in Williamston, SC
Nearby New Homes For Sale

Based on information from the Western Upstate MLS through Nov 08, 2026, 07:30AM. This information is deemed reliable, but not guaranteed. Neither the Western Upstate Association of REALTORS® Inc. or the Western Upstate MLS of South Carolina Inc., nor the listing broker, nor their agents are responsible for the accuracy of the information. The buyer is responsible for verifying all information. This information is provided by the Western Upstate Association of REALTORS® Inc. and the Western Upstate MLS of South Carolina Inc. for use by its members and is not intended for the use for any other purpose. The data relating to real estate for sale on this website comes in part from the Broker Reciprocity Program of the Western Upstate Association of REALTORS® Inc. and the Western Upstate MLS of South Carolina Inc. © 2026 Western Upstate MLS of South Carolina Inc. All Rights Reserved.
 Advertising Broker: Nicholas Huscroft | Chosen Realty
