- Overview
- Description
- Property Details
- Location
- Facts & Features
- Getting Around
- Nearby Homes
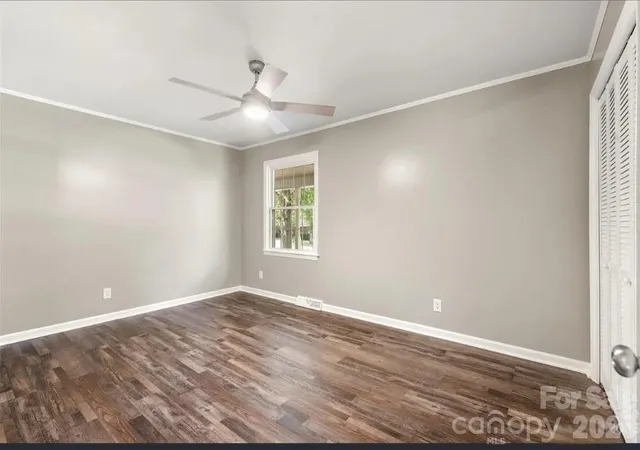

Street View
$340,000
Monthly Est:$1,692
 3 Beds
 2 Baths
2 full baths
 1,909sqft
615 Fernwood Dr, Albemarle, NC 28001
$340,000
$1,692/moEst:
Get Pre-Approved
Single Family Residence
Built in 1967
$-- HOA
0.53 acre lot
$178/sq.ft
Description
BACK ON THE MARKET- DON'T MISS IT! The opportunity is yours again. Now is your chance to see all this home has to offer.
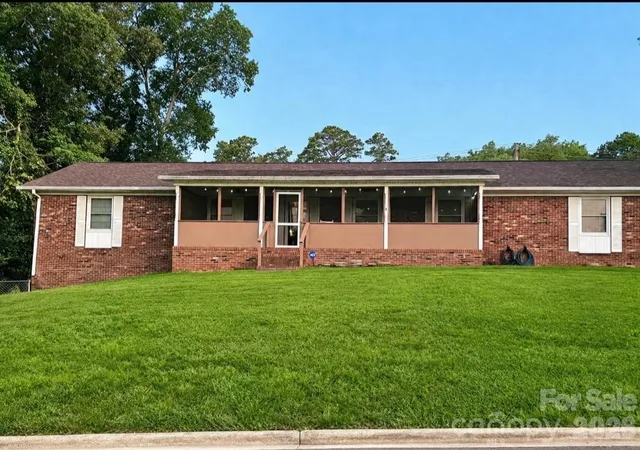
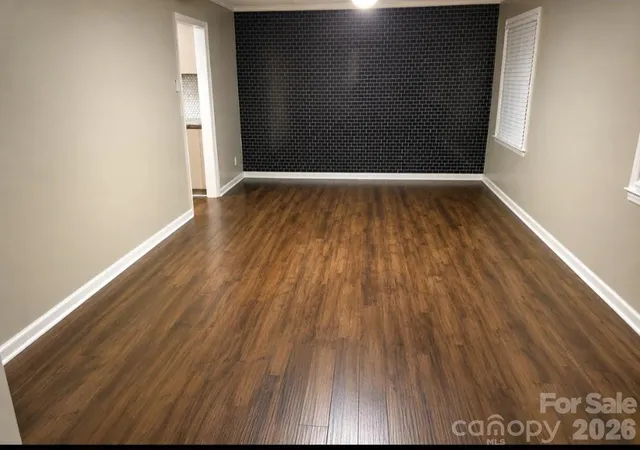
Welcome home to this beautifully updated full-brick ranch offering 3 spacious bedrooms and 2 full baths, nestled in a quiet, established neighborhood. This move-in-ready home combines timeless charm with modern updates and plenty of space to enjoy both inside and out.
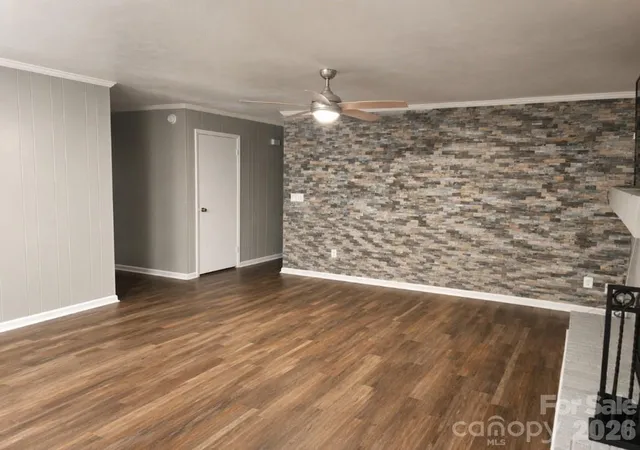
The updated kitchen features newer appliances, stylish cabinetry, granite-look laminate countertops, and a large island with ample seating—perfect for casual meals, entertaining, or gathering with family and friends. The kitchen opens seamlessly into the inviting family room, where a cozy fireplace creates the perfect setting for relaxing evenings.
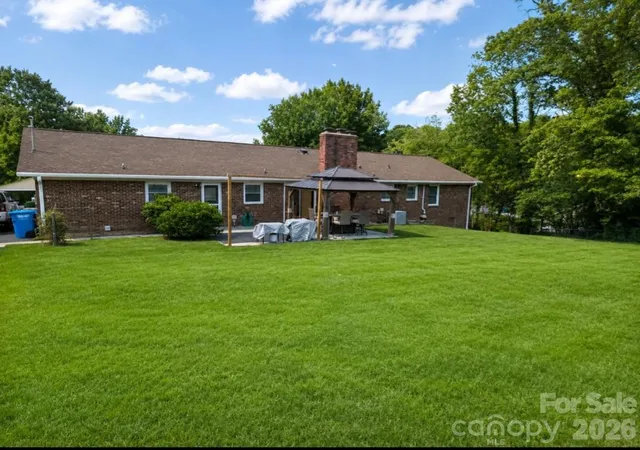
Step outside and discover your own private backyard retreat. The beautifully landscaped, fully fenced yard features a charming gazebo complete with an outdoor dining area and fire pit, making it an ideal space for entertaining or simply unwinding. You'll also appreciate the enclosed front porch, a wonderful spot to enjoy your morning coffee or peaceful summer evenings.
Both full bathrooms have been tastefully updated with spacious walk-in showers and elegant marble-top vanities, providing comfort and style.
One of this home's standout features is the enormous basement with a second fireplace. Whether you envision a recreation room, home theater, fitness area, workshop, additional living space, or abundant storage, the possibilities are virtually endless.
With its thoughtful updates, generous living spaces, and incredible potential, this exceptional home is ready for you to move in and make it your own. Schedule a showing to see all this home has to offer.
- Houzeo last checked: 4 hours ago
- Listing updated: October 4, 2026 at 5:14 pm
- Listing Provided by: Eudoria Marsh (704) 737-7186 | Vision Realty of the Carolina's LLC (704) 737-7186
- Source: Canopy MLS | MLS#: 4399417

Property Details
Status
Active
Type
Single Family Residence
No. of Stories
-
County
City
Neighborhood
--
Year Built
1967
HOA Fees
-
Finished Area
1,909 sqft
Lot Size
0.53 acre lot
Basement Area
- sqft
MLS Name
Canopy MLS
MLS Number
4399417
MLS Status
Active
Days on Market
92
Cumulative Days on Market
44

Continue Your Journey in App
Find your dream home, receive real-time updates, and many more!
Download App
Continue Your Journey in App
Find your dream home, receive real-time updates, and many more!
Location
Facts & Features
Rooms
Bedrooms & bathrooms
Bedrooms: 3
Bathrooms: 2
Interior
Appliances
Dishwasher, Electric Water Heater, Freezer, Gas Cooktop, Gas Range, Microwave, Oven, Refrigerator With Ice Maker, Self Cleaning Oven
Interior Features
Attic Stairs Pulldown, Breakfast Bar, Open Floorplan, Pantry, Storage
Sewer
Public Sewer
Heating
Central, Forced Air, Propane
Flooring
Vinyl
Cooling
Ceiling Fan(s), Central Air
Construction
Year Built
Year Built: 1967
Home type
Single Family Residence
Architectural Style
Ranch
Construction Materials
Brick Full
Roof
Composition
Foundation Details
Basement
Utilities & Energy
Laundry Features
Electric Dryer Hookup, Utility Room, Inside, Laundry Room, Main Level, Washer Hookup
Parking Features
Driveway, Attached Garage, Garage Door Opener, Garage Faces Side, Keypad Entry
Water Source
City
Fireplace Features
Living Room, Wood Burning, Other See Remarks
Basement
Basement Garage Door, Exterior Entry, Interior Entry, Storage Space, Unfinished, Walk Out Access, Walk Up Access, Other
Security Features
Radon Mitigation System, Security System
Other Features
Lot Features
Level, Private
Subdivision Name
None
Patio And Porch Features
Covered, Enclosed, Front Porch, Porch
Price History
| Date | Event | Price |
|---|---|---|
09/29/2026 Source: | Listed for Sale | $340,000 $178/sqft |
08/16/2026 Source: | Contingent (Active Under Contract) | $340,000 +8.45% $178/sqft |
01/05/2024 Source: | Price Decreased | $313,500 -0.48% $164/sqft |
12/02/2023 Source: | Sold | $315,000 $165/sqft |

Nearby Homes
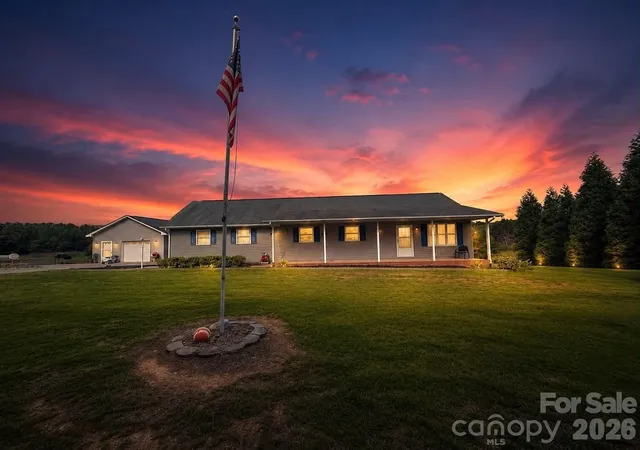
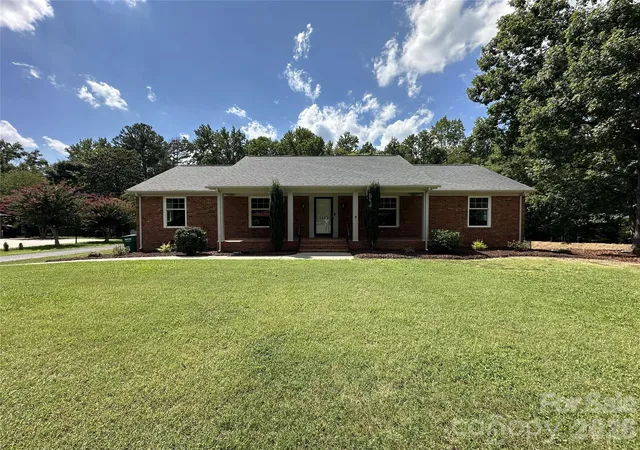
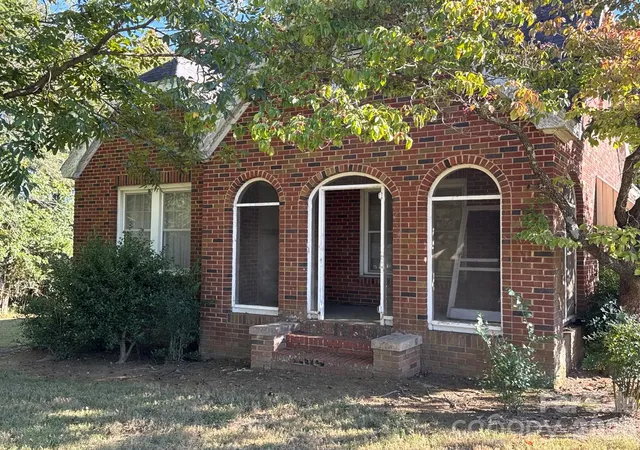
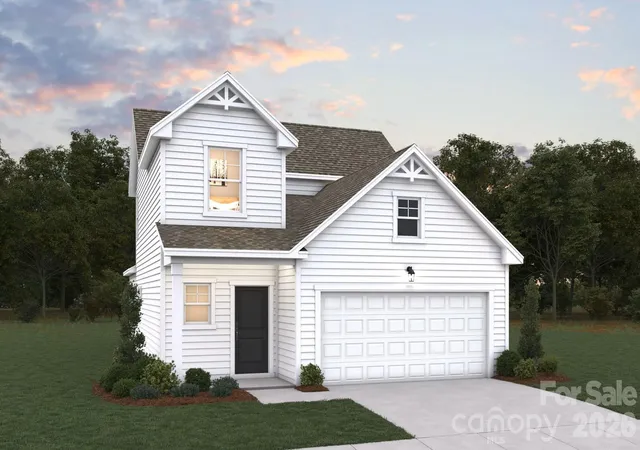
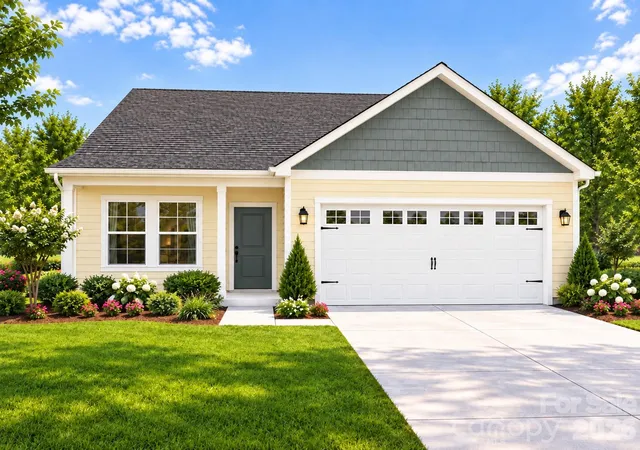
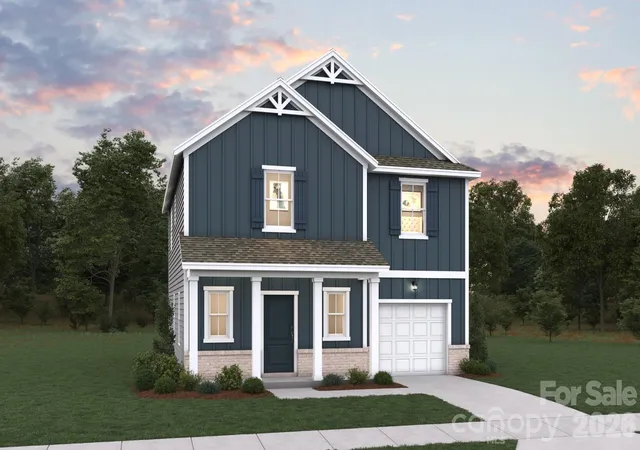
Find Homes by Property Features in Albemarle, NC
Nearby New Homes For Sale

Based on information submitted to the MLS GRID from Canopy MLS through Oct 08, 2026, 11:00AM. All data is obtained from various sources and may not have been verified by the broker or MLS GRID. Supplied Open House Information is subject to change without notice. All information should be independently reviewed and verified for accuracy. Properties may or may not be listed by the office/agent presenting the information. IDX information is provided exclusively for consumers’ personal, noncommercial use. It may not be used for any purpose other than to identify prospective properties which the consumers may be interested in purchasing. The data is deemed reliable but is not guaranteed by MLS GRID. The use of the MLS GRID Data may be subject to an end-user license agreement prescribed by the Member Participant’s applicable MLS, if any, and as amended from time to time. ©2026 Canopy MLS. All Rights Reserved.
 Advertising Broker: Nicholas Huscroft | Chosen Realty