- Overview
- Description
- Property Details
- Location
- HOA Management
- Facts & Features
- Getting Around
- Nearby Homes



Street View
$520,000
Monthly Est:$2,588
 4 Beds
 3 Baths
3 full baths
 3,200sqft
615 Fox Cvs Rd, Hendersonville, NC 28792
$520,000
$2,588/moEst:
Get Pre-Approved
Single Family Residence
Built in 2025
$78/mo HOA
0.15 acre lot
$162/sq.ft
Description
Welcome to 615 Fox Cove Road, a spacious and inviting home located in the desirable Cantrall Hills community of beautiful Hendersonville. With multiple living spaces, a functional layout, and thoughtful upgrades throughout, this home offers the perfect blend of comfort, flexibility, and everyday convenience.
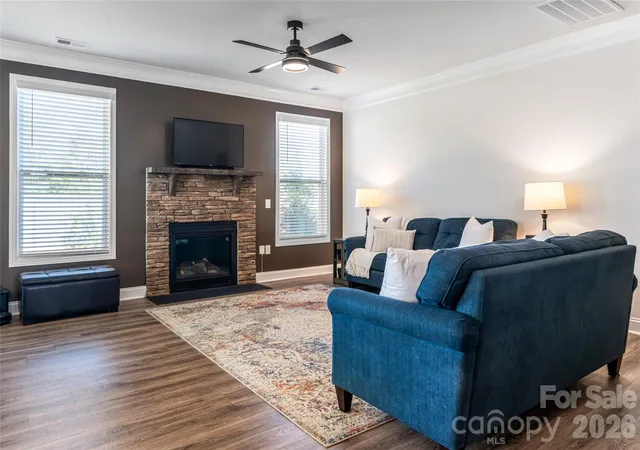
The main level features a guest bedroom that works well for visitors, a home office, or flex space, along with open and connected living areas designed for easy everyday living. The living room features a cozy fireplace and large windows overlooking the backyard, creating a warm and welcoming feel. The kitchen offers a center island, breakfast nook, upgraded butler’s pantry, and a large walk-in pantry—providing plenty of prep space and storage for both entertaining and daily life. The main level also includes a formal dining room, mudroom, and easy access to the two-car garage.
Upstairs, the spacious primary suite feels like a true retreat with an oversized walk-in closet, en-suite bath, and a separate sitting area or office space—perfect for working from home, reading, or simply unwinding. The primary bath includes dual vanities and a large walk-in shower. The upper level also features a large family room, two additional guest bedrooms, a full bathroom, and an oversized laundry room with a utility sink.
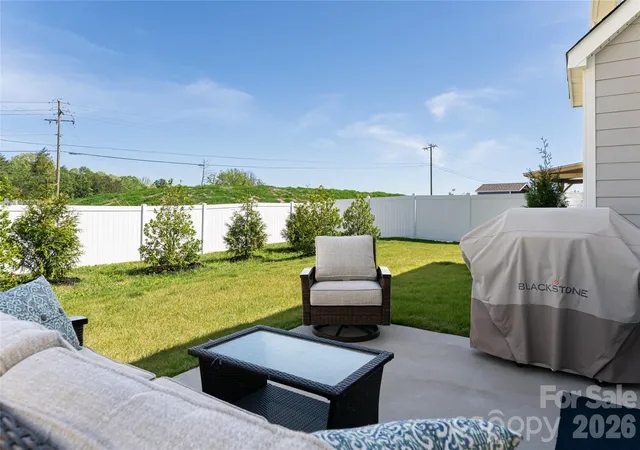
Outside, the backyard offers a private and usable outdoor space with additional landscaping for privacy, along with a patio ideal for grilling and entertaining. The front porch is the perfect place to relax and enjoy the open green space located just across from the home.
Designed for the way people truly live, this 4-bedroom, 3-bath home combines spacious living areas, practical design, and comfortable living throughout. Cantrall Hills offers an impressive lineup of amenities including a clubhouse, pool, fitness center, playground, dog park, sidewalks, and street lights—all just minutes from downtown Hendersonville.
- Houzeo last checked: 10 minutes ago
- Listing updated: October 1, 2026 at 5:34 pm
- Listing Provided by: Leslie Young (828) 777-6162 | Premier Sotheby’s International Realty (828) 277-3238
- Source: Canopy MLS | MLS#: 4379067

Property Details
Status
Pending
Type
Single Family Residence
No. of Stories
-
County
City
Neighborhood
--
Year Built
2025
HOA Fees
$78/mo
Finished Area
3,200 sqft
Lot Size
0.15 acre lot
Basement Area
- sqft
MLS Name
Canopy MLS
MLS Number
4379067
MLS Status
Under Contract-No Show
Days on Market
149
Cumulative Days on Market
119

Continue Your Journey in App
Find your dream home, receive real-time updates, and many more!
Download App
Continue Your Journey in App
Find your dream home, receive real-time updates, and many more!
Location
HOA Management
First Service Residential
HOA Fees
$78/ Monthly
Disclaimer: Amenities are based on third-party information and may vary; buyers must independently verify all amenities, as information is deemed reliable but not guaranteed.
Facts & Features
Rooms
Bedrooms & bathrooms
Bedrooms: 4
Bathrooms: 3
Interior
Sewer
Public Sewer
Interior Features
Attic Stairs Pulldown, Drop Zone, Kitchen Island, Open Floorplan, Pantry, Split Bedroom, Storage, Walk In Closet(s), Walk In Pantry
Heating
Electric, Forced Air, Heat Pump, Natural Gas, Zoned
Flooring
Carpet, Tile, Vinyl
Appliances
Bar Fridge, Dishwasher, Gas Range, Microwave, Oven, Refrigerator With Ice Maker
Cooling
Central Air, Electric, Zoned
Window Features
Insulated Window(s), Window Treatments
Construction
Year Built
Year Built: 2025
Home type
Single Family Residence
Foundation Details
Slab
Architectural Style
Traditional
Roof
Architectural Shingle
Construction Materials
Fiber Cement, Stone
Utilities & Energy
Water Source
City
Utilities
Cable Available, Electricity Connected, Fiber Optics, Natural Gas, Underground Power Lines, Underground Utilities
Laundry Features
Electric Dryer Hookup, Laundry Room, Sink, Upper Level, Washer Hookup
Fireplace Features
Living Room
Parking Features
Driveway, Attached Garage, Garage Door Opener, Garage Faces Front
Security Features
Carbon Monoxide Detector(s), Smoke Detector(s)
Other Features
Lot Features
Level, Open Lot
Subdivision Name
Cantrell Hills
Community Features
Clubhouse, Dog Park, Fitness Center, Outdoor Pool, Playground, Sidewalks
Patio And Porch Features
Covered, Front Porch, Patio
Price History
| Date | Event | Price |
|---|---|---|
10/01/2026 Source: | Pending | $520,000 $162/sqft |
08/25/2026 Source: | Contingent (Active Under Contract) | $520,000 -3.53% $162/sqft |
05/12/2026 Source: | Listed for Sale | $539,000 +2.86% $168/sqft |
05/12/2026 Source: | Price Decreased | $524,000 -2.78% $164/sqft |
05/08/2026 Source: | Coming Soon | $539,000 +0.78% $168/sqft |

Show more
Nearby Homes
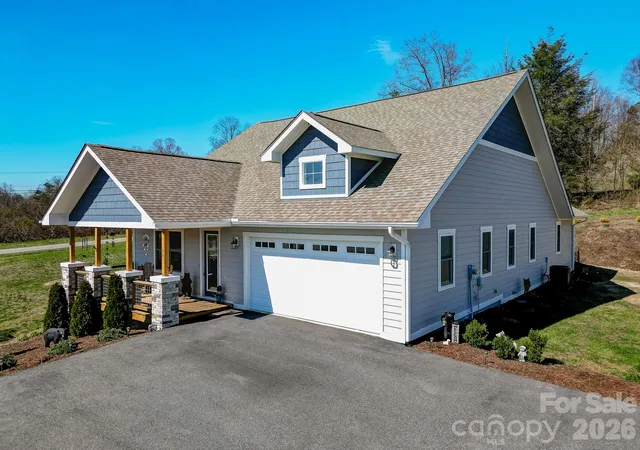
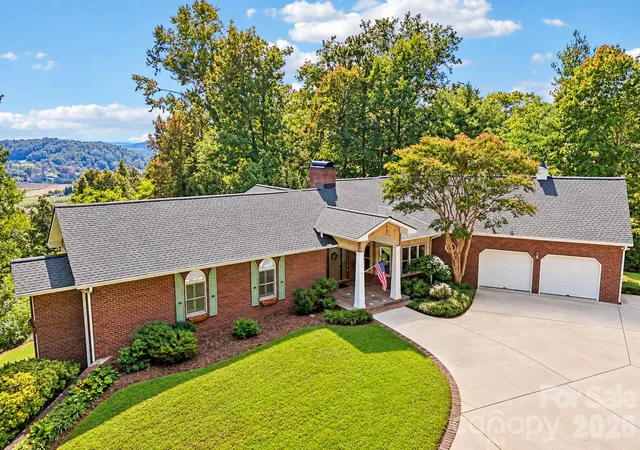
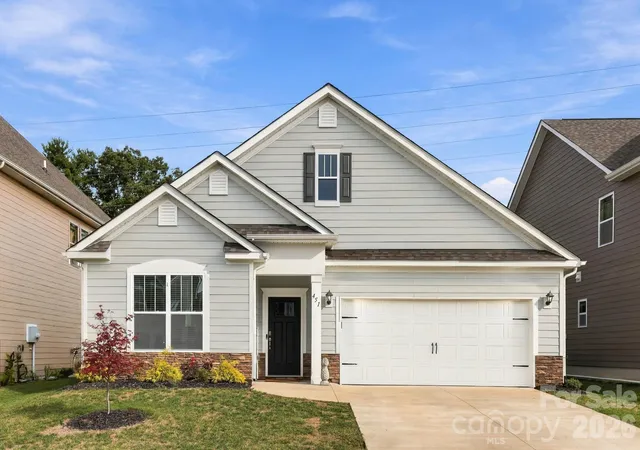
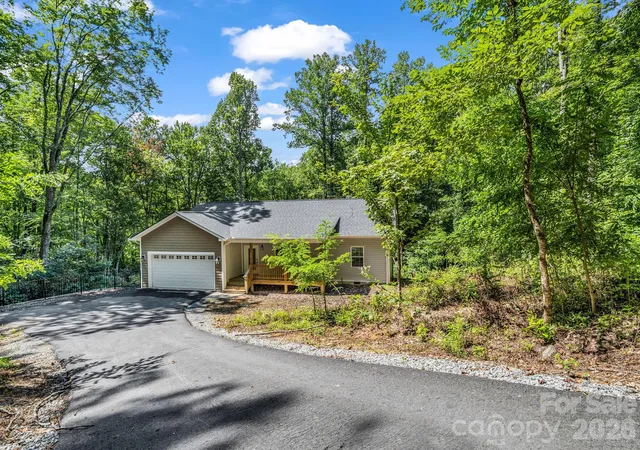
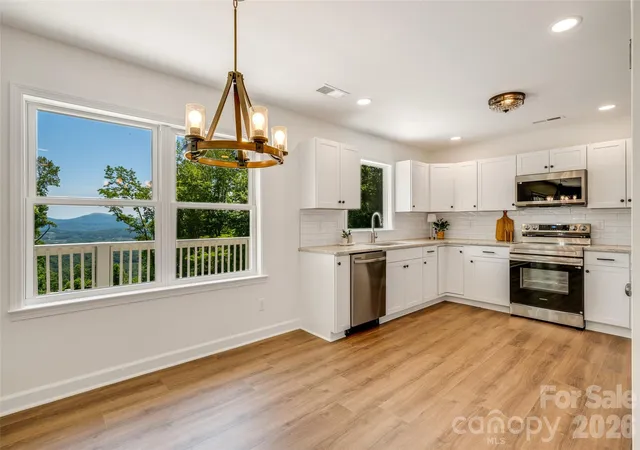
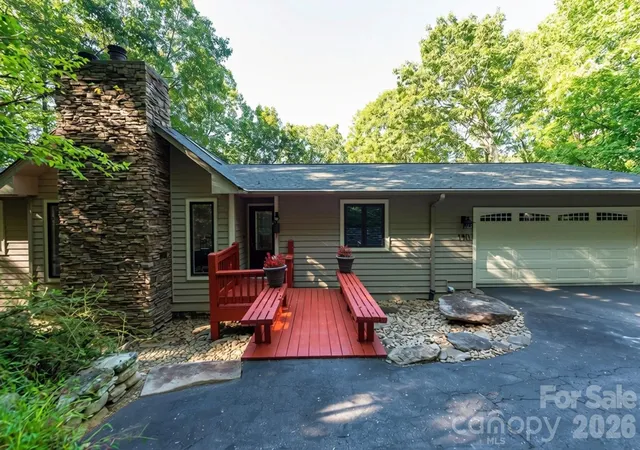
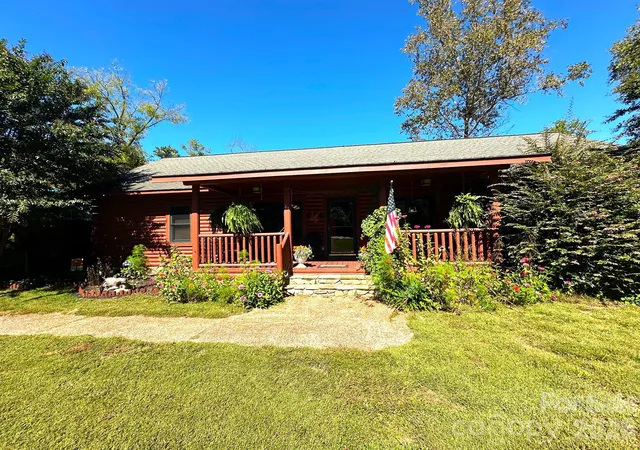
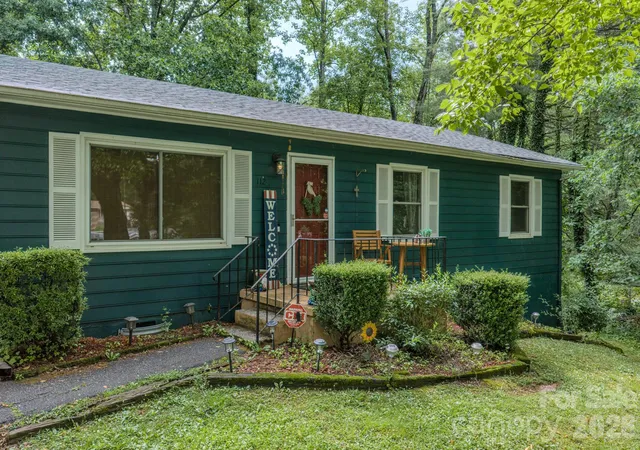
Find Homes by Property Features in Hendersonville, NC
Nearby New Homes For Sale

Based on information submitted to the MLS GRID from Canopy MLS through Oct 08, 2026, 06:16PM. All data is obtained from various sources and may not have been verified by the broker or MLS GRID. Supplied Open House Information is subject to change without notice. All information should be independently reviewed and verified for accuracy. Properties may or may not be listed by the office/agent presenting the information. IDX information is provided exclusively for consumers’ personal, noncommercial use. It may not be used for any purpose other than to identify prospective properties which the consumers may be interested in purchasing. The data is deemed reliable but is not guaranteed by MLS GRID. The use of the MLS GRID Data may be subject to an end-user license agreement prescribed by the Member Participant’s applicable MLS, if any, and as amended from time to time. ©2026 Canopy MLS. All Rights Reserved.
 Advertising Broker: Nicholas Huscroft | Chosen Realty