
- Overview
- Description
- Property Details
- Location
- HOA Management
- Facts & Features
- Getting Around
- Nearby Homes
$669,900
Monthly Est:$3,334
 4 Beds

2 full baths + 1 half bath
 3,132sqft
615 Kensington Dr, Lincoln University, PA 19352
$669,900
$3,334/moEst:
Single Family Residence
Built in 1999
$25/mo HOA
1 acre lot
$214/sq.ft
Description
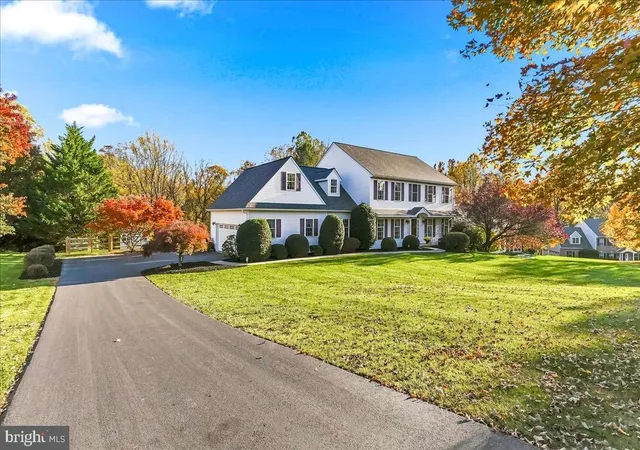
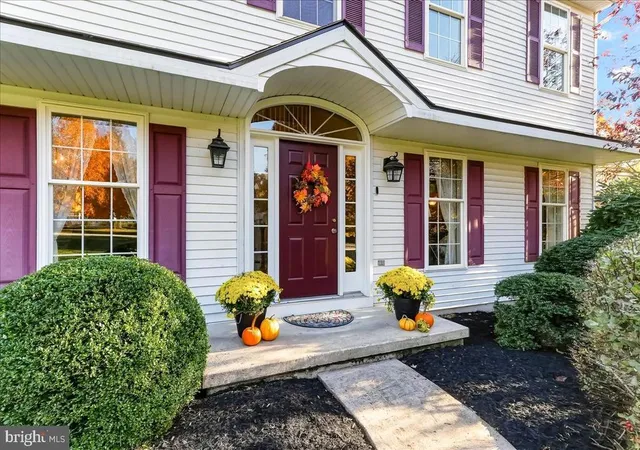
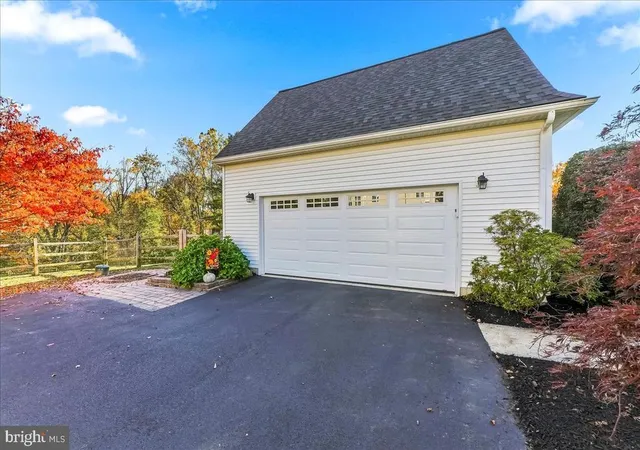
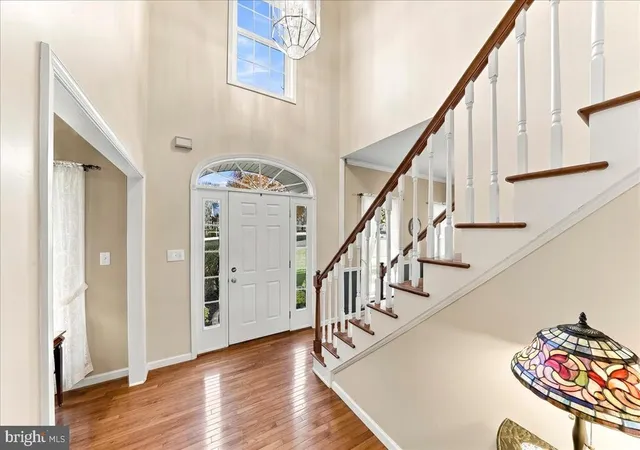
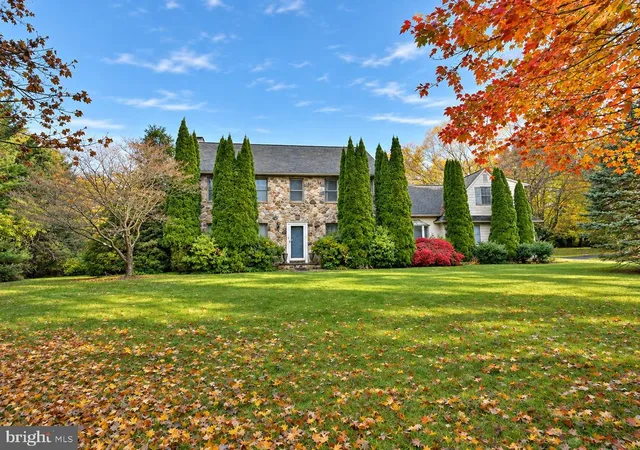
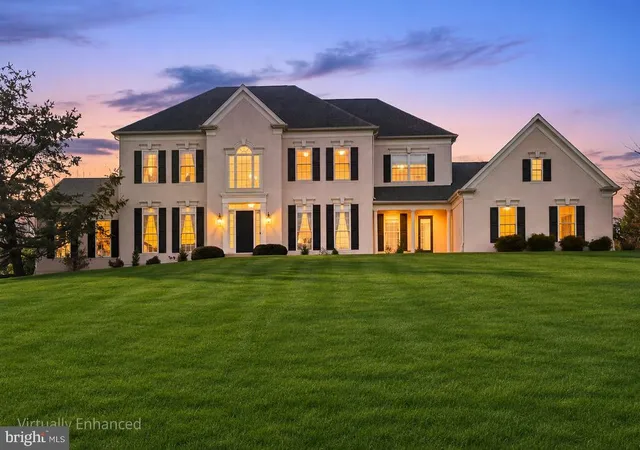
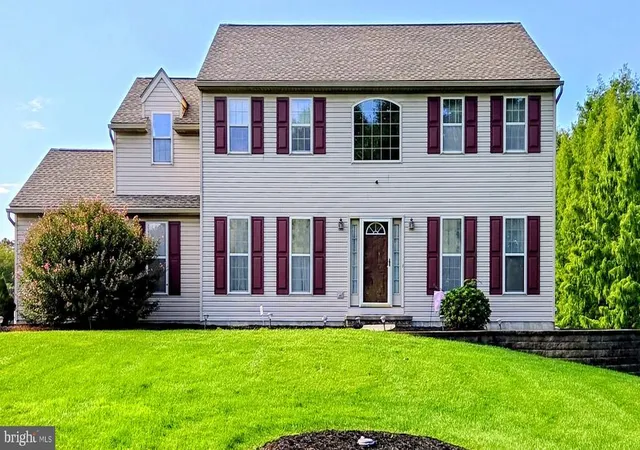
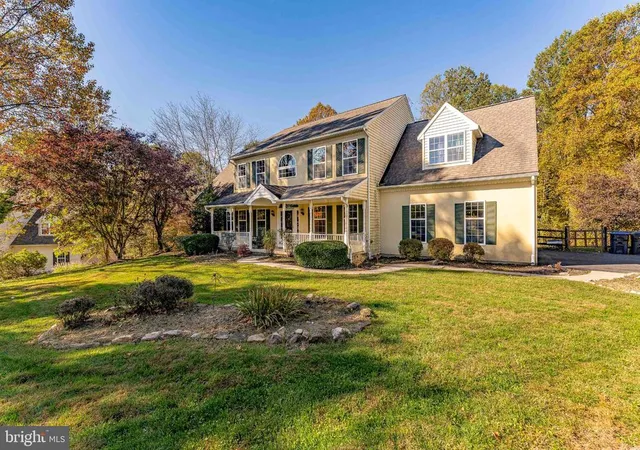
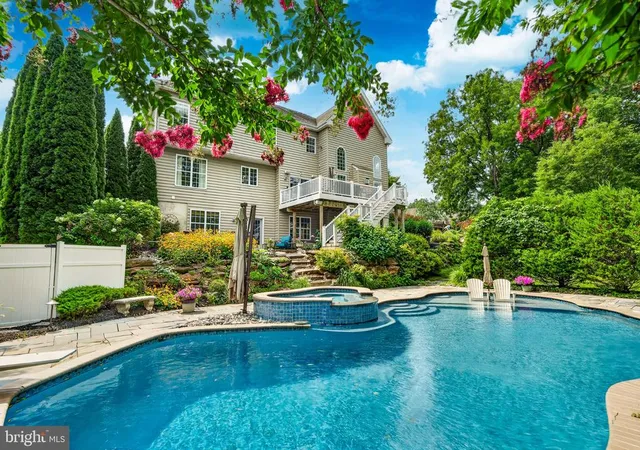
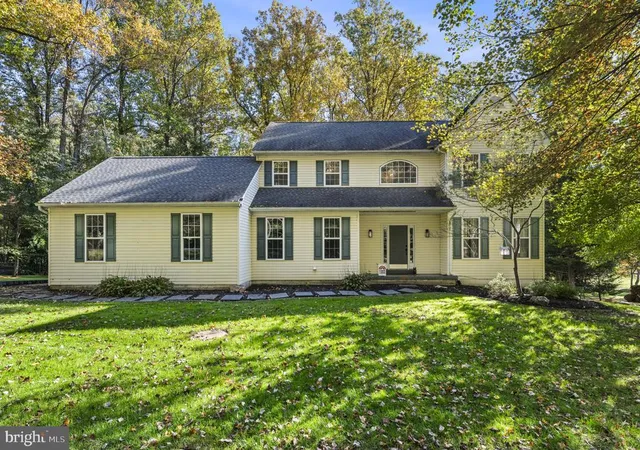
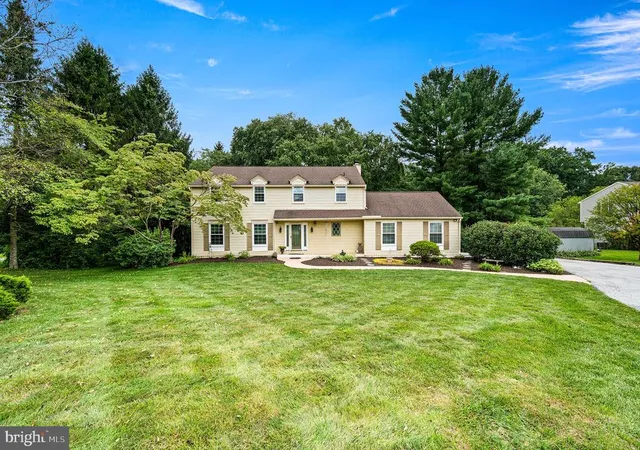
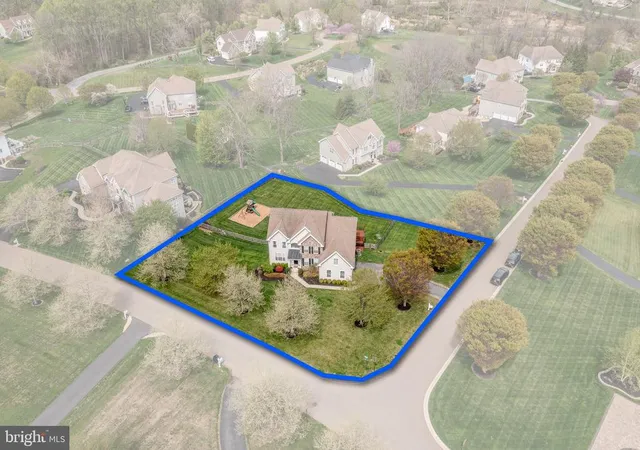
Welcome to 615 Kensington Drive, nestled in the highly sought-after community of The Estates of London Bridge! This beautiful traditional Colonial is perfectly situated on a private, one-acre cul-de-sac lot, backing to mature trees and the peaceful open space that gracefully surrounds the community. Thoughtfully designed with a spacious and flexible floor plan, this home offers the perfect blend of comfort, warmth, and functionality. As you enter, you'll find 9’ ceilings on the first floor, the formal living and dining rooms on either side of the welcoming foyer, creating an inviting setting for entertaining and special gatherings. The heart of the home is the spacious yet cozy eat-in kitchen, featuring hardwood floors, granite countertops, a large center island with cooktop, and an abundance of cabinet and storage space. The sun-filled breakfast area flows effortlessly into the inviting family room, where a beautiful double-sided gas fireplace creates a warm connection to the bright and cheerful sunroom. Surrounded by windows, the sunroom is the perfect place to relax and enjoy the beautiful views of the private fenced backyard. Step outside to the rear deck or unwind in the large screened-in porch, where you can enjoy your morning coffee, entertain friends, or simply take in the peaceful, natural surroundings. A first-floor study adds even more flexibility and can easily serve as a home office, playroom, or whatever best fits your lifestyle. Upstairs, the spacious primary suite offers a comfortable place to retreat, featuring a cathedral ceiling, large walk-in closet, and private bath with a relaxing soaking tub and separate shower. Three additional generously sized bedrooms, a full hall bath, and a large walk-in storage room complete the second floor. The walk-out lower level offers an opportunity to create even more living space to suit your needs, with convenient access to the backyard and additional storage. You'll also appreciate the many important updates and extras, including newer HVAC, a newer roof, a rear storage shed with landing, and a portable Generac generator with manual plug-in and transfer switch in the basement. Conveniently located near the Delaware and Maryland borders, this home offers easy access to major routes, shopping, and dining while allowing you to enjoy the quiet charm of Southern Chester County living.
- Houzeo last checked: 8 minutes ago
- Listing updated: November 6, 2026 at 5:20 am
- Listing Provided by: Jennifer D'Amico (610) 742-8367 | Beiler-Campbell Realtors-Kennett Square (610) 444-7600
- Source: Bright MLS-NJ | MLS#:

Property Details
Status
Active
Type
Single Family Residence
No. of Stories
-
County
City
Neighborhood
--
Year Built
1999
HOA Fees
$25/mo
Finished Area
3,132 sqft
Lot Size
1 acre lot
Basement Area
- sqft
MLS Name
Bright MLS
MLS Number
P2139166
MLS Status
ACTIVE-BRIGHT
Days on Market
1
Continue Your Journey in App
Find your dream home, receive real-time updates, and many more!
Location
HOA Management
N/A
HOA Fees
$300/ Annually
Amenities
 Amenities and services may be covered by one or multiple associations and service providers.
Insurance
 Insurance
Common Area
 Common Area
Disclaimer: Amenities are based on third-party information and may vary; buyers must independently verify all amenities, as information is deemed reliable but not guaranteed.
Facts & Features
Rooms
Bedrooms & bathrooms
Bedrooms: 4
Bathrooms: 3
Interior
Interior Features
Bathroom Soaking Tub, Bathroom Stall Shower, Breakfast Area, Carpet, Ceiling Fan(s), Central Vacuum, Family Room Off Kitchen, Kitchen Eat In, Kitchen Island, Kitchen Table Space, Pantry, Primary Bath(s), Recessed Lighting, Walk In Closet(s), Wood Floors
Heating
Forced Air
Flooring
Carpet, Ceramic Tile, Hardwood
Cooling
Central A/c, Ceiling Fan(s)
Appliances
Built In Microwave, Central Vacuum, Cooktop, Dishwasher, Dryer, Microwave, Refrigerator, Washer
Sewer
On Site Septic
Construction
Year Built
Year Built: 1999
Home type
Single Family Residence
Roof
Shingle
Foundation Details
Permanent
Architectural Style
Colonial
Construction Materials
Vinyl Siding
Utilities & Energy
Basement
Full, Walkout Level
Electric
Circuit Breakers
Utilities
Propane
Water Source
Public
Association Amenities
Common Grounds
Fireplace Features
Gas/propane
Other Features
Lot Features
Corner, Cul De Sac
Patio And Porch Features
Deck, Screened
Subdivision Name
Ests Of Londn Brdg
Price History
| Date | Event | Price |
|---|---|---|
11/06/2026 Source: | Listed for Sale | $669,900 $214/sqft |
11/04/2026 Source: | Coming Soon | $669,900 +147.10% $214/sqft |
10/29/1999 Source: | Sold | $271,100 $87/sqft |

Find Homes by Property Features in Lincoln University, PA


Based on information from Bright MLS through Nov 22, 2026, 03:00AM. Listing information is from various brokers who participate in the Bright MLS IDX program and not all listings may be visible on the site. The property information being provided on or through the website is for the personal, non-commercial use of consumers and such information may not be used for any purpose other than to identify prospective properties consumers may be interested in purchasing. Some properties which appear for sale on the website may no longer be available because they are for instance, under contract, sold or are no longer being offered for sale. Property information displayed is deemed reliable but is not guaranteed. IDX information is provided exclusively for personal, non-commercial use, and may not be used for any purpose other than to identify prospective properties consumers may be interested in purchasing. Information is deemed reliable but not guaranteed. © 2026 Bright MLS, Inc. All Rights Reserved. Click here for more information
 Advertising Broker: Joe Hawkins | Hawkins Real Estate Services