- Overview
- Description
- Property Details
- Location
- Facts & Features
- Getting Around
- Nearby Homes



$425,000
Monthly Est:$2,115
 4 Beds
 3 Baths
3 full baths
 1,900sqft
615 N Staats Dr, Bloomington, IN 47408
$425,000
$2,115/moEst:
Get Pre-Approved
Manufactured On Land
Built in 1962
$-- HOA
21,344 sqft lot
$224/sq.ft
Description
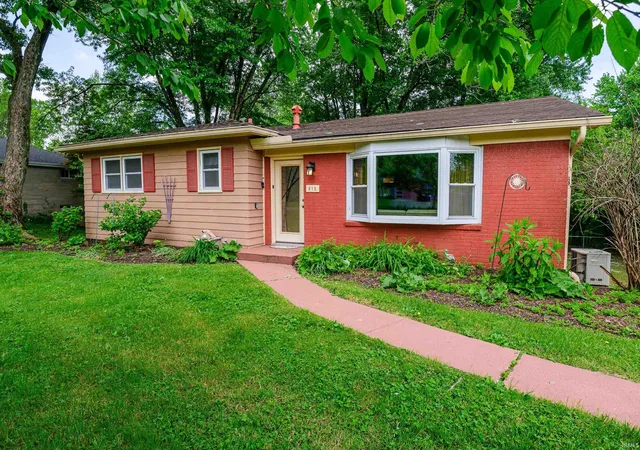
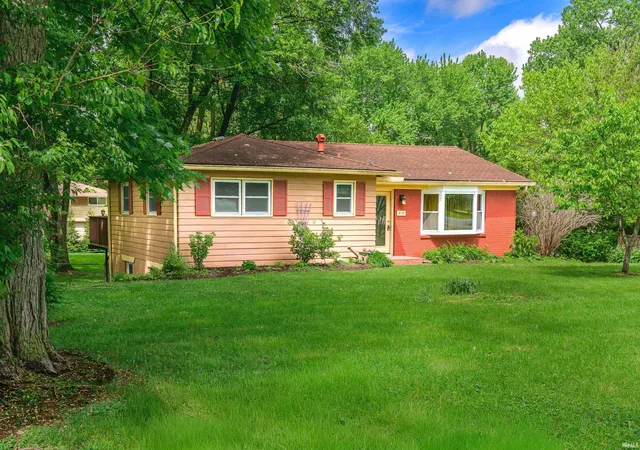
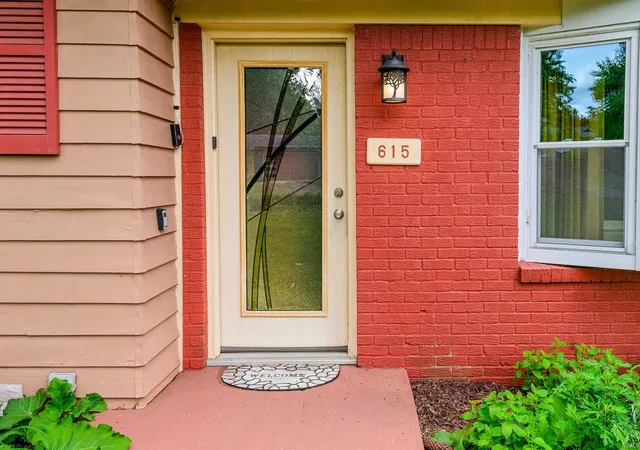
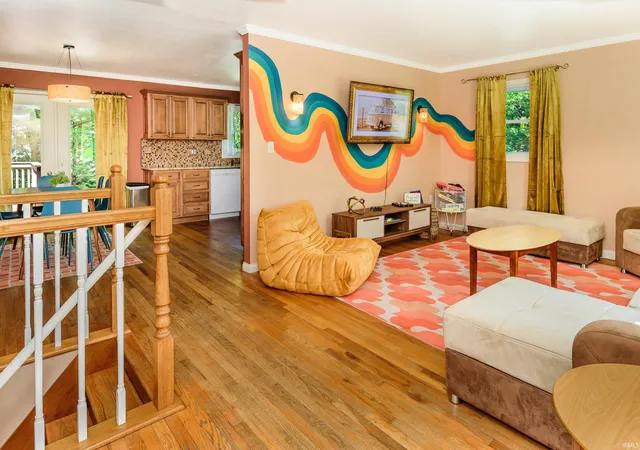
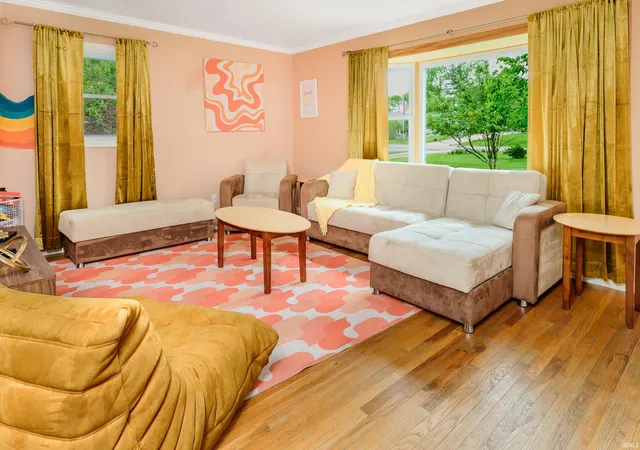
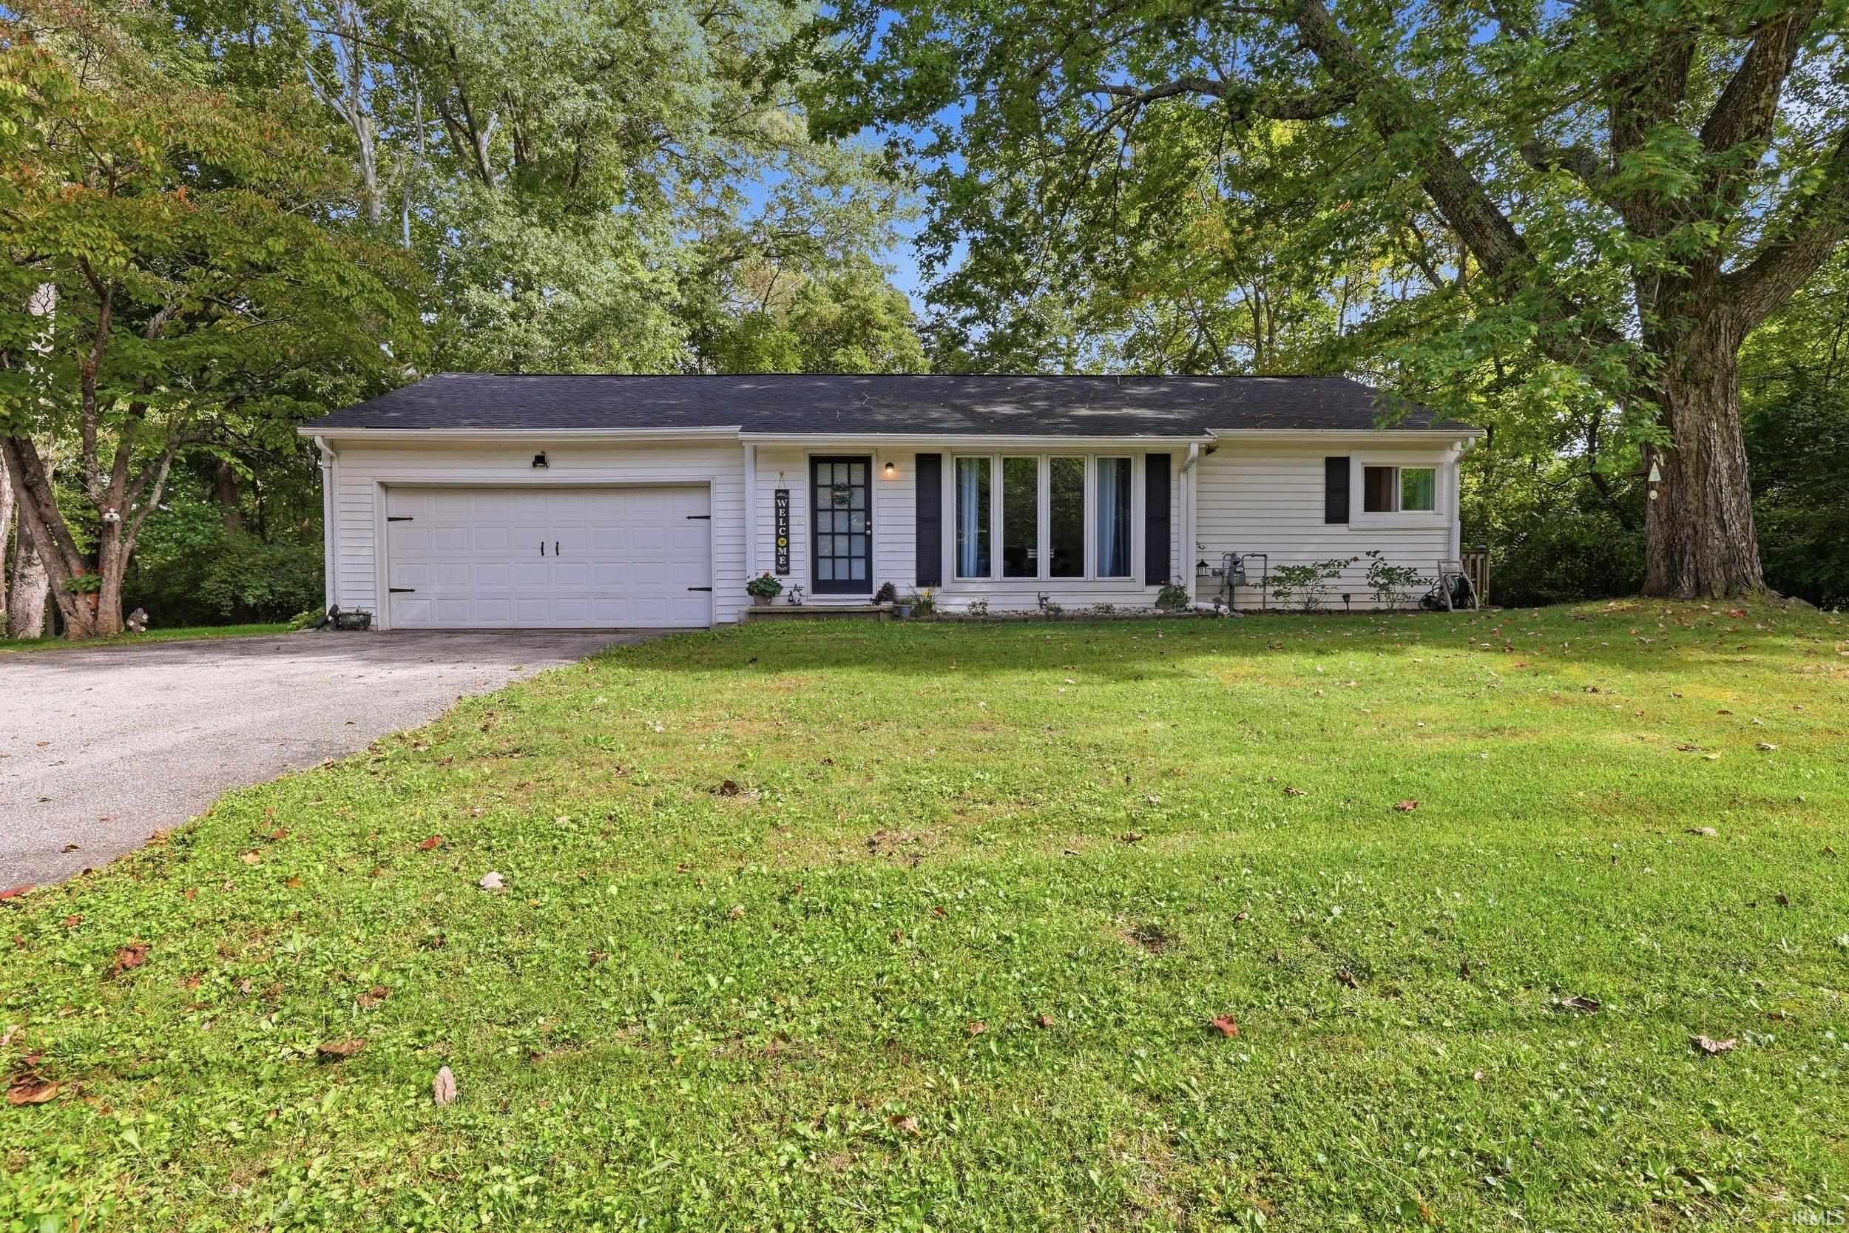
Set in one of Bloomington’s most sought-after neighborhoods, this beautifully updated home blends thoughtful design, comfort, & lifestyle. Situated on nearly half an acre, the fully fenced backyard feels like a private retreat, complete with mature trees, fast-growing evergreens for year-round privacy, a fire pit area, & frosted glass lighting along the back deck for warm evening ambiance. A custom front door creates a welcoming first impression, while updated windows throughout the home and elegant French doors leading to the deck fill the interior with abundant natural light and peaceful views of surrounding greenery. The remodeled kitchen is both elevated & inviting, featuring custom Amish-built maple cabinetry, granite countertops, Bronx granite sink, all new appliances, rich Spanish floor tile, & a custom alder wood range hood above the stovetop. A French mosaic backsplash adds a subtle coppery glow & artistic character to the space. Ambiance onyx wall sconces & coordinated lighting fixtures throughout the living room, dining room, & kitchen create a cohesive & sophisticated feel. Hardwood floors flow throughout the main level, while thoughtfully placed tile accents add style & practicality. Remodeled upstairs bathrooms continue the home’s custom design with Amish maple cabinetry, quartz countertops, & elegant glass vessel sinks. The primary suite features a custom-designed shower with decorative glass, arabesque tile accent niches, & porcelain tile finishes for a spa-like atmosphere. The upstairs hallway bathroom includes a tub and decorative mosaic niche. The cozy lower level offers its own private entrance through sliding glass doors & includes a bedroom, full bathroom, & inviting living/game room with a fireplace—ideal for guests, multi-generational living, or a peaceful private retreat. The living room’s bay window overlooks a charming mini orchard & garden oasis with two apple trees, a black cherry tree, a persimmon tree, currant & gooseberry bushes, plus blooming irises, peonies, & perennial flowers throughout the seasons. Offering ~2,400 square feet, 4 bedrooms, and 3 full baths, the layout provides exceptional flexibility for gathering, working from home, hosting guests, or everyday living. Located minutes from Indiana University, IU Health, & Bloomington’s east side shopping district, the home is close to everything! Move-in ready, with a setting and lifestyle that click the moment you walk in.
- Houzeo last checked: 8 minutes ago (October 9, 2026 at 4:30 am)
- Listing updated: October 5, 2026 at 12:37 pm
- Listing Provided by: Lance DaSilva (540) 850-1623 | Century 21 Scheetz - Bloomington
- Source: Indiana Regional MLS-IN | MLS#: 202618194

Property Details
Status
Active Under Contract
Type
Manufactured Mobile Home
No. of Stories
-
County
--
City
Neighborhood
Year Built
1962
HOA Fees
-
Finished Area
1,900 sqft
Lot Size
21,344 sqft lot
Basement Area
- sqft
MLS Name
Indiana Regional MLS
MLS Number
202618194
MLS Status
Cont-AccptngBackupOffers
Days on Market
147

Continue Your Journey in App
Find your dream home, receive real-time updates, and many more!
Download App
Continue Your Journey in App
Find your dream home, receive real-time updates, and many more!
Location
Facts & Features
Rooms
Bedrooms & bathrooms
Bedrooms: 4
Bathrooms: 3
Interior
Sewer
Public Sewer
Flooring
Concrete, Hardwood, Tile
Cooling
Central Air
Heating
Forced Air
Appliances
Dishwasher, Refrigerator, Washer, Window Treatments, Dryer Electric, Electric Oven, Gas Water Heater
Construction
Year Built
Year Built: 1962
Home type
Manufactured On Land
Foundation Details
Block
Architectural Style
Ranch
Roof
Dimensional Shingles
Construction Materials
Brick, Wood Siding
Utilities & Energy
Basement
Other, Walk Out Access
Fireplace Features
Wood Burning Stove
Water Source
Public
Other Features
Lot Features
Other
Subdivision Name
Grand View / Grandview
Price History
| Date | Event | Price |
|---|---|---|
10/04/2026 Source: | Contingent (Active Under Contract) | $425,000 $177/sqft |
06/23/2026 Source: | Price Decreased | $425,000 -3.39% $177/sqft |
05/13/2026 Source: | Price Increased | $439,900 +3.51% $183/sqft |

Nearby Homes

Find Homes by Property Features in Bloomington, IN


IDX information is provided exclusively for consumer's personal, non-commercial use and may not be used for any purpose other than to identify prospective properties that consumers may be interested in purchasing. Data is deemed reliable but is not guaranteed accurate by the MLS.
 Advertising Broker: Jonah Hartsburg | Hoosier Hub Realty