
- Overview
- Description
- Property Details
- Location
- Facts & Features
- Getting Around
- Nearby Homes
 3D Tour

$894,900
Monthly Est:$4,454
 7 Beds

4 full baths + 1 half bath
 5,146sqft
615 Old Kings Hwy, Exton, PA 19341
$894,900
$4,454/moEst:
Single Family Residence
Built in 1962
$-- HOA
1.2 acres lot
$174/sq.ft
Description
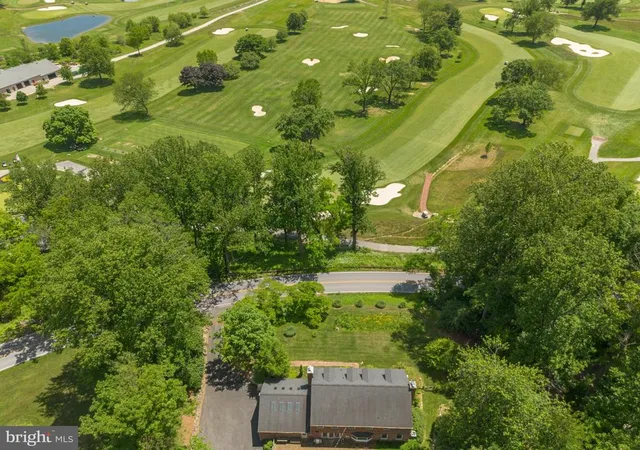
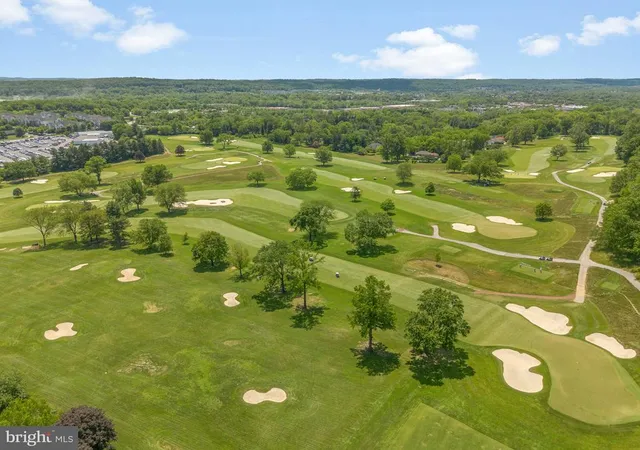
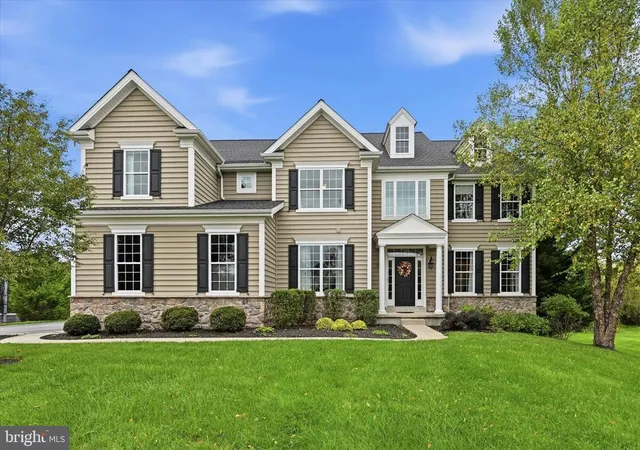
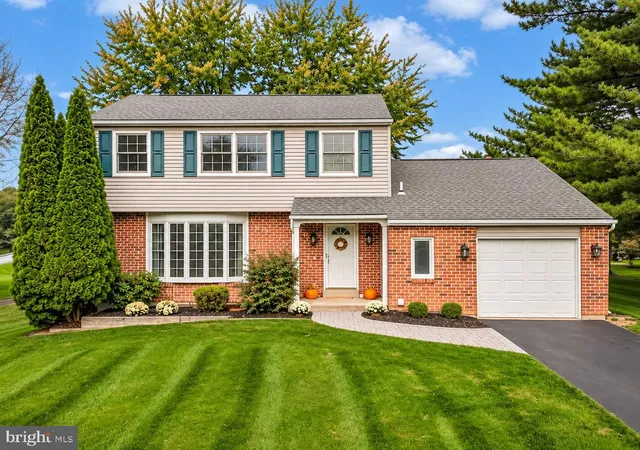
NEW PRICE CORRECTION! Nestled on a sprawling 1.2-acre lot overlooking Whitford Country Club, this exquisite Colonial residence seamlessly blends timeless elegance with modern comfort. Offering 5,146 square feet of finished living space, including a fully finished basement with a full wet bar, this exceptional home provides abundant space for both everyday living and entertaining.
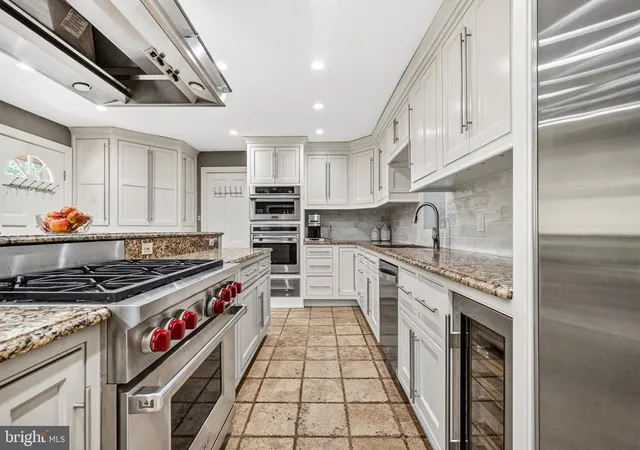
Step inside to discover a warm and inviting atmosphere highlighted by rich hardwood flooring that flows throughout the main living areas. The heart of the home is the gourmet kitchen, featuring a spacious center island, double ovens, a six-burner Wolf gas range, built-in microwave, and a Sub-Zero refrigerator—truly a chef's dream.
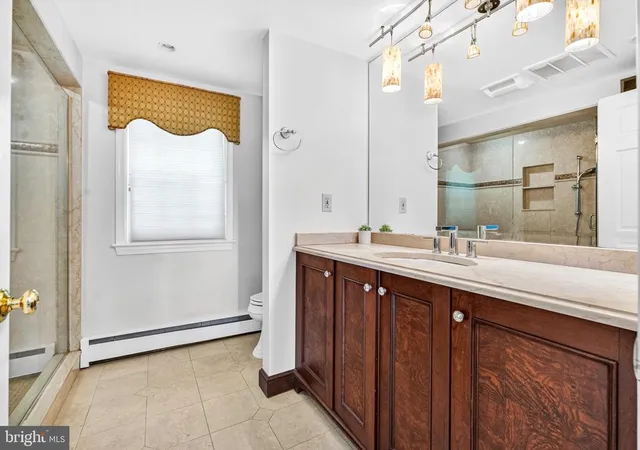
The main level also features a welcoming living room anchored by a stunning fireplace, creating the perfect setting for relaxing evenings. With seven bedrooms, including a luxurious primary suite, there is ample space for family and guests alike. Four full bathrooms and one half bath are thoughtfully designed to provide both comfort and privacy.
The fully finished basement offers endless possibilities, whether used as a media room, game room, fitness area, or additional entertainment space. A full wet bar makes it an ideal gathering place for hosting family and friends.
Outside, enjoy the serene surroundings from the charming patio, perfect for outdoor dining and relaxation. Approximately one acre of the property is fenced, providing privacy and flexibility for recreation, pets, or play. The side-entry attached garage accommodates two vehicles and offers additional storage space.
Beyond the primary living areas, this home provides exceptional flexibility with a spacious bonus/playroom and two finished attic suites, each equipped with its own dedicated heating and air conditioning. These versatile spaces can serve as private home offices, creative studios, guest accommodations, hobby rooms, or additional storage areas, allowing the home to adapt to your family's changing needs.
The upper level includes a private full bathroom and separate living spaces, making it ideal for an au pair, extended family, multigenerational living, long-term guests, or a dedicated work-from-home setup. Whether you need room to grow, space to work, or private accommodations for family and guests, this thoughtfully designed home offers endless possibilities without sacrificing comfort or privacy.
Additional features include a whole-house generator for added peace of mind and numerous recent upgrades, including a new roof and skylights (2018), custom coffered ceilings and wainscoting (2020), and a gas hot water heater (2026).
Located within the award-winning West Chester Area School District, this remarkable property offers the tranquility of suburban living while remaining just minutes from shopping, dining, and major commuter routes.
Combining classic charm, modern luxury, and exceptional versatility, this rare offering is more than a home—it's a lifestyle. Experience the perfect balance of comfort, elegance, and convenience in this extraordinary residence.
- Houzeo last checked: 2 minutes ago
- Listing updated: June 25, 2026 at 1:35 am
- Listing Provided by: Kevin Houghton (610) 368-7345 | KW Greater West Chester (610) 436-6500
- Source: Bright MLS-NJ | MLS#:

Property Details
Status
Pending
Type
Single Family Residence
No. of Stories
-
County
City
Neighborhood
--
Year Built
1962
HOA Fees
-
Finished Area
5,146 sqft
Lot Size
1.2 acres lot
Basement Area
- sqft
MLS Name
Bright MLS
MLS Number
P2127194
MLS Status
PENDING-BRIGHT
Days on Market
20
Continue Your Journey in App
Find your dream home, receive real-time updates, and many more!
Location
Facts & Features
Rooms
Bedrooms & bathrooms
Bedrooms: 7
Bathrooms: 5
Interior
Sewer
Public Sewer
Appliances
Built In Microwave, Dishwasher, Oven Double, Oven/range Gas, Six Burner Stove, Refrigerator
Interior Features
Kitchen Island, Recessed Lighting
Cooling
Central A/c
Flooring
Wood
Heating
Hot Water
Construction
Year Built
Year Built: 1962
Home type
Single Family Residence
Architectural Style
Colonial
Foundation Details
Brick/mortar
Construction Materials
Brick
Utilities & Energy
Electric
200+ Amp Service
Fireplace Features
Wood, Gas/propane
Water Source
Public
Basement
Fully Finished
Other Features
Patio And Porch Features
Patio
Subdivision Name
None Available
Price History
| Date | Event | Price |
|---|---|---|
06/25/2026 Source: | Pending | $894,900 $174/sqft |
06/13/2026 Source: | Price Decreased | $894,900 -8.21% $174/sqft |
06/05/2026 Source: | Listed for Sale | $974,900 -2.02% $189/sqft |
06/05/2026 Source: | Price Increased | $995,000 +87.74% $193/sqft |
11/18/2016 Source: | Sold | $530,000 $103/sqft |

Find Homes by Property Features in Exton, PA
Nearby New Homes For Sale
Nearby Pre-Owned Homes For Sale


Based on information from Bright MLS through Nov 22, 2026, 09:15AM. Listing information is from various brokers who participate in the Bright MLS IDX program and not all listings may be visible on the site. The property information being provided on or through the website is for the personal, non-commercial use of consumers and such information may not be used for any purpose other than to identify prospective properties consumers may be interested in purchasing. Some properties which appear for sale on the website may no longer be available because they are for instance, under contract, sold or are no longer being offered for sale. Property information displayed is deemed reliable but is not guaranteed. IDX information is provided exclusively for personal, non-commercial use, and may not be used for any purpose other than to identify prospective properties consumers may be interested in purchasing. Information is deemed reliable but not guaranteed. © 2026 Bright MLS, Inc. All Rights Reserved. Click here for more information
 Advertising Broker: Joe Hawkins | Hawkins Real Estate Services