- Overview
- Description
- Property Details
- Location
- HOA Management
- Facts & Features
- Getting Around
- Nearby Homes



$669,900
Monthly Est:$3,334
 4 Beds
 3 Baths
3 full baths
 2,117sqft
615 Ox Cart Pl, Sunset Beach, NC 28468
$669,900
$3,334/moEst:
Get Pre-Approved
Single Family Residence
Built in 2018
$95.83/mo HOA
0.32 acre lot
$316/sq.ft
Description
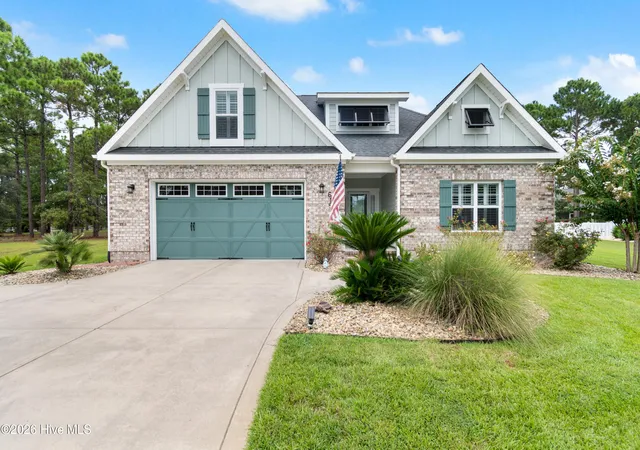
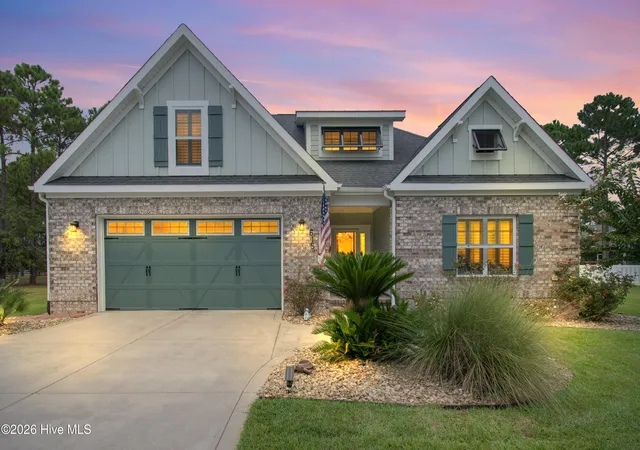
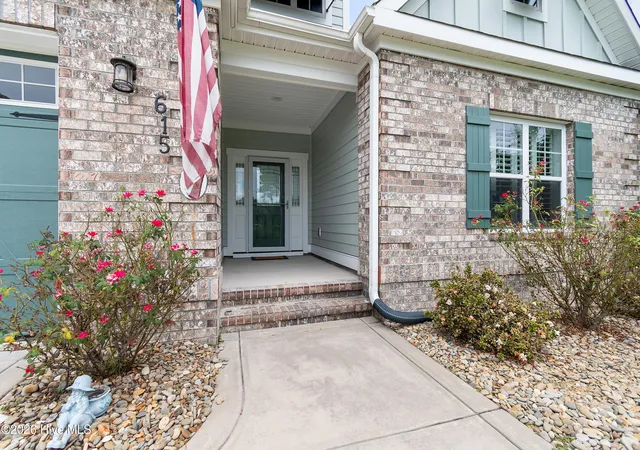
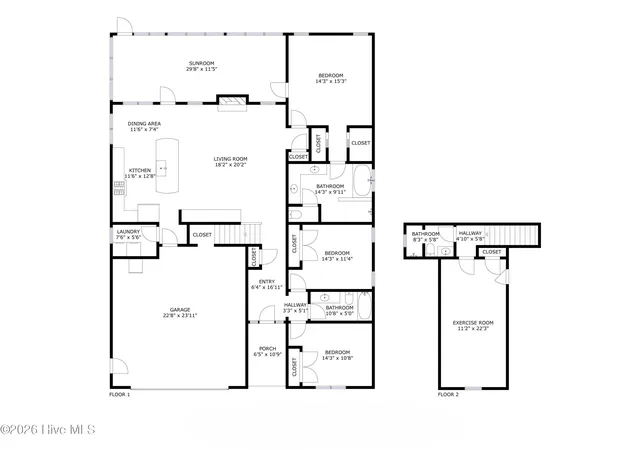
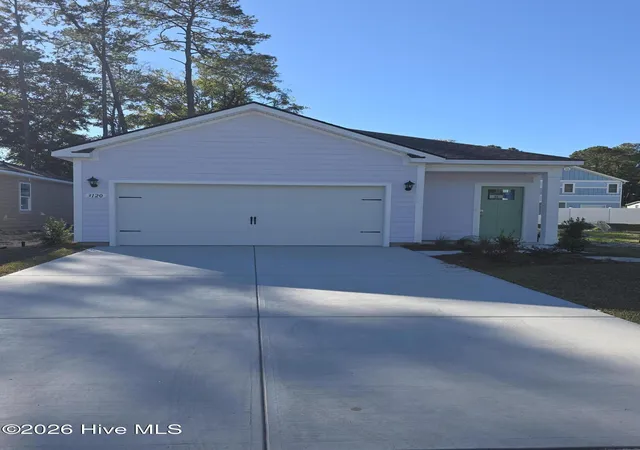
This better than new home with a fresh coat of exterior paint and thoughtful extras is ready for new owners! With high ceilings and plentiful windows, the light just pours into this open and airy home. Both the exterior and interior boast a modern, appealing, coastal craftsman style. Trim detail in the main area of the home includes wainscoting in the foyer and dining area, a high ceiling in the living room with faux wood beams, and a 36'' ventless gas fireplace with shiplap surround. Hardwood flooring adorns the entire downstairs, with tile in laundry and bathrooms and carpet in the bonus room. The gourmet kitchen includes soft-close cabinetry, a large island, granite counters, stainless steel apron sink, and under-cabinet lighting. There are also roll-outs in all of the base and pantry cabinetry. Those who enjoy cooking and entertaining will love the appliance suite, consisting of a wall/microwave oven combo, 5 burner gas cooktop, dishwasher, and vented hood. The primary suite is your retreat at the end of the day, with its luxurious spa-like feel. Features include a tray ceiling with rope lighting, his/hers closets with melamine shelving, dual sink vanity, soaking tub, and a zero-entry tiled shower with LED lit wall niche. Imagine yourself enjoying mornings and evenings on your massive, tiled, screened porch. Guests visiting? They can enjoy the bonus room with its own bathroom and closet as their private quarters. Exterior features of this home include James Hardie siding with brick accents, lush landscaping, and zoned irrigation with drip lines. Other desirable features of this home include plantation shutters throughout the home, fenced backyard, well for irrigation, additional screen doors, a zoned HVAC system, tankless propane water heater, and termite bond. The garage is even lovely with epoxy flooring and a whole-house surge protector. Sea Trail is an amenity-rich, active community with a fantastic location near the beach, golf, shopping, dining and healthcare. You are literally 5 minutes from the pristine sands of Sunset Beach and extremely near multiple golf courses, with three 18-hole courses right in the community. Sea Trail has been enjoying a renaissance, with two newly remodeled restaurant options, a patio bar overlooking the golf course, two owners' amenity centers with two outdoor pools, tennis/pickleball courts, fitness rooms, private parking at Sunset Beach, and organized social groups and activities. What are you waiting for? Schedule your showing today!
- Houzeo last checked: 7 minutes ago
- Listing updated: September 19, 2026 at 11:09 am
- Listing Provided by: Colleen Teifer (609) 868-2393 DRE #293942 | Silver Coast Properties (910) 575-3031
- Source: Hive MLS-NC | MLS#: 100603279

Property Details
Status
Active
Type
Single Family Residence
No. of Stories
2
County
City
Neighborhood
--
Year Built
2018
HOA Fees
$95.83/mo
Finished Area
2,117 sqft
Lot Size
0.32 acre lot
Basement Area
- sqft
MLS Name
Hive MLS
MLS Number
100603279
MLS Status
Active
Days on Market
53

Continue Your Journey in App
Find your dream home, receive real-time updates, and many more!
Continue Your Journey in App
Find your dream home, receive real-time updates, and many more!
Location
HOA Management
STMA/CAMS
HOA Fees
$1,150/ Annually
Amenities
 Amenities and services may be covered by one or multiple associations and service providers.
 Club House
 Pool
 Gym
 Spa
 Taxes
 Tennis
 Common Area
 Golf
 Meeting Room
Walk path
Restaurant
Sports Court
Street Light
Game Room
Management
See Remarks
Recreation Nearby
Disclaimer: Amenities are based on third-party information and may vary; buyers must independently verify all amenities, as information is deemed reliable but not guaranteed.
Facts & Features
Rooms
Bedrooms & bathrooms
Bedrooms: 4
Bathrooms: 3
Bedroom 1
Level: First
Master Bedroom
Level: First
Bedroom 3
Level: Second
Bathroom 1
Level: First
Dining Room
Level: First
Bathroom 2
Level: First
Bedroom 2
Level: First
Bathroom 3
Level: Second
Laundry
Level: First
Living Room
Level: First
Kitchen
Level: First
Interior
Flooring
Carpet, Tile, Wood
Heating
Heat Pump, Fireplace(s), Electric, Zoned
Exterior Features
Irrigation System, Storm Doors
Appliances
Gas Cooktop, Built In Microwave, Built In Electric Oven, Washer, Refrigerator, Dryer, Disposal, Dishwasher, Energy Star Qualified Appliances, Tankless Water Heater
Interior Features
Master Downstairs, Walk In Closet(s), Tray Ceiling(s), High Ceilings, Entrance Foyer, Kitchen Island, Ceiling Fan(s), Pantry, Walk In Shower, Blinds/shades, Gas Log, Smart Thermostat, Walk In Closet(s)
Cooling
Central Air, Zoned, Ceiling Fan(s), Heat Pump
Construction
Year Built
Year Built: 2018
Home type
Single Family Residence
Roof
Architectural Shingle
Property Condition
Completed
Foundation Details
Raised, Slab
Construction Materials
Fiber Cement, Wood Frame
Utilities & Energy
Fireplace Features
Gas Log
Water Source
County Water
Laundry Features
Laundry Room
Security Features
Smoke Detector(s)
Association Amenities
Clubhouse, Community Pool, Fitness Center, Game Room, Golf Course, Maintenance Common Areas, Management, Meeting Room, Party Room, Pickleball, Restaurant, Sauna, Sidewalks, Spa/hot Tub, Street Lights, Taxes, Tennis Court(s), See Remarks, Private Golf Carts Allowed, Recreation Nearby
Utilities
Sewer Connected, Water Connected, Fiber Optic
Basement
None
Parking Features
Garage Faces Front, Attached, Garage Door Opener, Off Street, Garage
Pool Features
None
Other Features
Subdivision Name
Sea Trail Plantation
Lot Features
Cul De Sac
Patio And Porch Features
Covered, Porch, Screened, Rear Porch
Price History
| Date | Event | Price |
|---|---|---|
09/19/2026 Source: | Listed for Sale | $669,900 $316/sqft |
09/13/2026 Source: | Coming Soon | $669,900 +76.48% $316/sqft |
04/19/2019 Source: #100130194 | Sold | $379,600 $179/sqft |

Nearby Homes
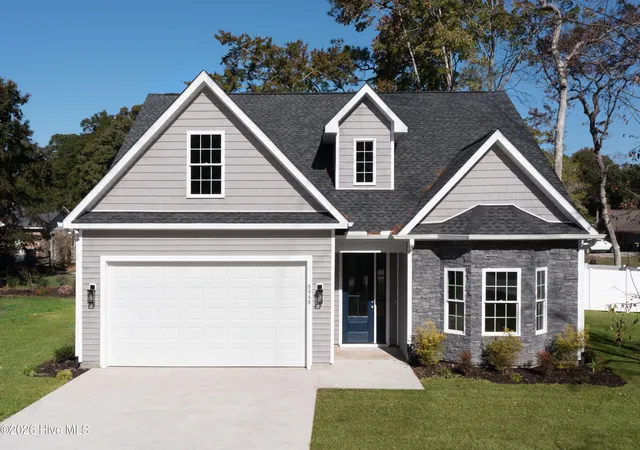

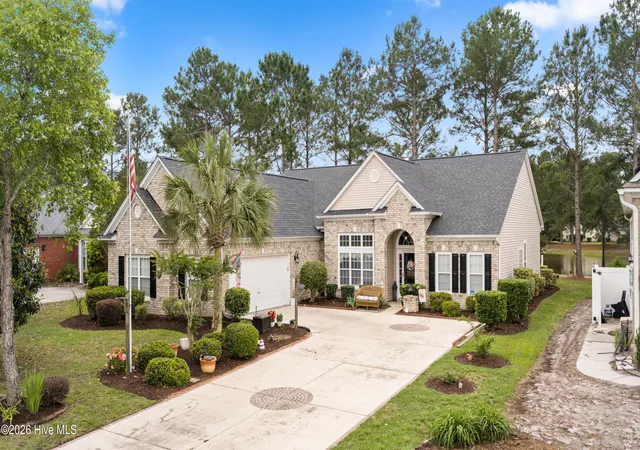
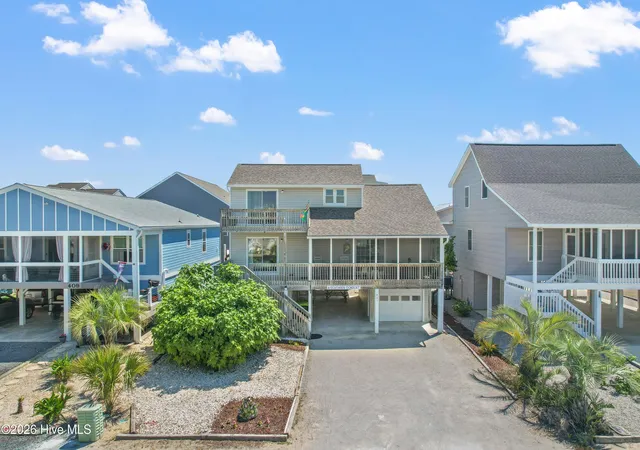


Find Homes by Property Features in Sunset Beach, NC
Nearby New Homes For Sale

Based on information from the Hive MLS, through Nov 06, 2026, 04:15AM. This website may not include listings or property addresses of sellers who have directed their listing brokers to withhold their listing or their property address from display on the Internet. The data relating to real estate on this web site comes in part from the Internet Data Exchange program of Hive MLS, and is updated as of Nov 06, 2026, 04:15AM. All information is deemed reliable but not guaranteed and should be independently verified. All properties are subject to prior sale, change, or withdrawal. Neither listing broker(s) nor Chosen Realty LLC nor Houzeo shall be responsible for any typographical errors, misinformation, or misprints, and shall be held totally harmless from any damages arising from reliance upon these data. IDX information is provided exclusively for personal, non-commercial use, and may not be used for any purpose other than to identify prospective properties consumers may be interested in purchasing. © 2026 Hive MLS. All Rights Reserved.
 Advertising Broker: Nicholas Huscroft | Chosen Realty
