- Overview
- Description
- Property Details
- Location
- Facts & Features
- Getting Around
- Nearby Homes

Street View
$199,000
Monthly Est:$990
 2 Beds
 2 Baths
2 full baths
 1,530sqft
615 Peach St, Manchester, GA 31816
$199,000
$990/moEst:
Get Pre-Approved
Single Family Residence
Built in 2004
$-- HOA
13,939.2 sqft lot
$130/sq.ft
Description
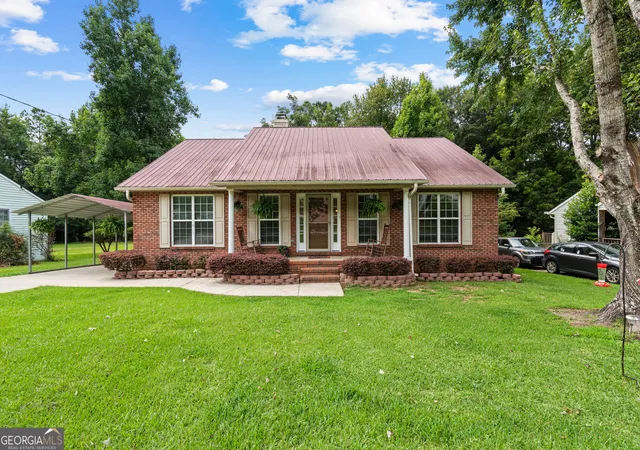
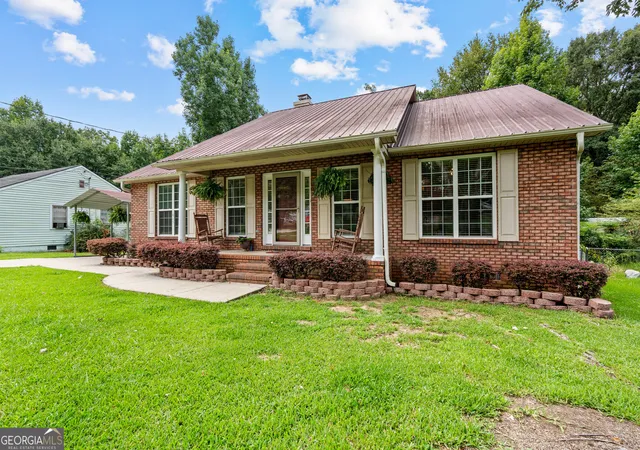
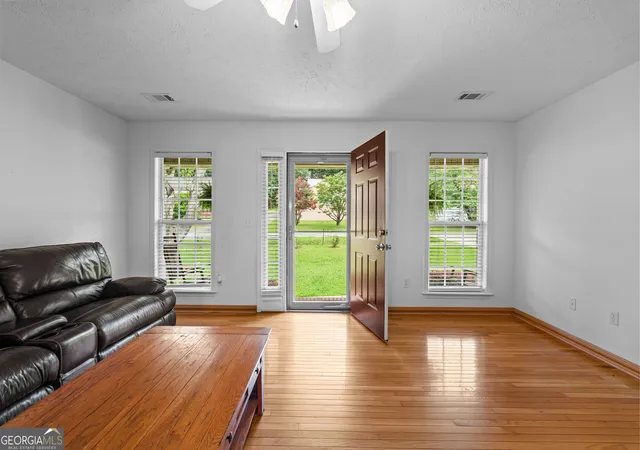
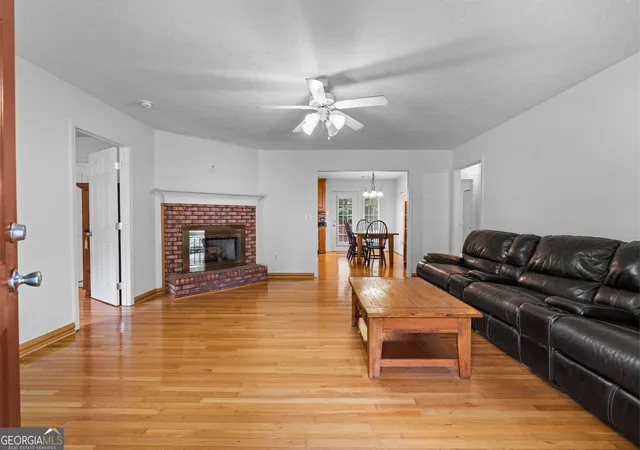
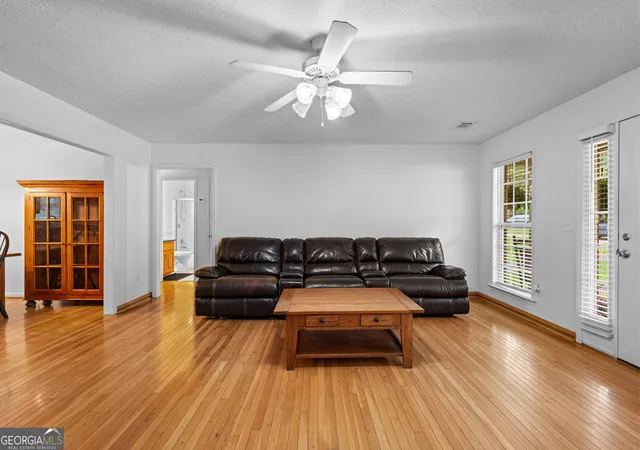
615 Peach Street isn't just an address. It's your invitation to slow down and enjoy the charm of small-town living. This custom-built, beautifully maintained all-brick ranch in the heart of Manchester, Georgia, offers timeless character, thoughtful updates, and an abundance of space and potential. Inside, you'll find beautiful hardwood floors, a spacious living room filled with natural light, and an updated kitchen featuring brand-new appliances. This home was custom-built from a three-bedroom floor plan and thoughtfully designed as a two-bedroom home, allowing each room to be more generously sized. The spacious layout features two large bedrooms and a full bath on one side of the home, while the private primary suite and second full bath are located on the other. The large laundry room offers additional flexibility and could potentially be converted into a third bedroom, creating even more flexibility for the next owner. Recent updates include a brand-new HVAC system and hot-water heater, providing added comfort and peace of mind. Step outside and discover one of the home's standout features: an expansive 12' x 44' back deck. With approximately 528 square feet of outdoor living space, there is plenty of room for morning coffee, entertaining, weekend cookouts, or simply relaxing and enjoying the backyard. Imagine the possibilities! The deck could potentially be enclosed to create approximately 500+ additional square feet of living or flex space, subject to any required approvals and permitting. The backyard continues to impress with two storage buildings, both already wired and ready for electricity. You simply need to run the electrical connection out to the buildings. The larger building measures approximately 18' x 23', providing an impressive 414 square feet of additional space. The smaller building measures approximately 10' x 14', offering another 140 square feet for storage, hobbies, equipment, or projects. With these versatile spaces, there is plenty of room for a workshop, home-based hobbies, lawn equipment, additional storage, or whatever your needs may be. Conveniently located near Veterans Park, Manchester Mill, and the city's recreation center, this home offers easy access to everything that makes Manchester special. You're also just a short drive from Callaway Gardens for outdoor adventures, golf, and seasonal events, as well as the historic Little White House, where President Franklin D. Roosevelt spent time during his presidency. With its custom-designed floor plan, oversized rooms, flexible spaces, expansive deck, multiple outbuildings, and recent updates, 615 Peach Street offers far more than meets the eye. Come see the space, character, and possibilities for yourself. Schedule your showing today and imagine what you could create at 615 Peach Street!
- Houzeo last checked: 35 minutes ago
- Listing updated: October 8, 2026 at 7:50 pm
- Listing Provided by: | Josey Young & Brady Realty (770) 683-1800
- Source: Georgia MLS-GA | MLS#: 10812862

Property Details
Status
Active
Type
Single Family Residence
No. of Stories
-
County
City
Neighborhood
--
Year Built
2004
HOA Fees
-
Finished Area
1,530 sqft
Lot Size
13,939.2 sqft lot
Basement Area
- sqft
MLS Name
Georgia MLS
MLS Number
10812862
MLS Status
Active
Days on Market
79
Cumulative Days on Market
75

Continue Your Journey in App
Find your dream home, receive real-time updates, and many more!
Download App
Continue Your Journey in App
Find your dream home, receive real-time updates, and many more!
Location
Facts & Features
Rooms
Bedrooms & bathrooms
Bedrooms: 2
Bathrooms: 2
Interior
Cooling
Central Air
Appliances
Dishwasher, Electric Water Heater, Range, Refrigerator, Stainless Steel Appliance(s)
Interior Features
Master On Main Level, Separate Shower, Split Bedroom Plan
Heating
Central, Electric
Sewer
Public Sewer
Flooring
Hardwood
Construction
Year Built
Year Built: 2004
Home type
Single Family Residence
Property Condition
Resale
Architectural Style
Brick 4 Side
Roof
Metal
Construction Materials
Brick
Utilities & Energy
Utilities
Electricity Available, Sewer Connected
Water Source
Public
Fireplace Features
Gas Starter
Basement
Crawl Space
Parking Features
Carport
Laundry Features
Mud Room
Other Features
Subdivision Name
None
Community Features
None
Lot Features
Open Lot
Price History
| Date | Event | Price |
|---|---|---|
07/25/2026 Source: | Listed for Sale | $199,000 $130/sqft |

Nearby Homes




Find Homes by Property Features in Manchester, GA
Nearby New Homes For Sale


Information Deemed Reliable But Not Guaranteed. © 2026 Georgia Multiple Listing Service. All Rights Reserved.
 Advertising Broker: Fred McGill | Simple Showing, Inc