- Overview
- Description
- Property Details
- Location
- Facts & Features
- Getting Around
- Nearby Homes



$650,000
Monthly Est:$3,235
 2 Beds
 4 Baths
2 full baths + 2 half baths
 2,049sqft
615 Promenade Dr, Louisville, CO 80027
$650,000
$3,235/moEst:
Get Pre-Approved
Single Family Residence
Built in 2022
$-- HOA
1,026 sqft lot
$317/sq.ft
Description
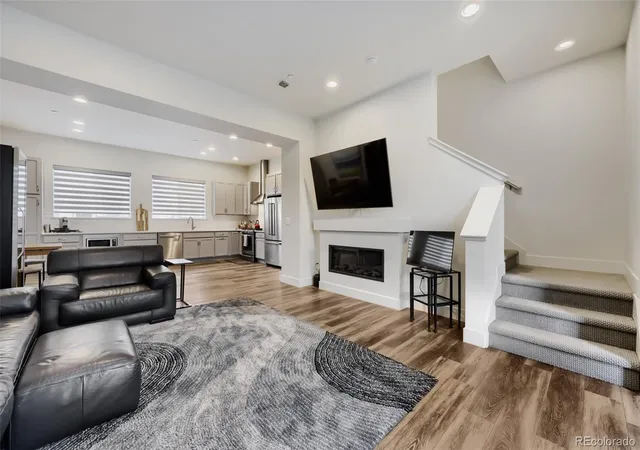
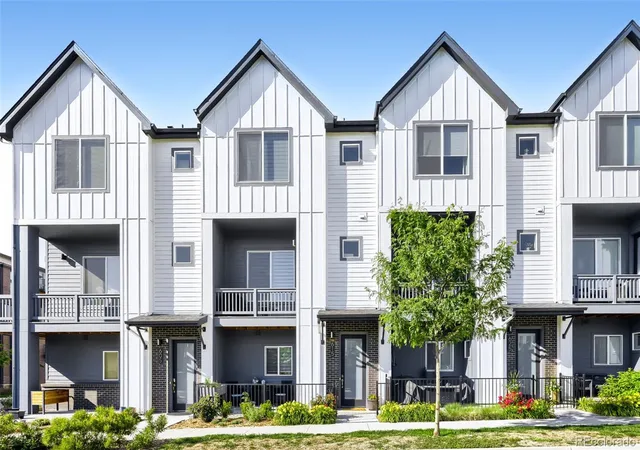
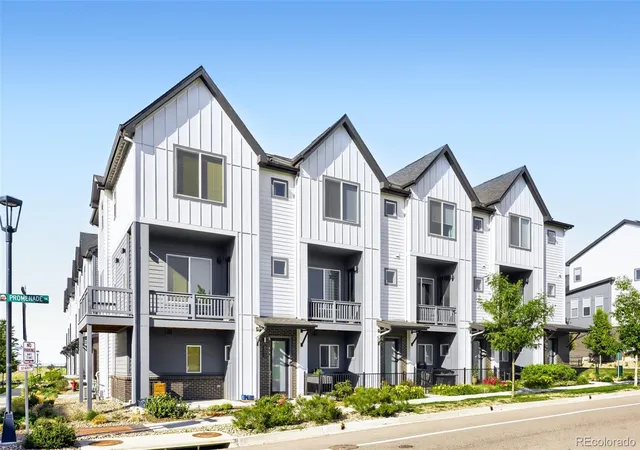
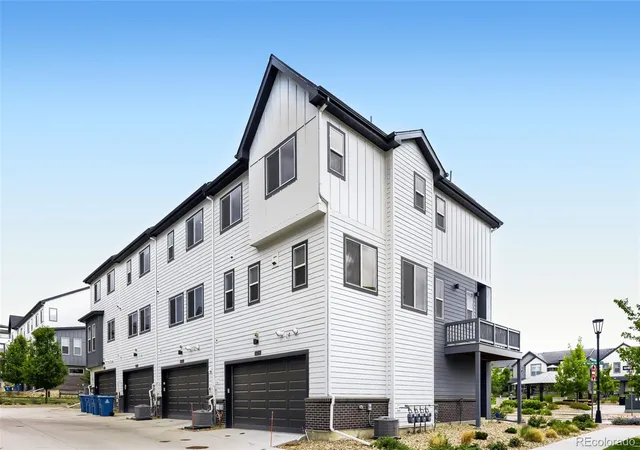
Beautifully upgraded and thoughtfully designed attached single family home offering 2 bedrooms, 2 full bathrooms, and 2 half bathrooms, including an ADA-compliant powder room on the main level. Perfectly positioned overlooking the park, this light-filled home combines modern style, functional living, and an unbeatable location in one of Superior's most desirable neighborhoods.
The open-concept main living area is designed for both everyday comfort and entertaining, featuring a spacious living room that flows seamlessly into the dining area and an upgraded Chef's Kitchen package w/ premium KitchenAid stainless steel appliances, gas range with vent hood.
Large windows showcase park views while upgraded dual-function window coverings allow you to easily control privacy and natural light throughout the day. The home's thoughtful layout provides excellent storage throughout, including a conveniently located laundry closet on the bedroom level complete with a full-size Whirlpool stackable washer & dryer & additional storage space.
Upstairs, both bedrooms offer privacy and comfort, each with access to en suite bathrooms. The attached oversized two-car garage provides ample room for vehicles, outdoor gear, bikes, and additional storage.
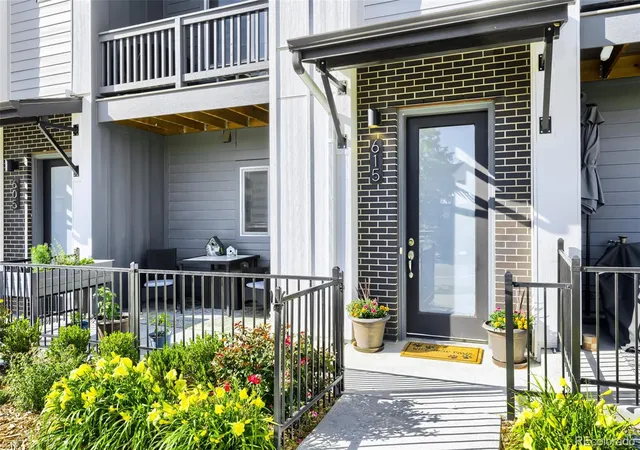
Outside, enjoy your own private fenced front patio, creating a perfect space for relaxing, entertaining, gardening, or giving pets a secure outdoor retreat. The park-front setting adds to the home's charm, providing open views and easy access to green space right outside your door.
Located just minutes from Downtown Superior, local restaurants, coffee shops, trails, and a nearby dog park, this home offers the perfect blend of convenience, community, and low-maintenance living.
Excellent opportunity to own a move-in-ready home that combines modern finishes, energy efficiency, outdoor space, and a premier park-front location in Downtown Superior.
- Houzeo last checked: 6 hours ago
- Listing updated: September 14, 2026 at 7:46 pm
- Listing Provided by: Megan Luther (970) 726-6625 | THE SIMPLE LIFE R.E. COMPANY (970) 531-7811
- Source: DENVER (RE COLORADO) MLS-CO | MLS#: 2687932

Property Details
Status
Active
Type
Single Family Residence
No. of Stories
-
County
City
Neighborhood
--
Year Built
2022
HOA Fees
-
Finished Area
2,049 sqft
Lot Size
1,026 sqft lot
Basement Area
- sqft
MLS Name
DENVER (RE COLORADO) MLS
MLS Number
2687932
MLS Status
Active
Days on Market
124

Continue Your Journey in App
Find your dream home, receive real-time updates, and many more!
Download App
Continue Your Journey in App
Find your dream home, receive real-time updates, and many more!
Location
Facts & Features
Rooms
Bedrooms & bathrooms
Bedrooms: 2
Bathrooms: 4
Bedroom
Level: Upper
Bathroom Full
Level: Upper
Bedroom
Level: Upper
Bathroom Full
Level: Upper
Bathroom Half
Level: Upper
Bathroom Half
Level: Main
Kitchen
Level: Upper
Living Room
Level: Upper
Laundry
Level: Upper
Interior
Sewer
Public Sewer
Heating
Forced Air, Natural Gas
Flooring
Vinyl
Cooling
Central Air
Construction
Year Built
Year Built: 2022
Home type
Single Family Residence
Roof
Composition
Construction Materials
Frame
Utilities & Energy
Water Source
Public
Laundry Features
Laundry Closet
Fireplace Features
Electric, Living Room
Other Features
Subdivision Name
Superior Town Center
Price History
| Date | Event | Price |
|---|---|---|
06/11/2026 Source: | Listed for Sale | $650,000 -2.99% $411/sqft |
06/09/2026 Source: | Coming Soon | $670,000 $423/sqft |

Nearby Homes
Find Homes by Property Features in Louisville, CO

Based on information from REcolorado®, Inc.through Oct 12, 2026, 10:30AM. Not all properties were listed and/or closed by Company. This representation is based in whole or in part on content supplied by REcolorado®, Inc. REcolorado®, Inc. does not guarantee nor is it in any way responsible for its accuracy. Content maintained by REcolorado®, Inc. may not reflect all real estate activity in the market. Some IDX listings have been excluded from this website. Any use search of data on the website, other than by a consumer looking to purchase real estate, is prohibited. If Houzeo suspect “scraping” of the data has occurred, the suspicion and any evidence will be reported to the MLS. IDX information is provided exclusively for consumers' personal non-commercial use. It may not be used for any purpose other than to identify prospective properties consumers may be interested in purchasing. The data is deemed reliable but is not guaranteed by REcolorado®. The use of the IDX Data may be subject to an end user license agreement prescribed by REcolorado® as amended from time to time.
Based on information submitted to the MLS GRID as of Oct 12, 2026, 10:30AM. All data is obtained from various sources and may not have been verified by broker or MLS GRID. Supplied Open House information is subject to change without notice. All information should be independently reviewed and verified for accuracy. Properties may or may not be listed by the office/agent presenting the information. ©2026 REcolorado®, Inc. All Rights Reserved.
 Advertising Broker: Albert Gollas | Gollas and Company, Inc.