- Overview
- Description
- Property Details
- Location
- HOA Management
- Facts & Features
- Getting Around
- Nearby Homes




$424,900
Monthly Est:$2,115
 2 Beds
 2 Baths
2 full baths
 1,758sqft
615 Riviera Dunes Way #107, Palmetto, FL 34221
$424,900
$2,115/moEst:
Get Pre-Approved
Condominium
Built in 2006
$-- HOA
-- sqft lot
$242/sq.ft
Description
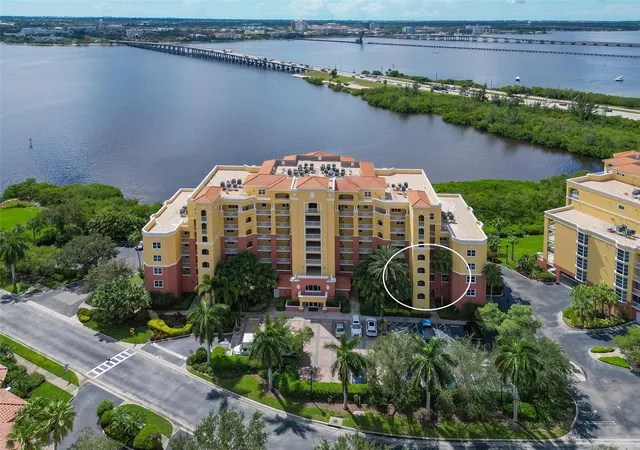
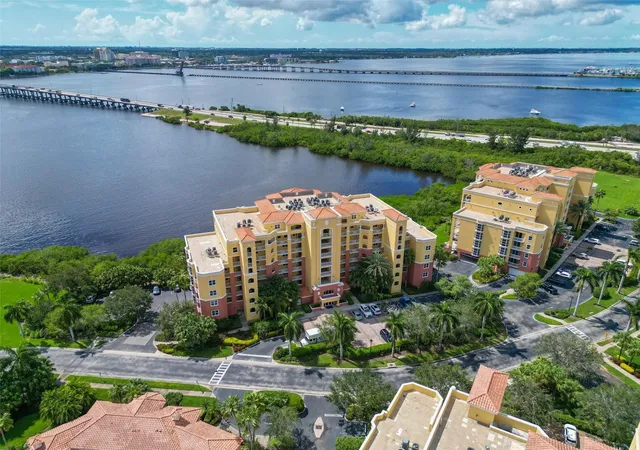
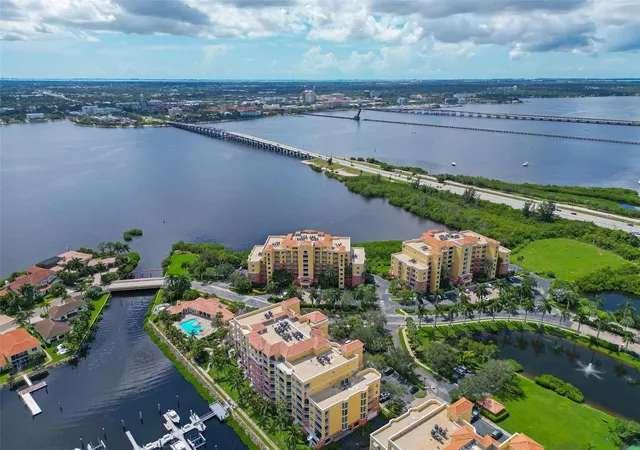
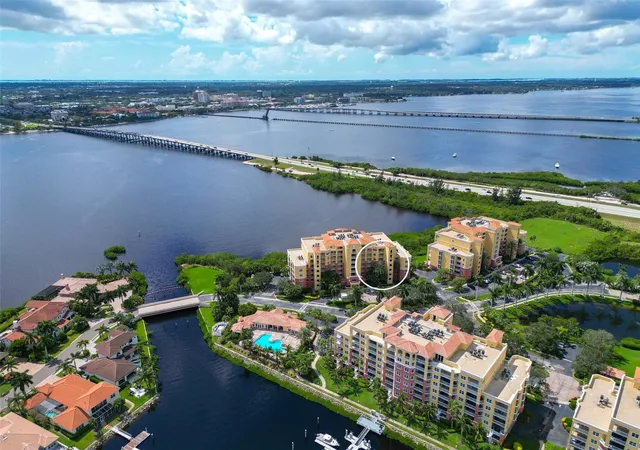
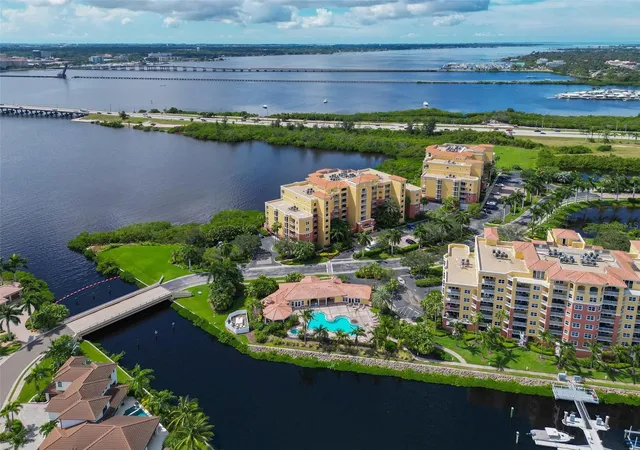
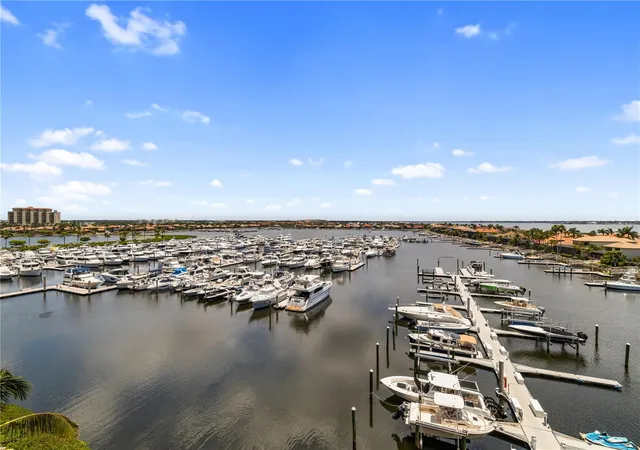
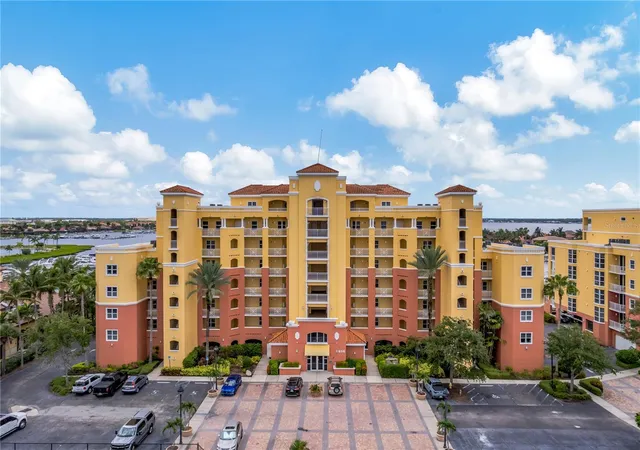
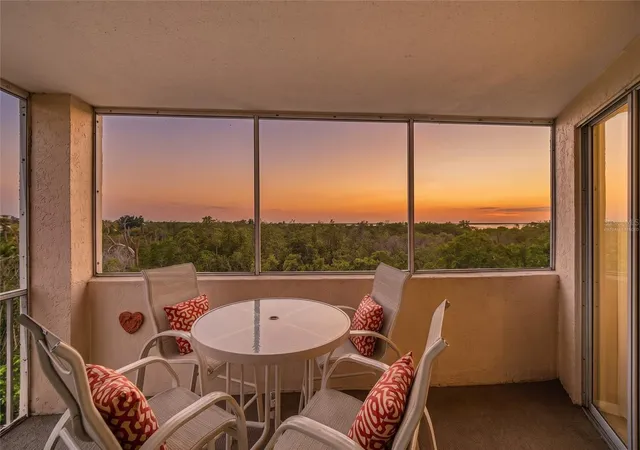
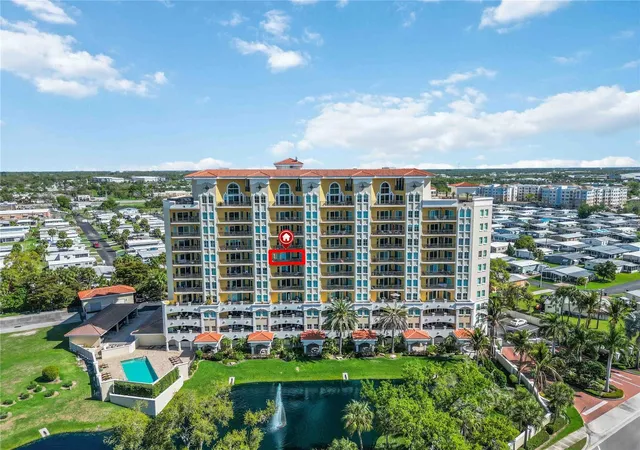
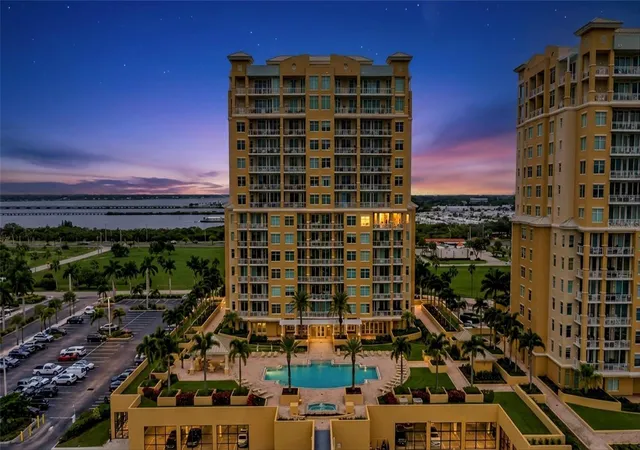
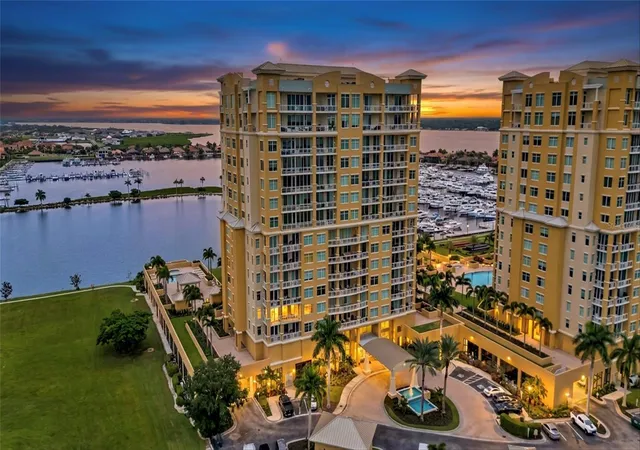
Turnkey furnished waterfront residence presents an exceptional opportunity to enjoy luxury living in the beautiful community of Riviera Dunes. Perfectly positioned along the north banks of the Manatee River, this beautifully updated two-bedroom, two-bath condominium with a den offers panoramic water views, maintenance-free living, and direct boating access to the Gulf of Mexico. From the moment you enter, the open great room floor plan showcases expansive river views framed by impact glass windows and hurricane-rated sliding doors. New luxury vinyl flooring (2025) flows throughout the main living areas, creating a warm, coastal elegance that complements the waterfront setting. The spacious kitchen is designed for both everyday living and entertaining, featuring granite countertops, a new tile backsplash, abundant cabinetry, a breakfast bar, an eat-in dining area, and stainless steel appliances, including a new cooktop and oven (2025) and microwave (2024). Whether preparing meals or enjoying morning coffee, the river provides a beautiful backdrop. The thoughtfully designed split floor plan offers privacy for owners and guests, while the versatile den is ideal as a home office, media room, or additional guest space. The oversized primary suite features private terrace access, a walk-in closet, and an en-suite bath with dual vanities, a soaking tub, and a separate walk-in shower. Step outside to your private balcony and enjoy the ever-changing waterfront scenery as boats cruise by and native Florida wildlife fills the shoreline. Additional upgrades include a newer A/C (2022), washer (2022), dryer (2024), new toilets, upgraded faucets, plantation shutters, 5¼-inch baseboards, cherry cabinetry in the laundry room, and a fire sprinkler system. The building also received a new roof in 2025. Residents enjoy the security of a guard-gated community with controlled building access, assigned resident parking, ample guest parking, and electric vehicle charging stations. Resort-style amenities include a clubhouse, heated pool and spa, fitness center, tennis courts, outdoor grilling and dining areas, and the popular waterfront Dockside restaurant just a short stroll away. For boating enthusiasts, Riviera Dunes Marina offers slips available for lease or purchase (subject to availability) within its protected deep-water harbor, providing easy access to Tampa Bay, the Intracoastal Waterway, and the Gulf of Mexico. Conveniently located just minutes from downtown Bradenton, the Riverwalk, the weekend Farmers’ Market, waterfront dining, and the beautiful beaches, this residence offers an exceptional combination of luxury, convenience, and the quintessential Florida waterfront lifestyle.
Adding even more appeal to this already desirable location, the Marriott Resort & Spa and Beach Club at Riviera Dunes is right next door, offering exciting collection of new shops expected to open before December 2026, with a second phase of additional retail planned, bringing even more dining and shopping options to the area. Owners can enjoy exclusive discounts at the Marriott Resort & Spa at Riviera Dunes, along with the option to purchase day passes to the resort’s Beach Club—providing an effortless way to enjoy a little more of the Florida resort lifestyle.
- Houzeo last checked: 8 hours ago
- Listing updated: October 4, 2026 at 8:05 pm
- Listing Provided by: Kyle Henson (941) 320-0887 , Terri Henson | COLDWELL BANKER REALTY (941) 907-1033
- Source: Stellar MLS-FL | MLS#: A4686236

Part of

Property Details
Status
Active
Type
Condominium
No. of Stories
7
County
City
Neighborhood
--
Year Built
2006
HOA Fees
-
Finished Area
1,758 sqft
Lot Size
-- sqft lot
Basement Area
- sqft
MLS Name
Stellar MLS
MLS Number
A4686236
MLS Status
Active
Days on Market
207
Cumulative Days on Market
202

Continue Your Journey in App
Find your dream home, receive real-time updates, and many more!
Download App
Continue Your Journey in App
Find your dream home, receive real-time updates, and many more!
Location
HOA Management
Heidi Hodder
HOA Fees
$-/ Quarterly
Amenities
 Amenities and services may be covered by one or multiple associations and service providers.
 Sewer
Sewer
 Security Gate
 Trash Pickup
 Pool
Pool
 Spa
Spa
 Pest Control
 Gym
Gym
 Security Guard
 Tennis
 Club House
 Maintenance
 Elevator
 Water
Water
 Recreational Facilities
Recreation Facilities
Disclaimer: Amenities are based on third-party information and may vary; buyers must independently verify all amenities, as information is deemed reliable but not guaranteed.
Facts & Features
Rooms
Bedrooms & bathrooms
Bedrooms: 2
Bathrooms: 2
Bedroom 2
Level: First
Area: 121.00 Square Feet
Dimensions: 11x11
Dining Room
Level: First
Area: 90.00 Square Feet
Dimensions: 9x10
Dinette
Level: First
Area: 81.00 Square Feet
Dimensions: 9x9
Great Room
Level: First
Area: 195.00 Square Feet
Dimensions: 13x15
Kitchen
Level: First
Area: 140.00 Square Feet
Dimensions: 14x10
Primary Bedroom
Level: First
Area: 204.00 Square Feet
Dimensions: 12x17
Den
Level: First
Area: 108.00 Square Feet
Dimensions: 12x9
Interior
Sewer
Public Sewer
Cooling
Central Air
Appliances
Cooktop, Dishwasher, Disposal, Dryer, Electric Water Heater, Microwave, Range, Refrigerator, Washer
Exterior Features
Sidewalk
Heating
Central
Window Features
Window Treatments
Flooring
Ceramic Tile, Luxury Vinyl
Interior Features
Ceiling Fans(s), Eat In Kitchen, Living Room/dining Room Combo, Open Floorplan, Solid Surface Counters, Split Bedroom, Stone Counters, Walk In Closet(s), Window Treatments
Construction
Year Built
Year Built: 2006
Home type
Condominium
Foundation Details
Slab
Construction Materials
Block, Stucco
Architectural Style
Traditional
Roof
Tile
Utilities & Energy
Laundry Features
Inside
Association Amenities
Clubhouse, Elevators, Fitness Center, Gated, Maintenance, Recreation Facilities, Spa/hot Tub, Tennis Court(s)
Utilities
Cable Available, Electricity Connected
Security Features
Fire Sprinkler System, Gated Community, Smoke Detector(s)
Water Source
Public
Parking Features
Covered, Ground Level, Guest, Open, Basement
Other Features
Community Features
Association Recreation Owned, Clubhouse, Community Mailbox, Deed Restrictions, Fitness Center, Gated Community Guard, Pool, Restaurant, Sidewalks, Tennis Court(s)
Vegetation
Mature Landscaping, Trees/landscaped
Subdivision Name
Laguna At Riviera Dunes Iii
Lot Features
Flood Zone, In County, Sidewalk, Paved
Patio And Porch Features
Covered, Patio
Price History
| Date | Event | Price |
|---|---|---|
07/17/2026 Source: | Price Decreased | $424,900 -5.56% $242/sqft |
03/16/2026 Source: | Listed for Sale | $449,900 $256/sqft |
03/16/2026 Source: | Price Decreased | $449,900 -5.18% $256/sqft |
11/04/2024 Source: | Listing Removed | $474,500 +18.62% $270/sqft |
12/21/2021 Source: | Sold | $400,000 +0.03% $228/sqft |

Show more
Nearby Homes
Find Homes by Property Features in Palmetto, FL

Based on information from Stellar MLS® through Oct 09, 2026, 02:30PM as submitted to and distributed by MLS GRID. All data is obtained from various sources and may not have been verified by the broker or MLS GRID. Supplied Open House Information is subject to change without notice. All information should be independently reviewed and verified for accuracy. Properties may or may not be listed by the office/agent presenting the information. IDX information is provided exclusively for consumers’ personal non-commercial use. It may not be used for any purpose other than to identify prospective properties consumers may be interested in purchasing. The data is deemed reliable but is not guaranteed by MLS GRID. The use of the MLS GRID Data may be subject to an end-user license agreement prescribed by the Member Participant’s applicable MLS, if any, and as amended from time to time. © 2026 Stellar MLS. All Rights Reserved.
 Advertising Broker: Fred McGill | Simple Showing, Inc