- Overview
- Description
- Property Details
- Location
- Facts & Features
- Getting Around
- Nearby Homes
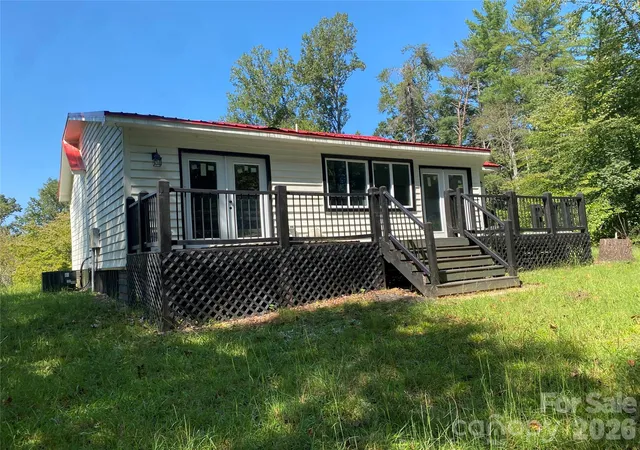

Street View
$194,000
Monthly Est:$966
 3 Beds
 2 Baths
2 full baths
 1,162sqft
615 Vine Arden Rd, Morganton, NC 28655
$194,000
$966/moEst:
Get Pre-Approved
Single Family Residence
Built in 1930
$-- HOA
0.71 acre lot
$167/sq.ft
Description
LOCATION, PRIVACY & POSSIBILITY—JUST 1.2 MILES FROM DOWNTOWN MORGANTON!
Some properties are simply homes. This one is a story—and an opportunity to make it your own.
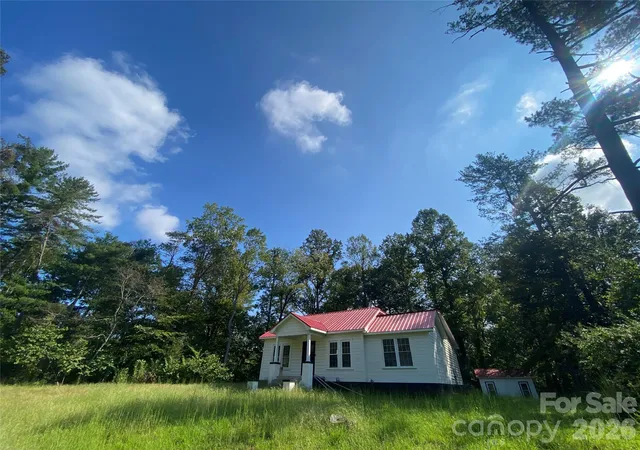
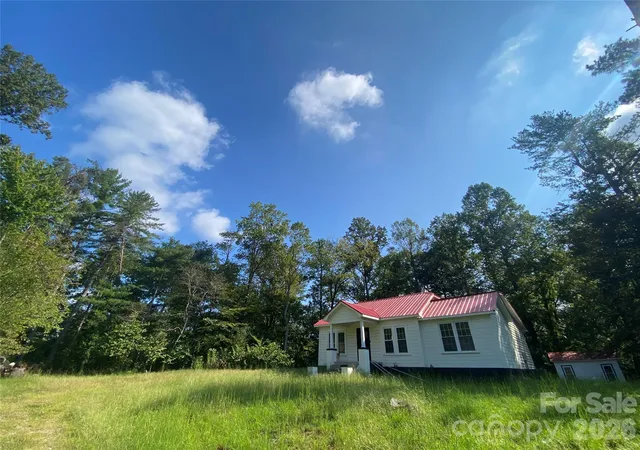
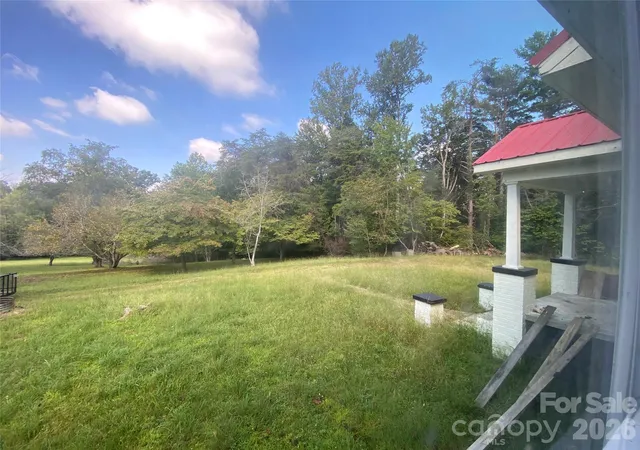
Tucked into a peaceful, wooded setting surrounded by 100+ acres of largely undeveloped land, this unique property offers something increasingly hard to find: genuine privacy without sacrificing convenience. Downtown Morganton is only about 1.2 miles away, close enough for an easy bike ride while still feeling worlds away. Deer regularly visit the surrounding landscape, and nature seems to be waiting just outside the windows.
Originally a smaller home, this ambitious renovation has been substantially expanded and transformed into a spacious 3-bedroom, 2-bath residence with a large primary suite designed to embrace the natural setting. French doors open from the primary bedroom toward the outdoors, while the private bath features a walk-in shower with custom tile and a large walk-in closet. Step onto the deck and enjoy the peaceful wooded surroundings.
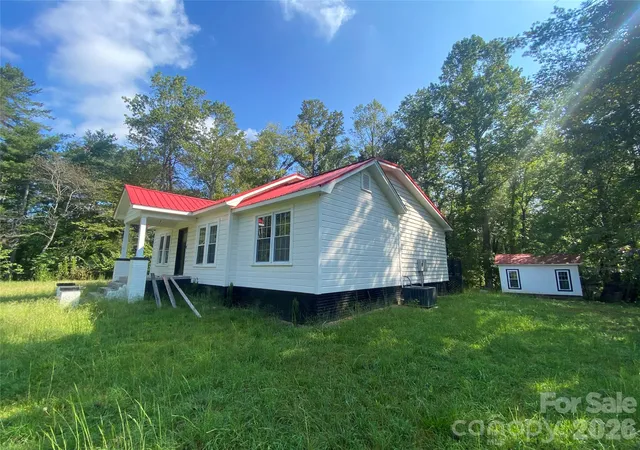
Inside, the open floor plan creates a bright, inviting gathering space centered around the kitchen. Much of the heavy lifting has already been completed, including new electrical, plumbing, drywall, insulation, roof, windows, doors and HVAC. Rough inspections have been completed. Significant site work has also been done, including removal of numerous hazardous trees and the addition of substantial gravel.
The home combines original hardwood flooring with new LVP flooring, and a new shed provides additional storage. Many of the materials and components needed to finish the project are included.
What remains is not a blank slate—it is an opportunity to put your own signature on a home that has already undergone a remarkable transformation. Finish the kitchen island, bar and countertops, complete the bathrooms to your taste, and make the final design choices your own.
The current owner has invested substantial time, effort and resources into bringing this vision to life and is now ready to pass the project to someone who can carry it across the finish line. There is still work to be done, but much of the difficult work has already been undertaken.
Imagine waking up surrounded by trees and wildlife, enjoying coffee on your deck, then hopping on a bicycle and being downtown in minutes. That combination of privacy, natural beauty and accessibility is exceptionally difficult to duplicate.
If you’ve been searching for something different—something private, close to town, full of character and potential, and already transformed from the ground up—come see it for yourself.
This isn’t simply a house waiting for a buyer. It’s a home waiting for its next chapter. Bring your vision and finish the story.
Seller is a Realtor. Permits obtained, work not completed.
- Houzeo last checked: 4 minutes ago
- Listing updated: November 5, 2026 at 4:05 pm
- Listing Provided by: Paulo Benedeti (828) 559-9562 | Coldwell Banker Newton RE (828) 433-1485
- Source: Canopy MLS as distributed by MLS GRID | MLS#: 4425252

Property Details
Status
Active
Type
Single Family Residence
No. of Stories
-
County
City
Neighborhood
--
Year Built
1930
HOA Fees
-
Finished Area
1,162 sqft
Lot Size
0.71 acre lot
Basement Area
- sqft
MLS Name
Canopy MLS as distributed by MLS GRID
MLS Number
4425252
MLS Status
Active
Days on Market
45
Cumulative Days on Market
45

Continue Your Journey in App
Find your dream home, receive real-time updates, and many more!
Continue Your Journey in App
Find your dream home, receive real-time updates, and many more!
Location
Facts & Features
Rooms
Bedrooms & bathrooms
Bedrooms: 3
Bathrooms: 2
Interior
Appliances
Convection Oven, Dishwasher, Microwave, Oven, Refrigerator With Ice Maker, Washer/dryer
Cooling
Central Air, Heat Pump
Heating
Heat Pump
Sewer
Public Sewer
Construction
Year Built
Year Built: 1930
Home type
Single Family Residence
Construction Materials
Wood
Roof
Metal
Foundation Details
Crawl Space
Utilities & Energy
Parking Features
Driveway
Water Source
City
Laundry Features
Common Area, Inside, Main Level
Other Features
Patio And Porch Features
Deck, Porch, Rear Porch
Subdivision Name
None
Price History
| Date | Event | Price |
|---|---|---|
10/29/2026 Source: | Price Decreased | $199,000 -6.13% $171/sqft |
10/27/2026 Source: | Price Decreased | $212,000 -4.50% $182/sqft |
10/18/2026 Source: | Price Decreased | $222,000 -3.44% $191/sqft |
10/16/2026 Source: | Price Decreased | $229,900 -4.17% $198/sqft |
10/11/2026 Source: | Price Decreased | $239,900 -2.04% $206/sqft |

Show more
Nearby Homes

Find Homes by Property Features in Morganton, NC
Nearby New Homes For Sale

Based on information from Canopy MLS through Nov 06, 2026, 12:15AM as submitted to and distributed by MLS GRID. All data is obtained from various sources and may not have been verified by the broker or MLS GRID. Supplied Open House Information is subject to change without notice. All information should be independently reviewed and verified for accuracy. Properties may or may not be listed by the office/agent presenting the information. IDX information is provided exclusively for consumers’ personal, noncommercial use. It may not be used for any purpose other than to identify prospective properties which the consumers may be interested in purchasing. The data is deemed reliable but is not guaranteed by MLS GRID. The use of the MLS GRID Data may be subject to an end-user license agreement prescribed by the Member Participant’s applicable MLS, if any, and as amended from time to time. ©2026 Canopy MLS. All Rights Reserved.
 Advertising Broker: Nicholas Huscroft | Chosen Realty
