Realty Solution
Powered by 
- 34
- Overview
- Description
- Property Details
- Location
- Facts & Features
- Getting Around
- Nearby Homes
 Hot

Street View
Listed by: Tracy Lee Butler (510) 693-8882 DRE #01342671 | Vanguard Properties (510) 590-4290
$1,690,000
Monthly Est:$8,412
 4 Beds
 5 Baths
4 full baths + 1 half bath
 3,108sqft
6153 Girvin Dr, Oakland, CA 94611
$1,690,000
$8,412/moEst:
Get Pre-Approved
Single Family Residence
Built in 2001
$-- HOA
9,511 sqft lot
$544/sq.ft
Description
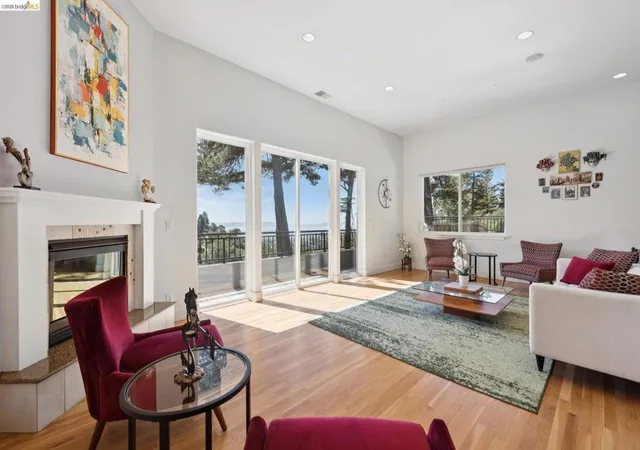
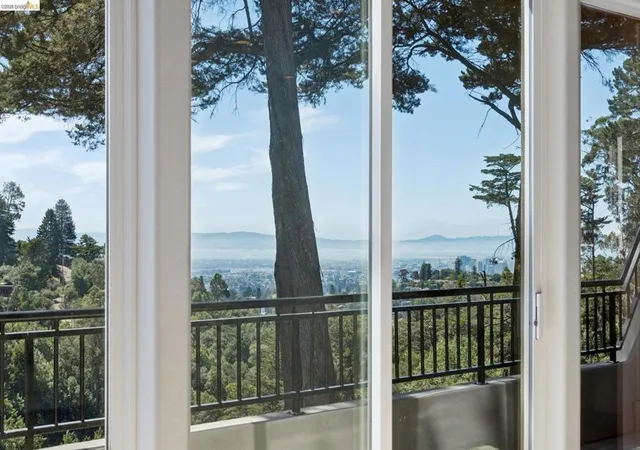
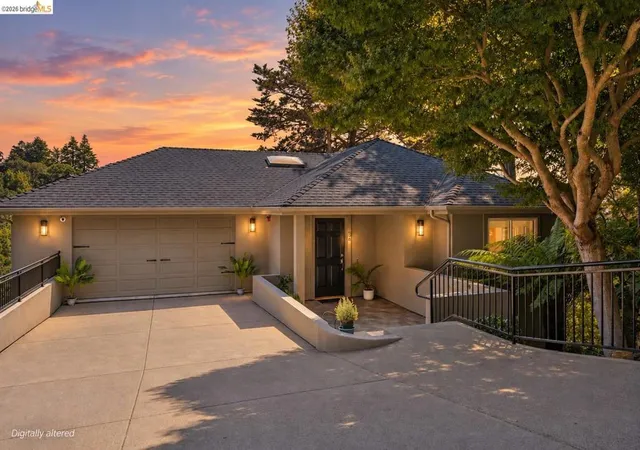
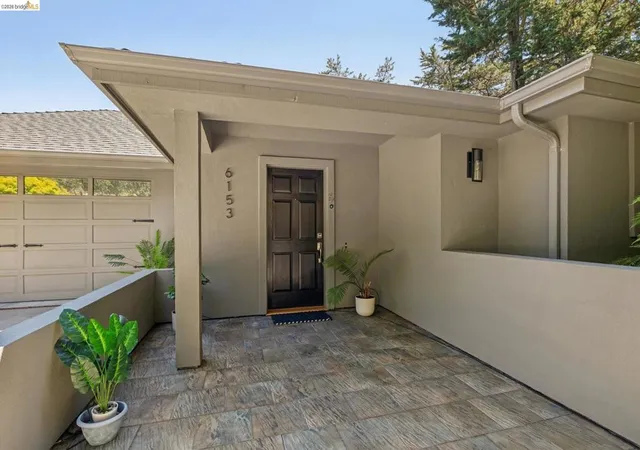
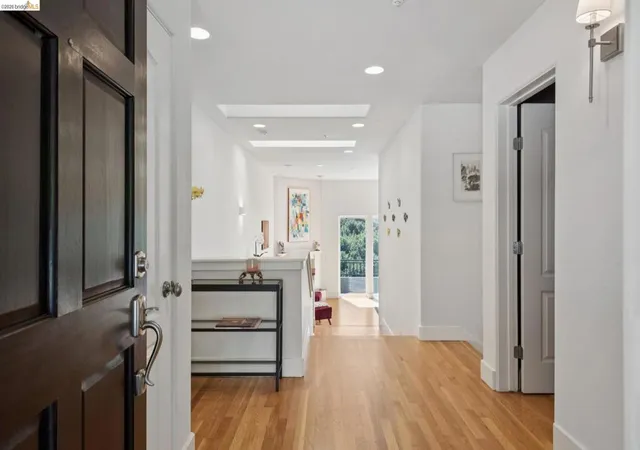
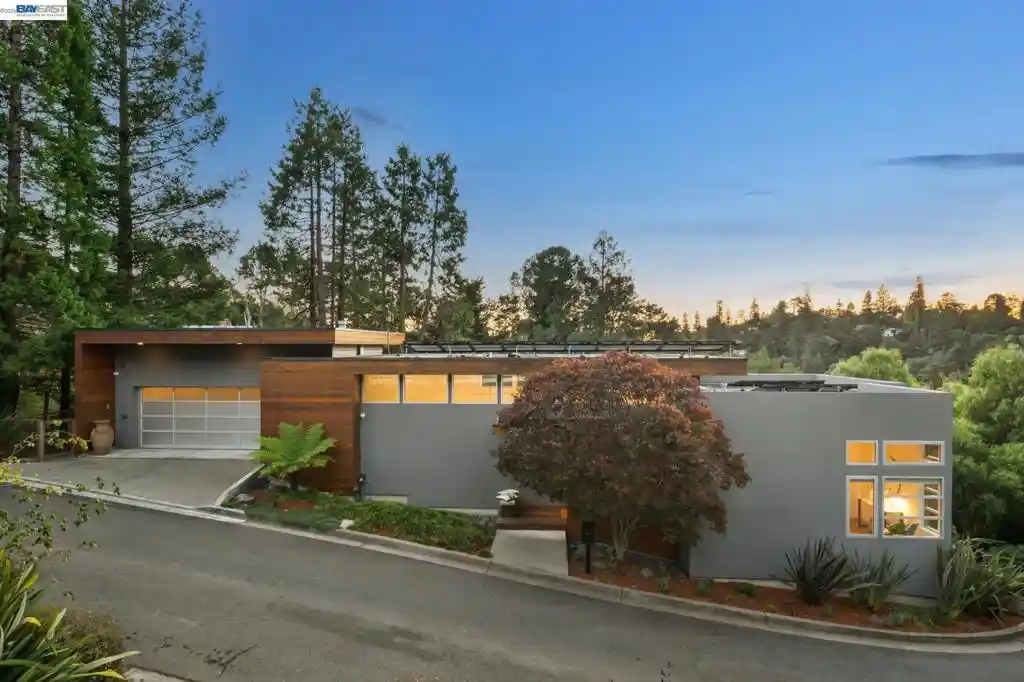
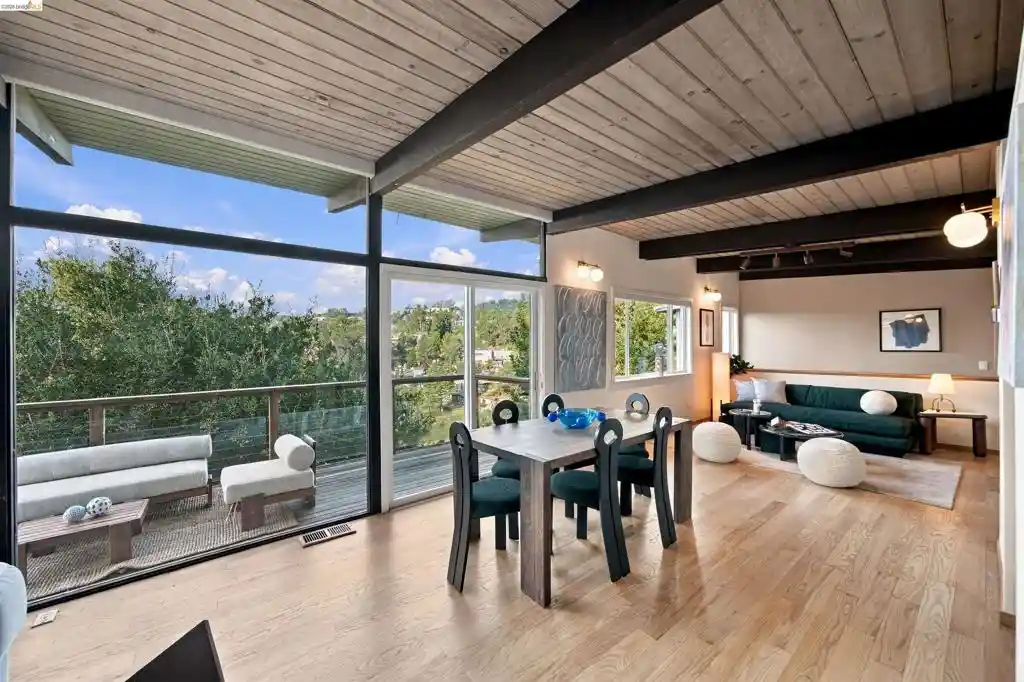
Bay, city skyline, and canyon views from nearly every room. This 2001 custom contemporary in Piedmont Pines was built around its hillside setting - a level-in entry, walls of glass, multiple view decks, and a floor plan that keeps the vista in front of you from the kitchen island to the primary suite. The open main level flows from the chef's kitchen with stone counters and a center island through the dining area to a sunken living room with fireplace, all opening to a full-length view deck made for long dinners that run past sunset. A bedroom, full bath, and powder room on this level work for guests or a home office. Downstairs, a split-level design balances togetherness and privacy. The primary suite offers a spa-inspired bath, walk-in closet, and private deck over the Bay — morning coffee with the water in front of you. Two more bedrooms and a full bath sit alongside a family room with wet bar, its own bathroom, and a private exterior entrance, a genuine option for multigenerational living, an au pair, or a media room. Owned solar, central air conditioning, hardwood floors, built-in audio, and an attached two-car garage with interior access. Blocks from East Bay Regional Parks trails, minutes to Montclair Village, BART, and Highway 13. Views: Downtown
- Houzeo last checked: 6 minutes ago
- Listing updated: September 24, 2026 at 6:45 pm
- Source: California Regional MLS-CA | MLS#: 41147847

Property Details
Status
Active
Type
Single Family Residence
No. of Stories
2
County
City
Neighborhood
Year Built
2001
HOA Fees
-
Finished Area
3,108 sqft
Lot Size
9,511 sqft lot
Basement Area
- sqft
MLS Name
California Regional MLS
MLS Number
41147847
MLS Status
Active
Days on Market
51
Cumulative Days on Market
84

Continue Your Journey in App
Find your dream home, receive real-time updates, and many more!
Continue Your Journey in App
Find your dream home, receive real-time updates, and many more!
Location
Facts & Features
Rooms
Bedrooms & bathrooms
Bedrooms: 4
Bathrooms: 5
Interior
Flooring
Carpet, Stone, Wood
Cooling
Central Air
Heating
Forced Air
Appliances
Gas Water Heater, Dryer, Washer
Construction
Year Built
Year Built: 2001
Home type
Single Family Residence
Roof
Shingle
Construction Materials
Stucco
Architectural Style
Contemporary
Utilities & Energy
Pool Features
None
Fireplace Features
Gas, Living Room
Parking Features
Garage, Garage Door Opener
Other Features
Subdivision Name
Piedmont Pines
Lot Features
Sloped Down, Front Yard, Sprinklers In Front
Patio And Porch Features
Deck, Patio
Price History
| Date | Event | Price |
|---|---|---|
09/09/2026 Source: | Price Decreased | $1,690,000 -8.00% $544/sqft |
07/01/2026 Source: | Off Market | $1,837,000 $591/sqft |
07/01/2026 Source: | Listed for Sale | $1,837,000 $591/sqft |
06/24/2026 Source: | Price Increased | $1,837,000 +31.21% $591/sqft |
06/10/2026 Source: | Listed for Sale | $1,400,000 -21.13% $450/sqft |

Show more
Nearby Homes
Find Homes by Property Features in Oakland, CA


Based on information from California Regional Multiple Listing Service, Inc. as of Nov 01, 2026, 06:45AM and /or other sources. All data, including all measurements and calculations of area, is obtained from various sources and has not been, and will not be, verified by broker or MLS. All information should be independently reviewed and verified for accuracy. Properties may or may not be listed by the office/agent presenting the information. Information being provided is for consumers’ personal, non-commercial use and may not be used for any purpose other than to identify prospective properties consumers may be interested in purchasing. This website may not include listings or property addresses of sellers who have directed their listing brokers to withhold their listing or their property address from display on the Internet. © 2026 California Regional Multiple Listing Service. All Rights Reserved.
 Advertising Broker: William Johnson DRE #01463271 | William Johnson Brokerage
