- Overview
- Description
- Property Details
- Location
- HOA Management
- Facts & Features
- Getting Around
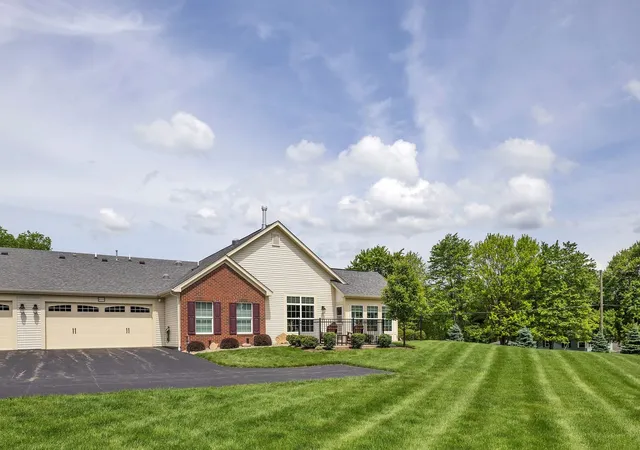

Street View
$489,900
Monthly Est:$2,438
 2 Beds
 2 Baths
2 full baths
 1,849sqft
6153 Heatherfield Ct, Harmony, PA 16037
$489,900
$2,438/moEst:
Get Pre-Approved
Condominium
Built in 2021
$325/mo HOA
0.06 acre lot
$265/sq.ft
Description
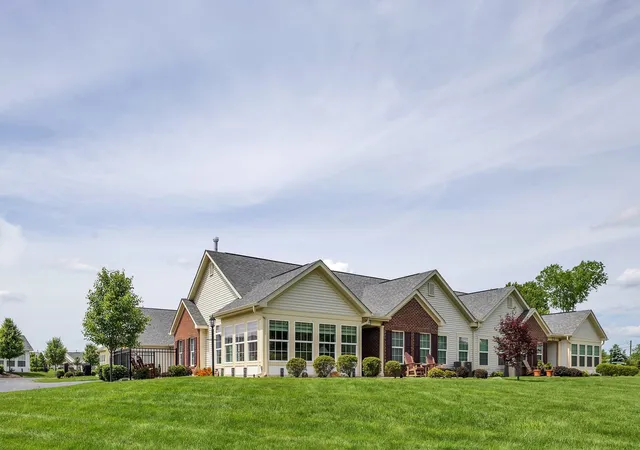
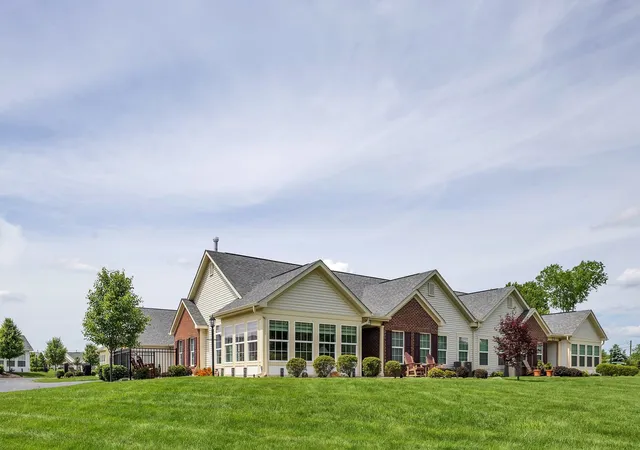
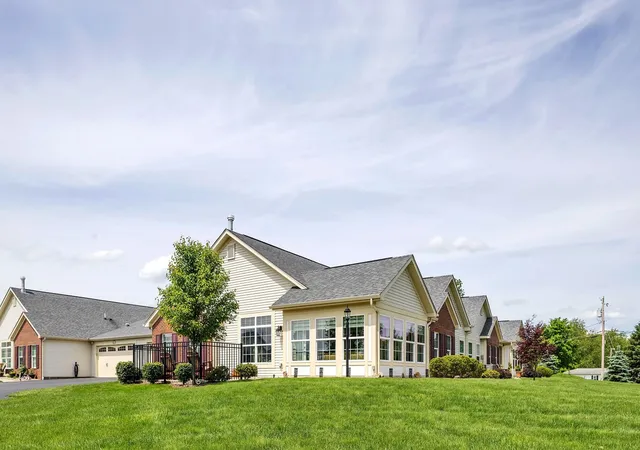
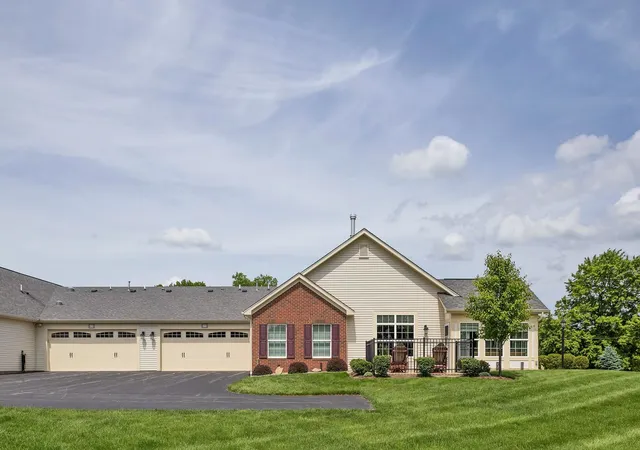
The best of the best! This meticulously appointed two bedroom Canterbury home has all of the bells and whistles! Tucked away in the back of the desirable Scenic Ridge neighborhood, the 2 outdoor patio's have views into the trees. Such a private and peaceful location, it is truly one of a kind. The interior boasts five sun tunnels, providing sunshine throughout the home. The custom window treatments include a tri-fold design that is quite impressive. The custom blinds in the solarium and living room are fully automatic with remote controls. The kitchen is stunning with beautiful quartz counters, a tiled backsplash, stainless appliances, plus high end cabinetry and hardware that would impress even the most discerning chef! A dining area is located off of the kitchen providing abundant seating. The adjacent living room has lovely views into the trees, a fireplace and mantle are an added bonus. Vaulted ceilings add architectural dimension and custom lighting selections are an added bonus! The inviting sunroom has a wall of windows and provides additional living space. The primary bedroom is well sized with a tiled shower, bathroom cabinetry with extra height, and a customized shelving installation in the walk in closet. The second bedroom is well done with a well appointed full bath and abundant storage. Luxury vinyl plank flooring in a neutral color runs throughout, with carpeting in the bedrooms. The garage includes a generator outlet in the event of a power outage. Enjoy the community amenities of the club house, pool and outdoor pavilion. The HOA fee provides lawn care, snow removal, roof maintenance, clubhouse access, a fitness center, community pool and a meeting room. Choose from many community events such as book club, bingo, billiards, yoga, Mahjong, in addition to social events. What a fantastic opportunity to enjoy the convenience of this low maintenance community in a quiet country location, yet close to everything!
- Houzeo last checked: 12 hours ago
- Listing updated: July 10, 2026 at 11:38 am
- Listing Provided by: Maureen Fullerton (724) 452-1100 DRE #RS176290L | HOWARD HANNA REAL ESTATE SERVICES (724) 452-1100
- Source: West Penn MLS-PA | MLS#: 1759612

Part of

Property Details
Status
Active Under Contract
Type
Condominium
No. of Stories
1
County
City
Neighborhood
--
Year Built
2021
HOA Fees
$325/mo
Finished Area
1,849 sqft
Lot Size
0.06 acre lot
Basement Area
- sqft
MLS Name
West Penn MLS
MLS Number
1759612
MLS Status
Contingent
Days on Market
117

Continue Your Journey in App
Find your dream home, receive real-time updates, and many more!
Download App
Continue Your Journey in App
Find your dream home, receive real-time updates, and many more!
Location
HOA Management
N/A
HOA Fees
$325/ Monthly
Disclaimer: Amenities are based on third-party information and may vary; buyers must independently verify all amenities, as information is deemed reliable but not guaranteed.
Facts & Features
Rooms
Bedrooms & bathrooms
Bedrooms: 2
Bathrooms: 2
EntryFoyer
Level: Main
Area: 24.00 Square Feet
Dimensions: 06x04
Laundry
Level: Main
Area: 54.00 Square Feet
Dimensions: 09x06
Bedroom2
Level: Main
Area: 121.00 Square Feet
Dimensions: 11x11
PrimaryBedroom
Level: Main
Area: 210.00 Square Feet
Dimensions: 15x14
FamilyRoom
Level: Main
Area: 180.00 Square Feet
Dimensions: 15x12
Den
Level: Main
Area: 143.00 Square Feet
Dimensions: 13x11
Kitchen
Level: Main
Area: 187.00 Square Feet
Dimensions: 17x11
DiningRoom
Level: Main
Area: 168.00 Square Feet
Dimensions: 14x12
LivingRoom
Level: Main
Area: 270.00 Square Feet
Dimensions: 18x15
Interior
Heating
Forced Air, Gas
Appliances
Some Gas Appliances, Dishwasher, Disposal, Microwave, Refrigerator, Stove
Flooring
Tile, Carpet
Window Features
Screens, Window Treatments
Interior Features
Pantry, Window Treatments
Sewer
Public Sewer
Cooling
Central Air
Construction
Year Built
Year Built: 2021
Home type
Condominium
Property Condition
Resale
Construction Materials
Brick, Vinyl Siding
Roof
Asphalt
Architectural Style
Colonial, Ranch
Utilities & Energy
Water Source
Public
Parking Features
Attached, Garage, Garage Door Opener
Pool Features
Pool
Other Features
Subdivision Name
Scenic Ridge
Price History
| Date | Event | Price |
|---|---|---|
06/15/2026 Source: | Contingent (Active Under Contract) | $489,900 $265/sqft |
06/12/2026 Source: | Listed for Sale | $489,900 $265/sqft |

Find Homes by Property Features in Harmony, PA

Based on information from the West Penn Mutli-List, INC through Oct 07, 2026, 06:00AM. Information is provided exclusively for consumers’ personal, non-commercial use and may not be used for any purpose other than to identify prospective properties consumers may be interested in purchasing. Information is deemed reliable but not guaranteed. © 2026 West Penn Multi-List, Inc. All Rights Reserved.
 Advertising Broker: Daniel Demers | Sell Your Home Services