- Overview
- Description
- Property Details
- Location
- Facts & Features
- Getting Around
- Nearby Homes
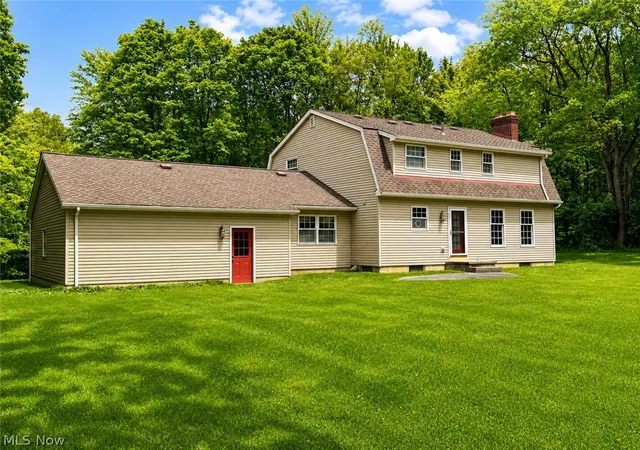

Street View
$424,900
Monthly Est:$2,115
 3 Beds
 3 Baths
2 full baths + 1 half bath
 2,190sqft
6155 Gibson Rd, Canfield, OH 44406
$424,900
$2,115/moEst:
Get Pre-Approved
Single Family Residence
Built in 1979
$-- HOA
3 acres lot
$194/sq.ft
Description
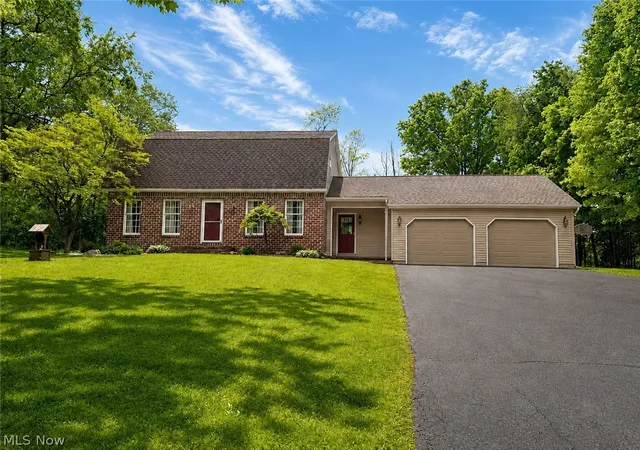
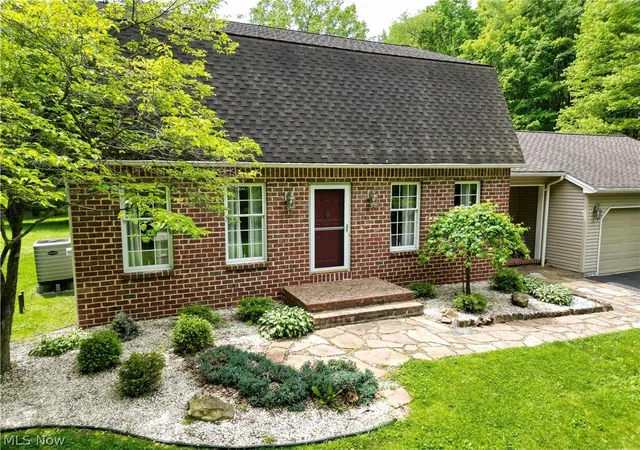
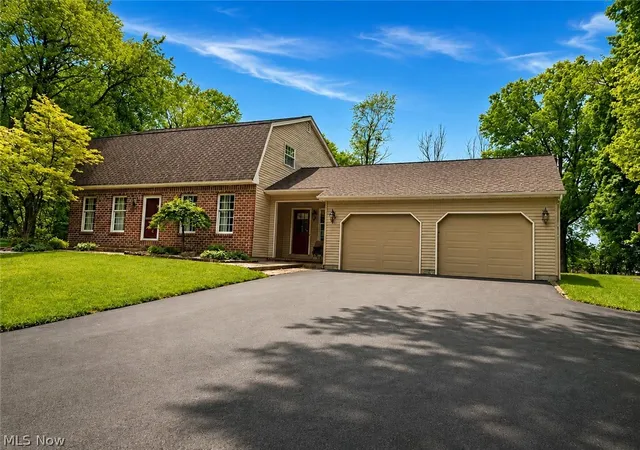
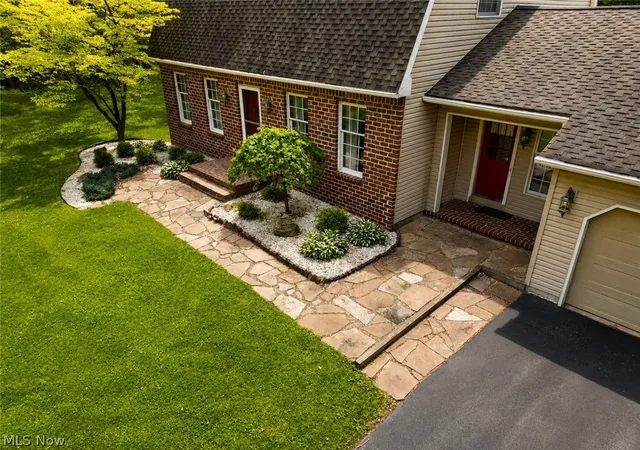
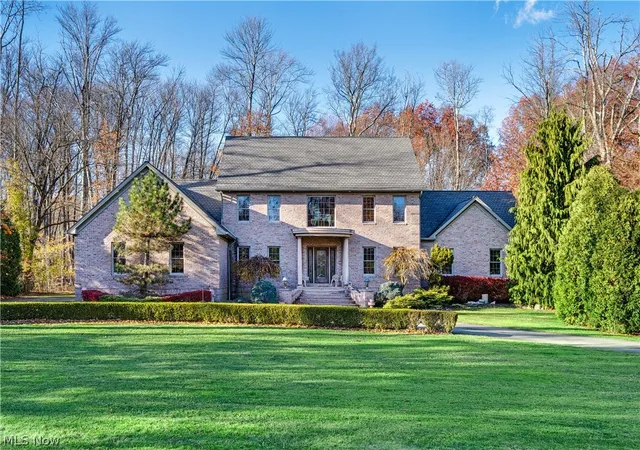
First time ever offered for sale and you won't want to miss it! This well built, well cared for home has 3 bedrooms, 3 bathrooms and sits on a peaceful and scenic 3 acres in the Canfield LSD! This majestic Dutch colonial home has a gorgeous drive in with a stream and approximately 2 acres of woods and nature! Walk into the front door and you're welcomed with brick tile flooring, a living room off to the left and a dining room off to the right! Continue on to the family room with brick woodburning fireplace and a half bathroom that leads to the kitchen. Here you have a small eat-in area, beautiful cherry cabinets, brand new stainless-steel fridge and stove along with a dishwasher and microwave that stay! A closet off the kitchen is large enough to house a first-floor washer/dryer if you desire to add it. A large breezeway with carpet and tons of cabinets for storage lead to the oversized 2-car garage with epoxy flooring. Upstairs you'll find a large master bedroom with sitting area, 3 closets and an attached bathroom with stand-up shower! Two more bedrooms are upstairs as well, one also having 3 closets- as you can tell... there is no short in storage here! A full bathroom with tub-surround completes the second level! The full basement has a great layout and would be great to finish if you decide to! Outside you'll enjoy these summer nights in the backyard where you can barbeque on the patio or just hang out enjoying the views! Autumn here is just amazing with the colored leaves on the hillside and don't forget about sled riding in the winter! You will absolutely enjoy this home in any season! An additional 1 car garage with workshop sits off to the side with 220V electric and cupboards and loft for storage! Other updates include: Roof (15 years old with 50 year imitation shakes, Furnace and Heat Pump (10 years), and Well Equipment (2015) and passing Well & Septic Eval!
- Houzeo last checked: 12 hours ago
- Listing updated: July 3, 2026 at 7:33 pm
- Listing Provided by: Stacie Maston (330) 207-7604 DRE #2017001724 | Burgan Real Estate (330) 783-0055
- Source: MLS Now-OH | MLS#: 5211987

Property Details
Status
Active Under Contract
Type
Single Family Residence
No. of Stories
2
County
City
Neighborhood
--
Year Built
1979
HOA Fees
-
Finished Area
2,190 sqft
Lot Size
3 acres lot
Basement Area
- sqft
MLS Name
MLS Now
MLS Number
5211987
MLS Status
Contingent
Days on Market
137
Cumulative Days on Market
33

Continue Your Journey in App
Find your dream home, receive real-time updates, and many more!
Download App
Continue Your Journey in App
Find your dream home, receive real-time updates, and many more!
Location
Facts & Features
Rooms
Bedrooms & bathrooms
Bedrooms: 3
Bathrooms: 3
Bathroom
Level: Second
Area: 55.00 Square Feet
Dimensions: 11 x 5
Bedroom
Level: Second
Area: 108.00 Square Feet
Dimensions: 12 x 9
Kitchen
Level: First
Area: 165.00 Square Feet
Dimensions: 15 x 11
LivingRoom
Level: First
Area: 156.00 Square Feet
Dimensions: 12 x 13
Bedroom
Level: Second
Area: 150.00 Square Feet
Dimensions: 10 x 15
DiningRoom
Level: First
Area: 110.00 Square Feet
Dimensions: 11 x 10
FamilyRoom
Level: First
Area: 225.00 Square Feet
Dimensions: 15 x 15
PrimaryBathroom
Level: Second
Area: 54.00 Square Feet
Dimensions: 9 x 6
Bathroom
Level: First
Area: 20.00 Square Feet
Dimensions: 5 x 4
PrimaryBedroom
Level: Second
Area: 286.00 Square Feet
Dimensions: 26 x 11
Breezeway
Level: First
Area: 150.00 Square Feet
Dimensions: 15 x 10
Interior
Appliances
Dryer, Dishwasher, Microwave, Range, Refrigerator, Water Softener, Washer
Cooling
Heat Pump, Whole House Fan
Interior Features
Chandelier, Entrance Foyer, Eat In Kitchen, His And Hers Closets, Multiple Closets, Stone Counters, Storage, Natural Woodwork
Heating
Fireplaces, Heat Pump, Oil
Sewer
Septic Tank
Construction
Year Built
Year Built: 1979
Home type
Single Family Residence
Foundation Details
Block
Architectural Style
Colonial
Roof
Asphalt, Fiberglass
Construction Materials
Brick, Vinyl Siding
Utilities & Energy
Water Source
Well
Laundry Features
In Basement
Basement
Full, Interior Entry, Concrete, Storage Space, Unfinished, Sump Pump
Fireplace Features
Family Room, Wood Burning
Parking Features
Asphalt, Attached, Driveway, Detached, Electricity, Garage Faces Front, Garage
Other Features
Patio And Porch Features
Front Porch, Patio
Subdivision Name
Canland
Lot Features
Private, Rectangular Lot, Rolling Slope, Many Trees, Stream Creek, Spring
Price History
| Date | Event | Price |
|---|---|---|
07/03/2026 Source: | Contingent (Active Under Contract) | $424,900 $194/sqft |
06/13/2026 Source: | Price Decreased | $424,900 -2.32% $194/sqft |
05/23/2026 Source: | Listed for Sale | $435,000 +2.38% $199/sqft |
05/23/2026 Source: | Off Market | $424,900 $194/sqft |

Nearby Homes





Find Homes by Property Features in Canfield, OH
Nearby New Homes For Sale

Based on information from the Board/Association of REALTORS® (alternatively, from the Service) through Oct 07, 2026, 06:00AM. The data relating to real estate for sale on this website comes in part from the Internet Data Exchange program of MLS Now. Real estate listings held by brokerage firms other than Houzeo are marked with the Internet Data Exchange logo and detailed information about them includes the name of the listing broker(s). This website may not include listings or property addresses of sellers who have directed their listing brokers to withhold their listing or their property address from display on the Internet. Information is provided exclusively for personal, non-commercial use, and may not be used for any purpose other than to identify prospective properties consumers may be interested in purchasing. All information deemed reliable but not guaranteed. Houzeo participates in MLS Now IDX program, allowing us to display other IDXP’s’ listings on our website. However, Houzeo does not display the entire MLS Now IDX database on this website. The listings of some real estate brokerage firms have been excluded. The photos may be altered, edited, enhanced or virtually staged. © 2026 Multiple Listing Service, Inc. All Rights Reserved
 Advertising Broker: Nicholas Huscroft | Chosen Realty