- Overview
- Description
- Property Details
- Location
- Facts & Features
- Getting Around
- Nearby Homes

Street View
$1,199,000
Monthly Est:$5,968
 5 Beds
 4 Baths
3 full baths + 1 half bath
 3,297sqft
6159 S Skyline Dr, Evergreen, CO 80439
$1,199,000
$5,968/moEst:
Get Pre-Approved
Single Family Residence
Built in 1989
$-- HOA
1.5 acres lot
$364/sq.ft
Description
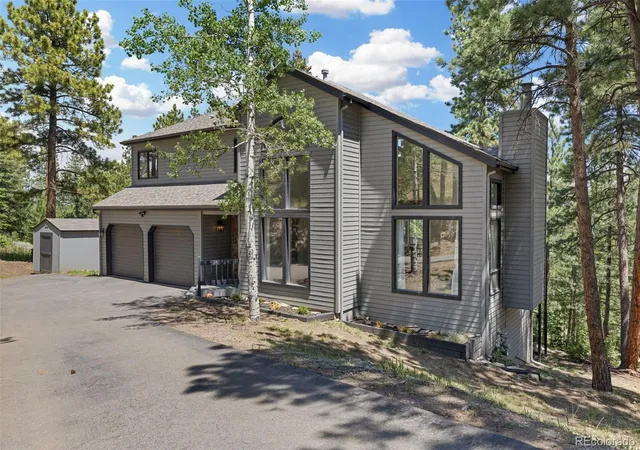
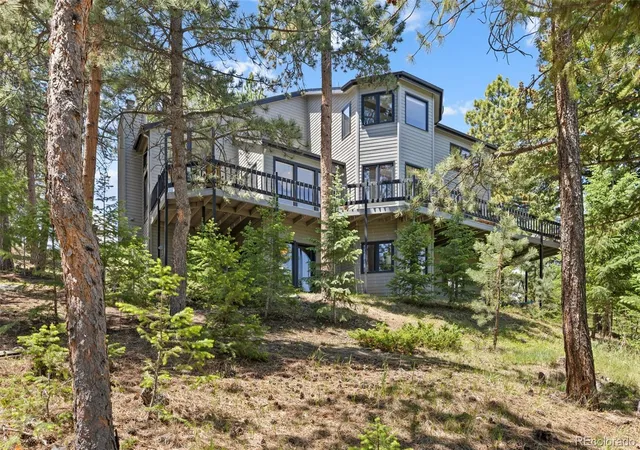
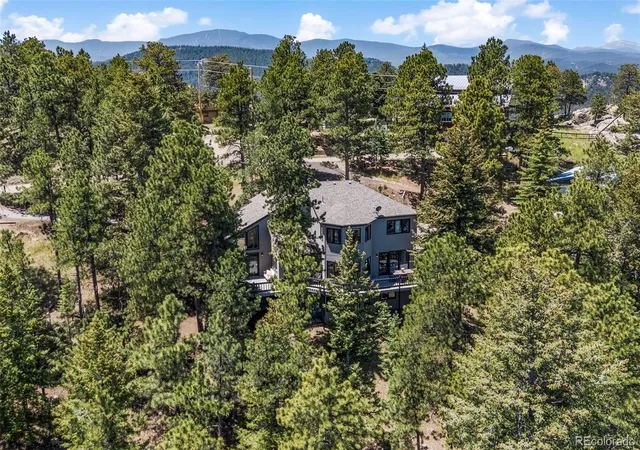
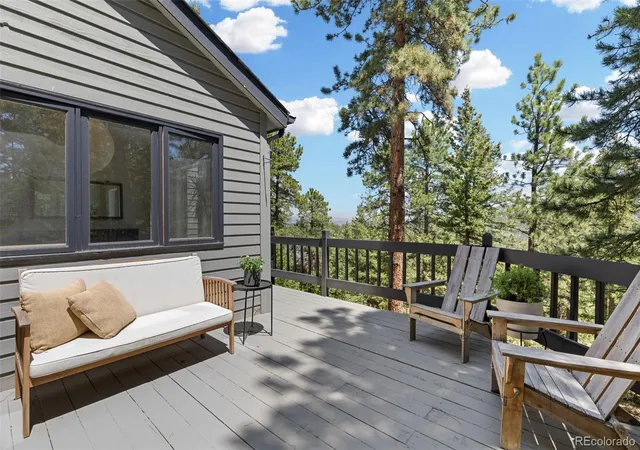
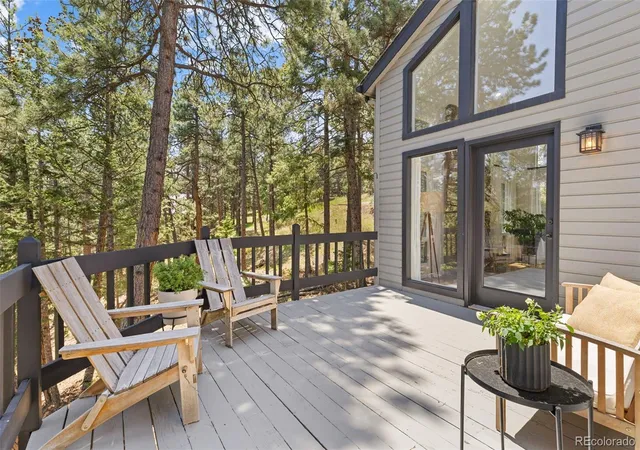
When Denver calls, but the noise needs to stay behind you, Skyline Drive is exactly what you've been looking for in Evergreen Colorado. This 5-bed, 4-bath Evergreen home sits on 1.5 private, forested acres with sweeping mountain views and direct access to thousands of acres of public land, hiking and snowshoeing trails begin steps from your door. Light fills every room of this home and brings the outside in at every turn. The main living and dining space is generous and warm, equally suited for a quiet weeknight and a full house on the weekend. The updated kitchen is fully equipped, beautifully appointed, and completely move-in ready with a second living and dining attached. Five bedrooms and four full baths, primary and two bedrooms up, two oversized bedrooms and living space down, designed for every season and every chapter of life. The primary suite features a wall of windows framing mountain views, a spacious walk-in closet, and a private bath that earns its place as a personal retreat. Multiple dedicated work areas and high-speed connectivity serve the remote professional without compromise. Bell Park Open Space is a short walk from the neighborhood, one of Evergreen's most loved and least-known outdoor gems. Elk and deer move through the yard daily. Hummingbirds visit the windows throughout the summer. Sunsets paint the ridgeline every single evening without exception. Out back: a tree fort tucked among the pines with usable land for hammocks and whatever you choose for slow Colorado afternoons, private neighborhood trails, and a detached shed ready for all the gear that comes with a life lived outdoors at elevation. Shopping is 15 minutes door to door. Denver is 30 minutes down I-70, close enough for everything you need, far enough to protect what you came here for. Evergreen's top-rated schools are minutes away. This is not a home you settle for, it’s a home you get to choose. Come see what living on Skyline is all about.
- Houzeo last checked: 40 minutes ago
- Listing updated: August 1, 2026 at 7:06 pm
- Listing Provided by: Shad Phillips (303) 218-6926 | Real Broker, LLC DBA Real (720) 807-2890
- Source: DENVER (RE COLORADO) MLS-CO as distributed by MLS GRID | MLS#: 2799084

Property Details
Status
Active
Type
Single Family Residence
No. of Stories
-
County
City
Neighborhood
--
Year Built
1989
HOA Fees
-
Finished Area
3,297 sqft
Lot Size
1.5 acres lot
Basement Area
- sqft
MLS Name
DENVER (RE COLORADO) MLS
MLS Number
2799084
MLS Status
Active
Days on Market
147

Continue Your Journey in App
Find your dream home, receive real-time updates, and many more!
Continue Your Journey in App
Find your dream home, receive real-time updates, and many more!
Location
Facts & Features
Rooms
Bedrooms & bathrooms
Bedrooms: 5
Bathrooms: 4
Bathroom Full
Level: Basement
Area: Square Feet
Dimensions: 42.16
Bathroom Half
Level: Main
Area: Square Feet
Dimensions: 37.33
Bedroom
Level: Basement
Area: Square Feet
Dimensions: 182.88
Bedroom
Level: Basement
Area: Square Feet
Dimensions: 167.83
Living Room
Level: Basement
Area: Square Feet
Dimensions: 341.60
Den
Level: Basement
Area: Square Feet
Dimensions: 168.00
Bathroom Full
Level: Upper
Area: Square Feet
Dimensions: 43.68
Bedroom
Level: Upper
Area: Square Feet
Dimensions: 139.26
Bedroom
Level: Upper
Area: Square Feet
Dimensions: 122.43
Bathroom Full
Level: Upper
Area: Square Feet
Dimensions: 143.75
Bedroom
Level: Upper
Area: Square Feet
Dimensions: 205.92
Dining Room
Level: Main
Area: Square Feet
Dimensions: 86.25
Living Room
Level: Main
Area: Square Feet
Dimensions: 206.25
Kitchen
Level: Main
Area: Square Feet
Dimensions: 134.31
Dining Room
Level: Main
Area: Square Feet
Dimensions: 117.00
Great Room
Level: Main
Area: Square Feet
Dimensions: 383.46
Mud Room
Level: Main
Area: Square Feet
Dimensions: 45.83
Interior
Flooring
Carpet, Tile, Wood
Exterior Features
Dog Run, Gas Grill, Playground, Private Yard, Rain Gutters
Window Features
Double Pane Windows, Window Coverings
Interior Features
Built In Features, Ceiling Fan(s), Eat In Kitchen, Five Piece Bath, Granite Counters, High Speed Internet, Jack & Jill Bathroom, Kitchen Island, Pantry, Primary Suite, Radon Mitigation System, Smoke Free, Vaulted Ceiling(s), Walk In Closet(s), Wired For Data
Heating
Forced Air, Natural Gas
Cooling
None
Appliances
Cooktop, Dishwasher, Disposal, Dryer, Gas Water Heater, Microwave, Oven, Range, Refrigerator, Washer, Water Purifier, Water Softener
Sewer
Septic Tank
Construction
Year Built
Year Built: 1989
Home type
Single Family Residence
Construction Materials
Cedar, Frame, Stone
Architectural Style
Mountain Contemporary
Foundation Details
Slab
Roof
Composition
Utilities & Energy
Electric
110v, 220 Volts
Laundry Features
Sink
Fireplace Features
Gas, Gas Log, Living Room
Basement
Finished, Full, Walk Out Access
Parking Features
Asphalt, Finished Garage, Insulated Garage, Storage
Water Source
Private, Well
Utilities
Electricity Connected, Natural Gas Connected
Security Features
Carbon Monoxide Detector(s), Radon Detector, Smart Cameras, Smoke Detector(s)
Other Features
Lot Features
Fire Mitigation, Many Trees, Secluded
Vegetation
Aspen, Natural State, Partially Wooded, Pine
Patio And Porch Features
Deck, Front Porch
Subdivision Name
Evergreen Sunset Heights
Price History
| Date | Event | Price |
|---|---|---|
07/27/2026 Source: | Price Decreased | $1,199,000 -4.00% $364/sqft |
07/12/2026 Source: | Price Decreased | $1,249,000 -3.85% $379/sqft |
06/10/2026 Source: | Listed for Sale | $1,299,000 $394/sqft |
06/10/2026 Source: | Price Increased | $1,299,000 +8.34% $394/sqft |
06/23/2023 Source: | Price Increased | $1,199,000 +2.13% $364/sqft |

Show more
Nearby Homes










Find Homes by Property Features in Evergreen, CO

Based on information from REcolorado®, Inc.through Nov 05, 2026, 12:45PM. Not all properties were listed and/or closed by Company. This representation is based in whole or in part on content supplied by REcolorado®, Inc. REcolorado®, Inc. does not guarantee nor is it in any way responsible for its accuracy. Content maintained by REcolorado®, Inc. may not reflect all real estate activity in the market. Some IDX listings have been excluded from this website. Any use search of data on the website, other than by a consumer looking to purchase real estate, is prohibited. If Houzeo suspect “scraping” of the data has occurred, the suspicion and any evidence will be reported to the MLS. IDX information is provided exclusively for consumers' personal non-commercial use. It may not be used for any purpose other than to identify prospective properties consumers may be interested in purchasing. The data is deemed reliable but is not guaranteed by REcolorado®. The use of the IDX Data may be subject to an end user license agreement prescribed by REcolorado® as amended from time to time.
Based on information submitted to the MLS GRID as of Nov 05, 2026, 12:45PM. All data is obtained from various sources and may not have been verified by broker or MLS GRID. Supplied Open House information is subject to change without notice. All information should be independently reviewed and verified for accuracy. Properties may or may not be listed by the office/agent presenting the information. ©2026 REcolorado®, Inc. All Rights Reserved.
 Advertising Broker: Albert Gollas | Gollas and Company, Inc.
