- Overview
- Description
- Property Details
- Location
- Facts & Features
- Getting Around
- Nearby Homes

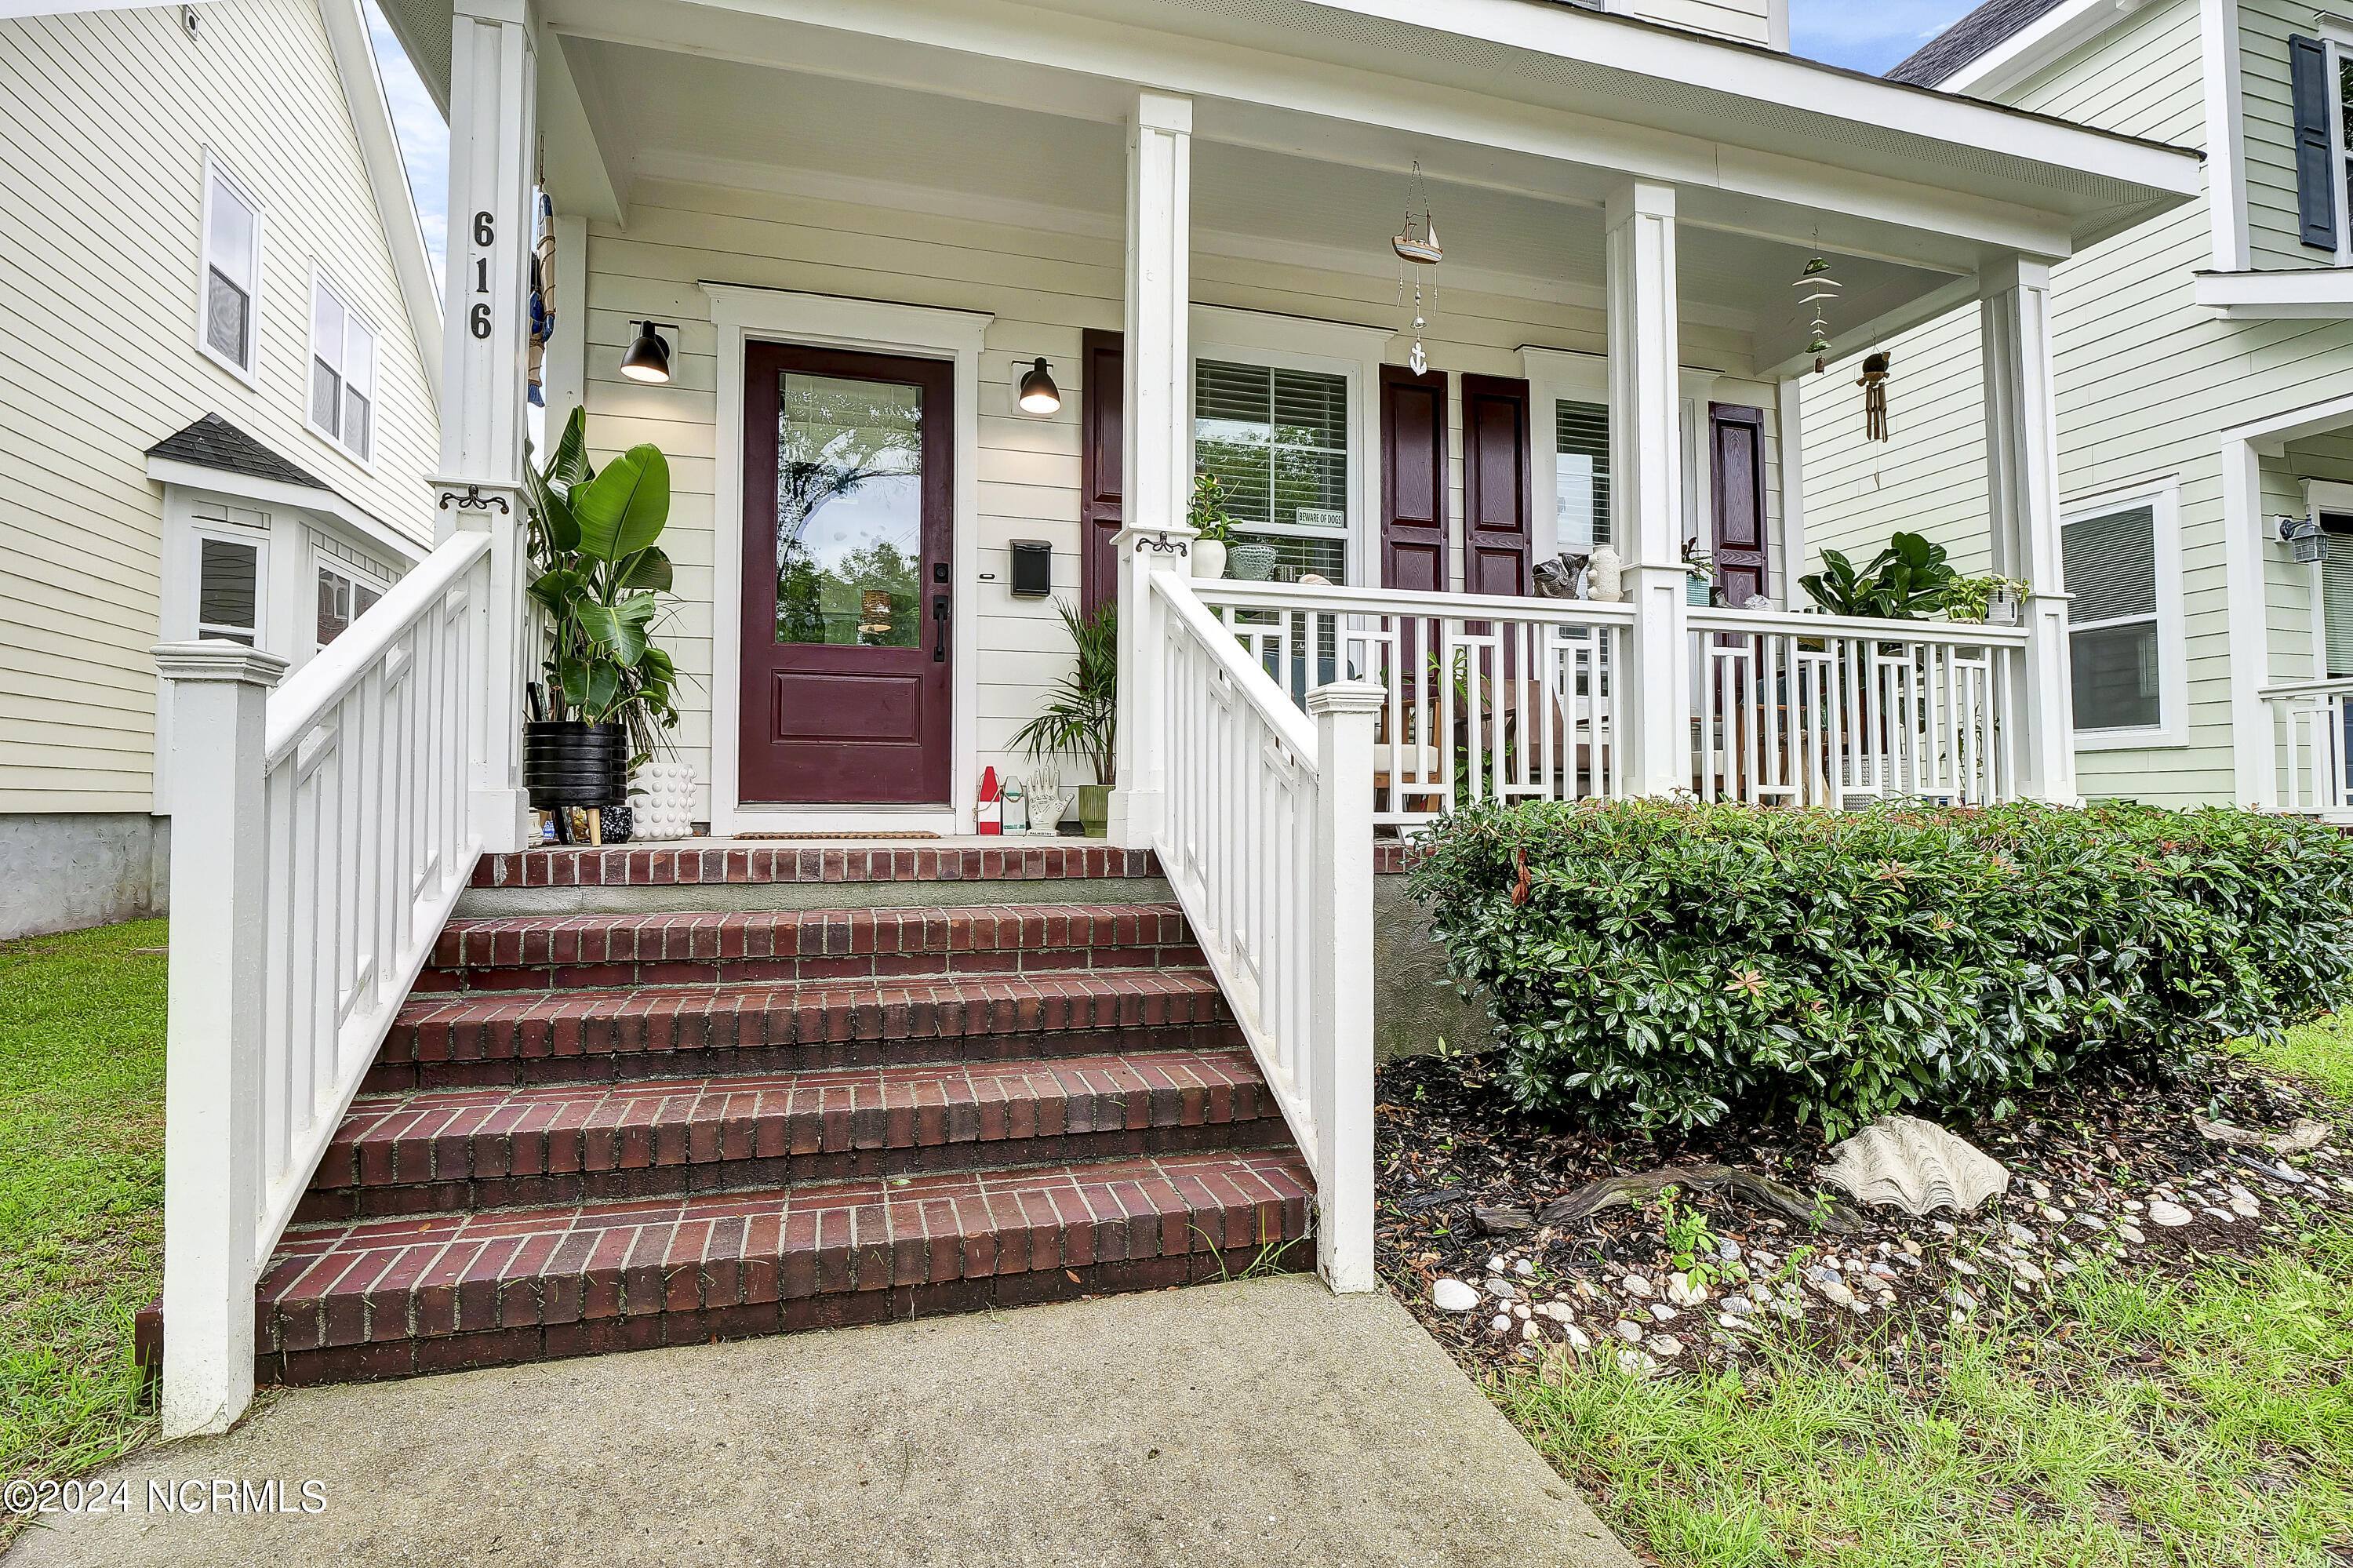

Street View
$490,000
Monthly Est:$2,439
 3 Beds
 3 Baths
2 full baths + 1 half bath
 1,428sqft
616 Brunswick St, Wilmington, NC 28401
$490,000
$2,439/moEst:
Get Pre-Approved
Single Family Residence
Built in 2008
$-- HOA
0.08 acre lot
$343/sq.ft
Description
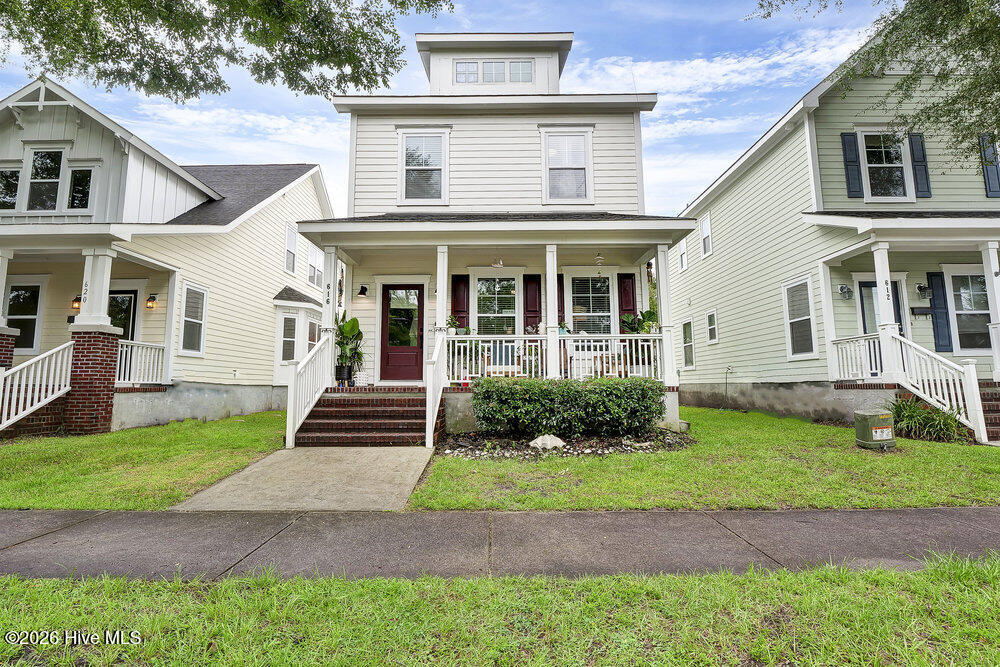
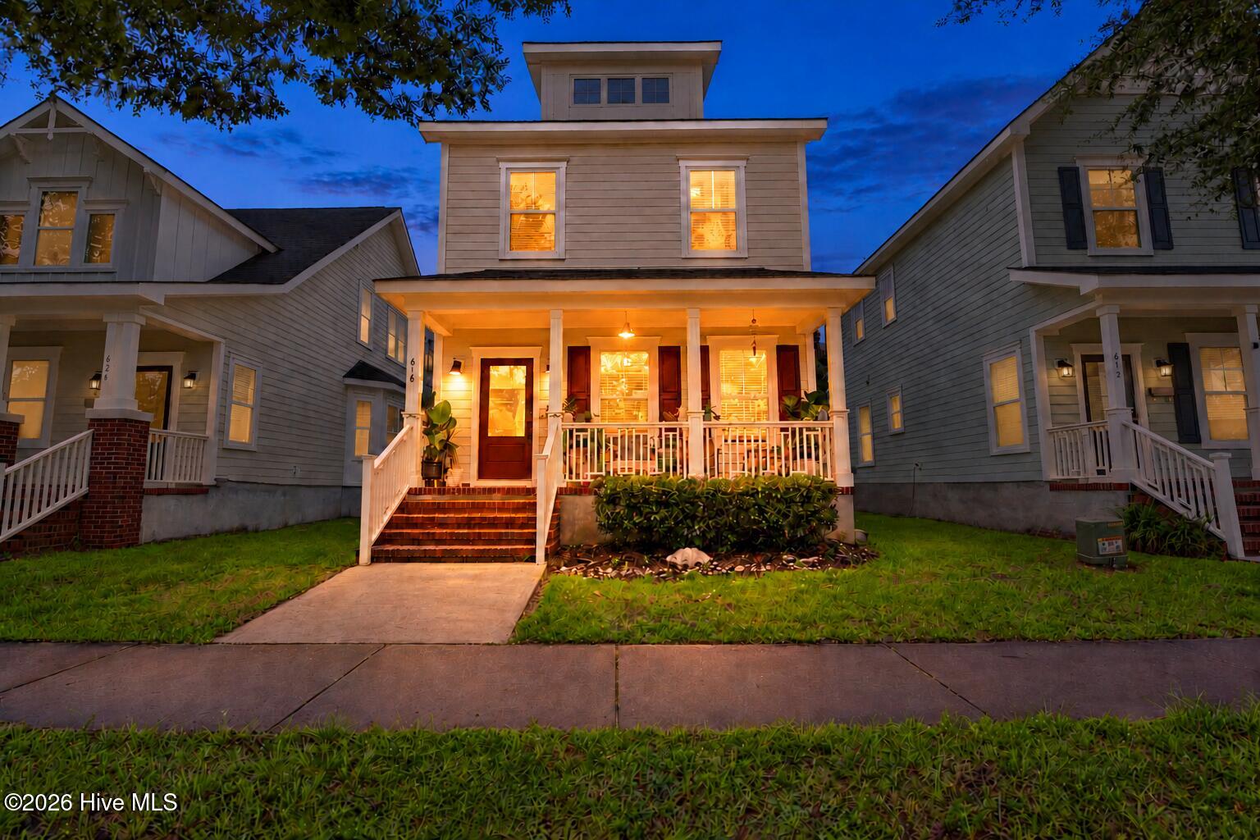
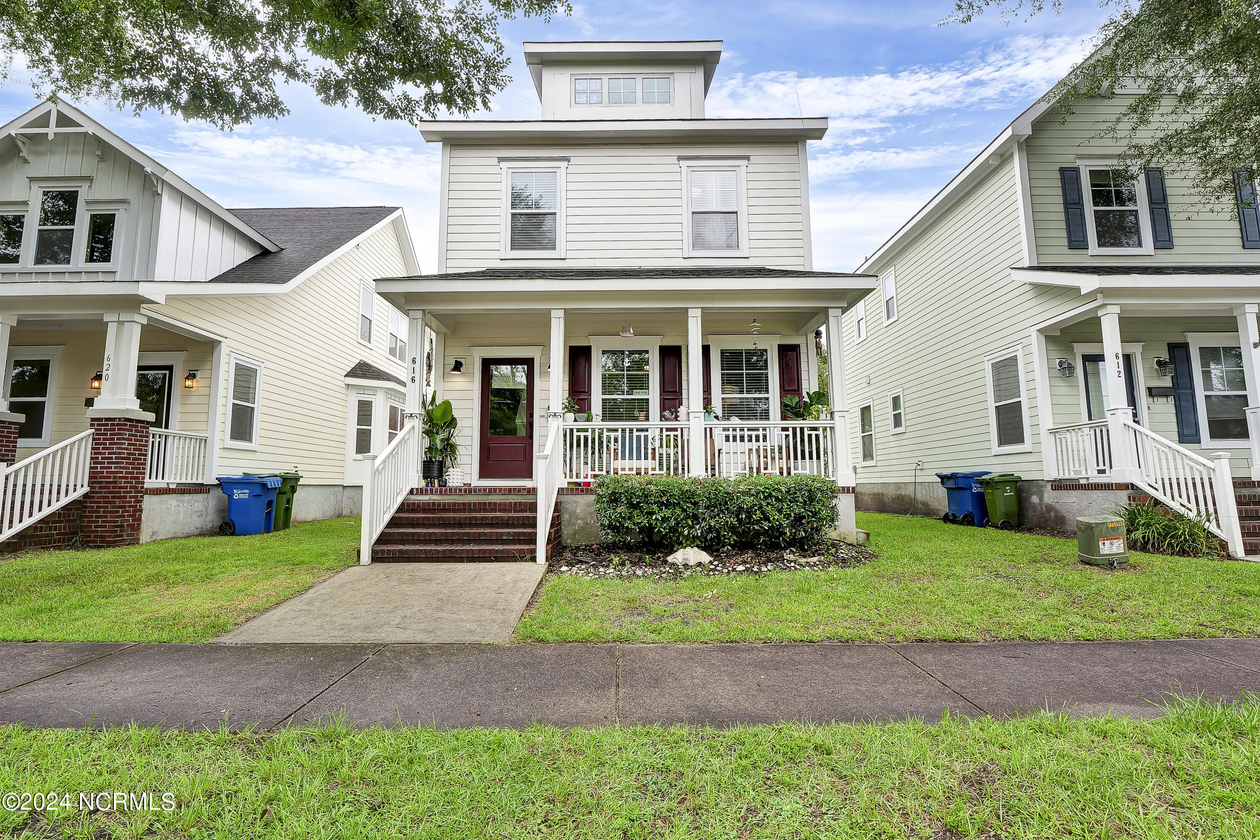
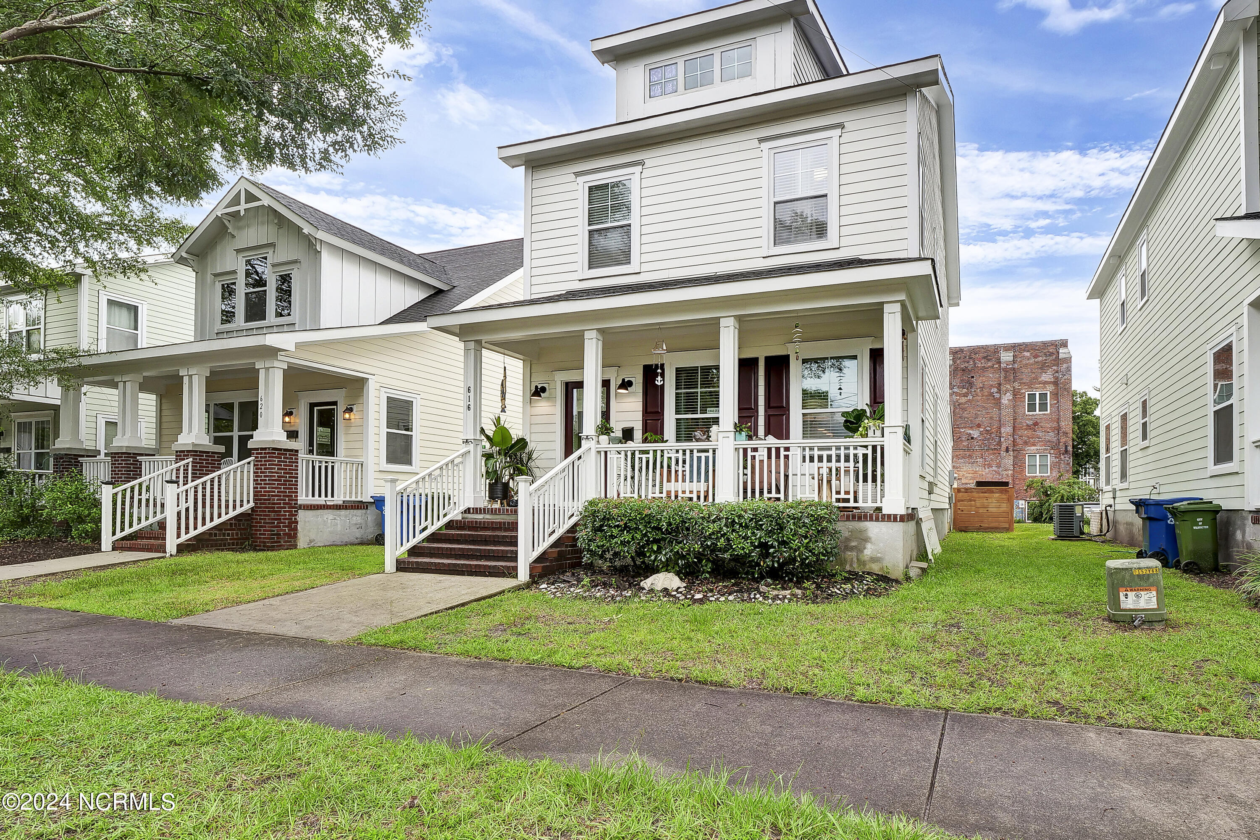
Coastal charm meets downtown convenience at 616 Brunswick Street. This Craftsman-style home offers 3 bedrooms, 2.5 bathrooms, and thoughtful updates throughout. An inviting front porch provides a welcoming spot to unwind, while the open main-level layout connects the living, dining, and kitchen spaces for everyday living and easy entertaining. A unique light fixture adds character to the dining area. Updated kitchen cabinet hardware and an under-sink reverse osmosis system offer stylish, practical touches. Luxury vinyl flooring, installed in 2023, extends throughout the first level and all bathrooms. All three bedrooms are upstairs, including a primary suite with a beautifully updated bath featuring a custom tile shower with marble accents, an updated vanity, and custom hardware. Updated lighting and hardware enhance the additional bathrooms. Major improvements include an HVAC system installed in December 2023 and a new water heater in 2025. GE washer and dryer units, added in October 2023, convey with the sale, along with Nest thermostats upstairs and downstairs and a Ring camera and security light overlooking the backyard. The fenced backyard offers an inviting setting to relax or gather with friends, with modern wood fencing and updated deck railing added in 2023. An attached outdoor storage shed provides convenient additional storage. Near the iconic ''One Tree Hill'' bridge and within walking distance of downtown restaurants, shops, and breweries, this home puts Wilmington's local flavor and vibrant downtown scene within easy reach.
- Houzeo last checked: 8 minutes ago
- Listing updated: October 28, 2026 at 11:58 pm
- Listing Provided by: Tidewater Property Group (910) 616-8555 DRE #292227, Meredith D Calhoun (910) 523-8947 DRE #345196 | Intracoastal Realty Corporation (910) 319-7556
- Source: Hive MLS-NC | MLS#: 100612201

Property Details
Status
Active
Type
Single Family Residence
No. of Stories
2
County
City
Neighborhood
--
Year Built
2008
HOA Fees
-
Finished Area
1,428 sqft
Lot Size
0.08 acre lot
Basement Area
- sqft
MLS Name
Hive MLS
MLS Number
100612201
MLS Status
Active
Days on Market
5

Continue Your Journey in App
Find your dream home, receive real-time updates, and many more!
Continue Your Journey in App
Find your dream home, receive real-time updates, and many more!
Location
Facts & Features
Rooms
Bedrooms & bathrooms
Bedrooms: 3
Bathrooms: 3
Interior
Flooring
Lvt/lvp, Carpet
Exterior Features
None
Heating
Heat Pump, Electric, Forced Air
Interior Features
Walk In Closet(s), Kitchen Island, Ceiling Fan(s), Walk In Shower, Blinds/shades, Walk In Closet(s), Wi Fi Thermostat
Cooling
Central Air, Heat Pump
Appliances
Electric Oven, Built In Microwave, Washer, Refrigerator, Dryer, Disposal, Dishwasher, Water Purifier
Construction
Year Built
Year Built: 2008
Home type
Single Family Residence
Construction Materials
Wood Siding, Wood Frame
Roof
Shingle
Foundation Details
Slab
Utilities & Energy
Basement
None
Water Source
Public
Utilities
Sewer Available, Water Available
Parking Features
On Street, Off Street, Parking Pad
Laundry Features
Dryer Hookup, Washer Hookup, In Kitchen, Laundry Closet
Pool Features
None
Other Features
Subdivision Name
Downtown
Patio And Porch Features
Covered, Deck, Porch
Price History
| Date | Event | Price |
|---|---|---|
10/28/2026 Source: | Listed for Sale | $490,000 $343/sqft |
10/23/2026 Source: | Coming Soon | $490,000 -3.73% $343/sqft |
08/30/2024 Source: #100458270 | Listing Removed | $509,000 +9.46% $356/sqft |
10/13/2023 Source: #100396943 | Price Decreased | $465,000 -6.98% $326/sqft |
10/13/2023 Source: #100396943 | Sold | $499,900 $350/sqft |

Nearby Homes
Find Homes by Property Features in Wilmington, NC
Nearby New Homes For Sale

Based on information from the Hive MLS, through Oct 29, 2026, 02:15PM. This website may not include listings or property addresses of sellers who have directed their listing brokers to withhold their listing or their property address from display on the Internet. The data relating to real estate on this web site comes in part from the Internet Data Exchange program of Hive MLS, and is updated as of Oct 29, 2026, 02:15PM. All information is deemed reliable but not guaranteed and should be independently verified. All properties are subject to prior sale, change, or withdrawal. Neither listing broker(s) nor Chosen Realty LLC nor Houzeo shall be responsible for any typographical errors, misinformation, or misprints, and shall be held totally harmless from any damages arising from reliance upon these data. IDX information is provided exclusively for personal, non-commercial use, and may not be used for any purpose other than to identify prospective properties consumers may be interested in purchasing. © 2026 Hive MLS. All Rights Reserved.
 Advertising Broker: Nicholas Huscroft | Chosen Realty
