- Overview
- Description
- Property Details
- Location
- HOA Management
- Facts & Features
- Getting Around
- Nearby Homes
 New Construction
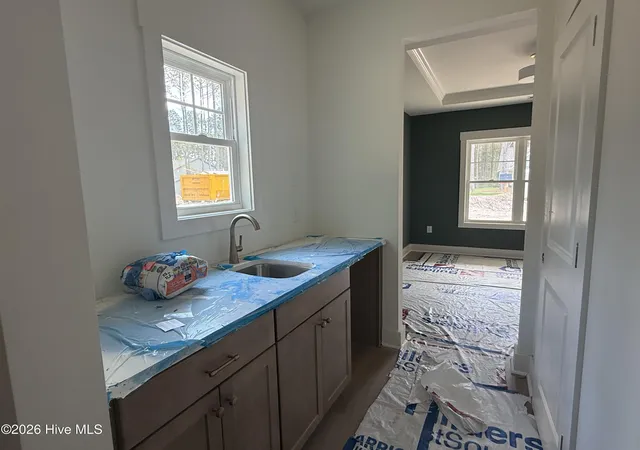

Street View
$714,216
Monthly Est:$3,555
 5 Beds
 4 Baths
3 full baths + 1 half bath
 3,244sqft
616 Gregory St, Carthage, NC 28327
$714,216
$3,555/moEst:
Get Pre-Approved
Single Family Residence
Built in 2026
$50/mo HOA
0.53 acre lot
$220/sq.ft
Description
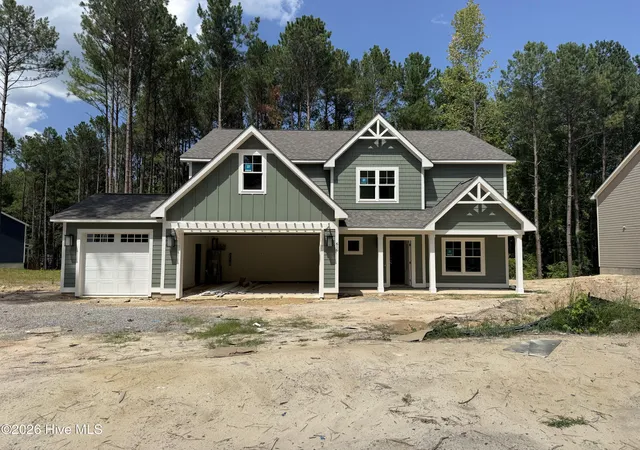
Meet The Downton--a thoughtfully designed, new-construction two-story home built for modern living.
This spacious single-family plan features a first-floor owner's suite, expansive open-concept living spaces, and versatile second-floor areas that adapt effortlessly to a variety of lifestyles and needs.
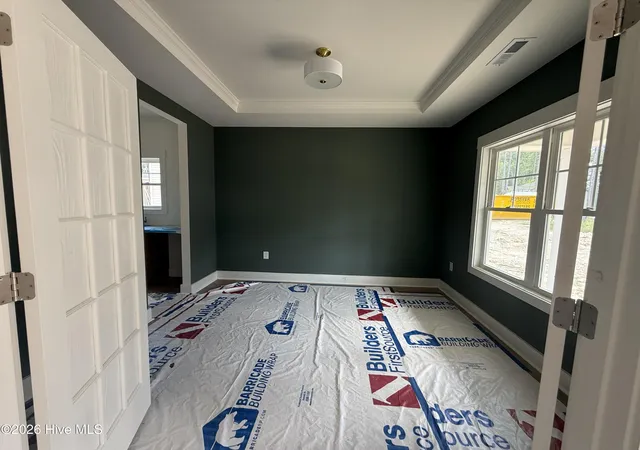
Step inside and you're greeted by a classic formal dining room, ideal for holiday dinners and special gatherings. Just across the foyer, a convenient powder room, coat closet, and built-in drop zone create an organized entryway where shoes, backpacks, and daily essentials stay neatly out of sight. A practical mudroom connects directly to the garage, making everyday arrivals and departures effortless.
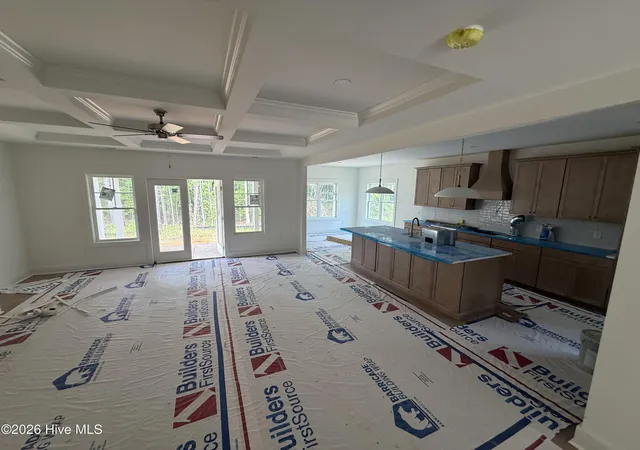
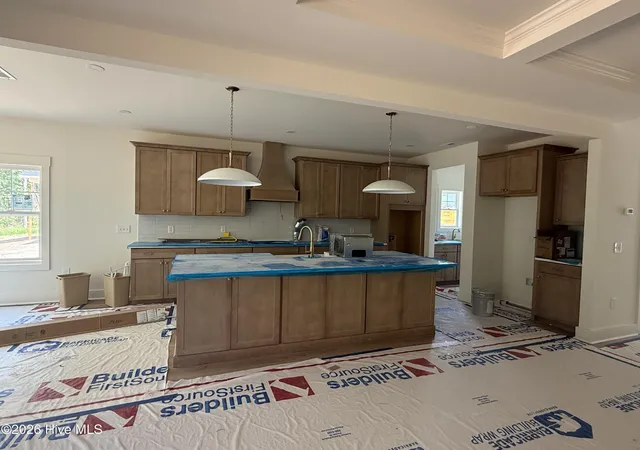
At the heart of the home, The Downton flows into a bright, open living room anchored by a generous kitchen featuring a large island, abundant countertop space, and a walk-in pantry. A sunny breakfast nook completes the space, perfect for casual meals or weekend entertaining. Just beyond, an outdoor covered patio invites you to enjoy warm Carolina evenings and peaceful mornings with coffee.
The first-floor owner's suite is a true retreat, highlighted by a tray ceiling in the bedroom, oversized walk-in closet, dual vanities, a spacious walk-in shower, linen storage, and a private water closet.
Upstairs, a large loft/rec room offers endless possibilities -- whether as a playroom, media lounge, game room, or home office. Four additional bedrooms, each with generous closets, surround the loft, while two full bathrooms ensure everyone has the space they need. Rounding out the 2nd floor is an additional bonus room, perfect for a home office and a walk-in unfinished storage room.
Thoughtfully designed for real life, The Downton blends comfort, flexibility, and timeless style into one beautifully planned home. Whether you're hosting friends, relaxing, or simply unwinding, every detail makes daily living feel just right.
Located in the desirable Ravensbrook community, with its easy access to the Moore County airport, local shops, and restaurants. With its large 1/2-acre+ homesites, Ravensbrook is designed for those who value space, scenery, and tranquility, fostering a sense of community and peace of mind.
- Houzeo last checked: 8 minutes ago
- Listing updated: September 22, 2026 at 8:15 pm
- Listing Provided by: Ashley Paxton (910) 583-6777 DRE #309981 | Ascot Realty Inc. (910) 639-3520
- Source: Hive MLS-NC | MLS#: 100588467

Property Details
Status
Active Under Contract
Type
Single Family Residence
No. of Stories
2
County
City
Neighborhood
--
Year Built
2026
HOA Fees
$50/mo
Finished Area
3,244 sqft
Lot Size
0.53 acre lot
Basement Area
- sqft
MLS Name
Hive MLS
MLS Number
100588467
MLS Status
Pending with Showings
Days on Market
99

Continue Your Journey in App
Find your dream home, receive real-time updates, and many more!
Download App
Continue Your Journey in App
Find your dream home, receive real-time updates, and many more!
Location
HOA Management
Ravensbrook HOA
HOA Fees
$600/ Annually
Amenities
 Amenities and services may be covered by one or multiple associations and service providers.
 Common Area
 Insurance
 Pool
 Management
Disclaimer: Amenities are based on third-party information and may vary; buyers must independently verify all amenities, as information is deemed reliable but not guaranteed.
Facts & Features
Rooms
Bedrooms & bathrooms
Bedrooms: 5
Bathrooms: 4
Loft
Level: Second
Breakfast Nook
Level: First
Living Room
Level: First
Bedroom 5
Level: Second
Bedroom 2
Level: Second
Master Bedroom
Level: First
Bonus Room
Level: Second
Kitchen
Level: First
Dining Room
Level: First
Bedroom 3
Level: Second
Bedroom 4
Level: Second
Interior
Cooling
Central Air, Ceiling Fan(s)
Interior Features
Master Downstairs, Walk In Closet(s), Tray Ceiling(s), High Ceilings, Entrance Foyer, Mud Room, Kitchen Island, Ceiling Fan(s), Pantry, Walk In Shower, Wet Bar, Eat In Kitchen, Gas Log, Walk In Closet(s)
Heating
Electric, Heat Pump
Construction
Year Built
Year Built: 2026
Home type
Single Family Residence
Construction Materials
Fiber Cement, Wood Frame
Foundation Details
Slab
Roof
Architectural Shingle
Utilities & Energy
Parking Features
Garage Faces Front, Garage Door Opener
Fireplace Features
Gas Log
Utilities
Sewer Connected, Water Connected
Association Amenities
Community Pool, Maintenance Common Areas, Management, Master Insure
Other Features
Subdivision Name
Ravensbrook
Patio And Porch Features
Covered, Patio, Front Porch
Price History
| Date | Event | Price |
|---|---|---|
09/22/2026 Source: | Contingent (Active Under Contract) | $714,216 $220/sqft |
07/13/2026 Source: | Listed for Sale | $714,216 $220/sqft |

Getting Around 616 Gregory St
Bike Score®

Somewhat Bikeable
16/100
Walk Score®

Car-Dependent
2/100
Data provided by Redfin
Nearby Homes

Find Homes by Property Features in Carthage, NC
Nearby New Homes For Sale

Based on information from the Hive MLS, through Oct 21, 2026, 01:15AM. This website may not include listings or property addresses of sellers who have directed their listing brokers to withhold their listing or their property address from display on the Internet. The data relating to real estate on this web site comes in part from the Internet Data Exchange program of Hive MLS, and is updated as of Oct 21, 2026, 01:15AM. All information is deemed reliable but not guaranteed and should be independently verified. All properties are subject to prior sale, change, or withdrawal. Neither listing broker(s) nor Chosen Realty LLC nor Houzeo shall be responsible for any typographical errors, misinformation, or misprints, and shall be held totally harmless from any damages arising from reliance upon these data. IDX information is provided exclusively for personal, non-commercial use, and may not be used for any purpose other than to identify prospective properties consumers may be interested in purchasing. © 2026 Hive MLS. All Rights Reserved.
 Advertising Broker: Nicholas Huscroft | Chosen Realty
