- Overview
- Description
- Property Details
- Location
- HOA Management
- Facts & Features
- Getting Around
- Nearby Homes
 New Construction
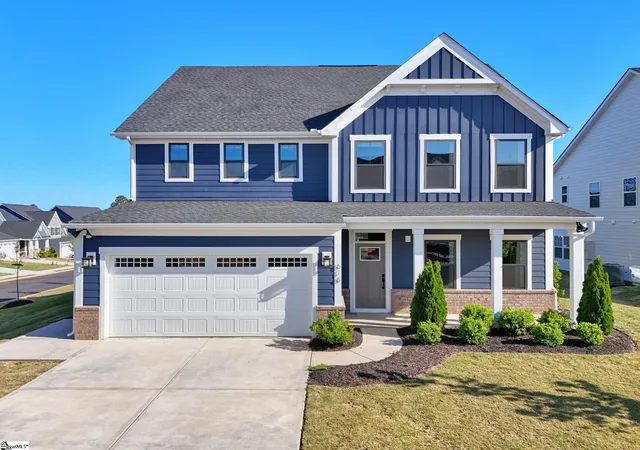
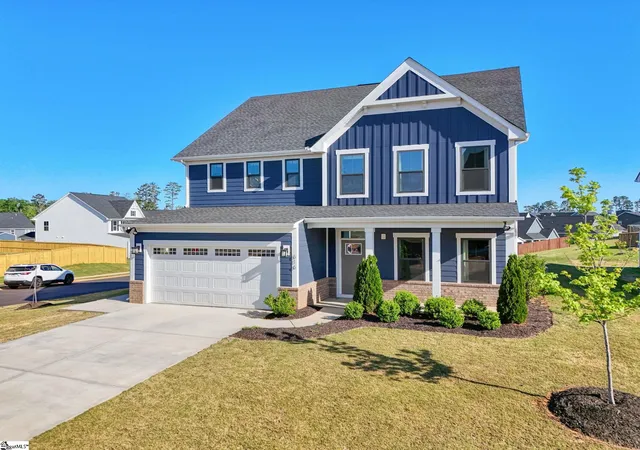
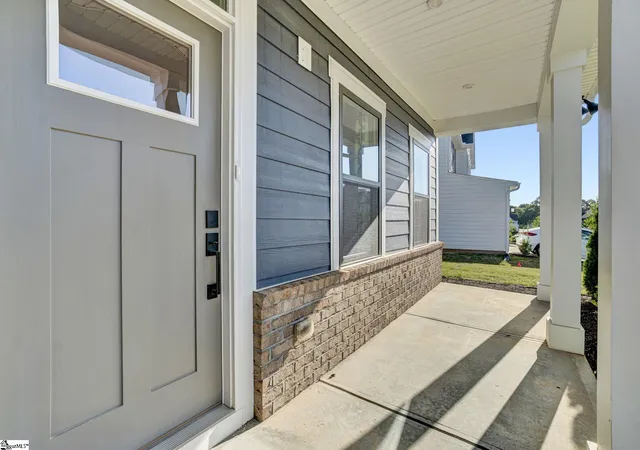
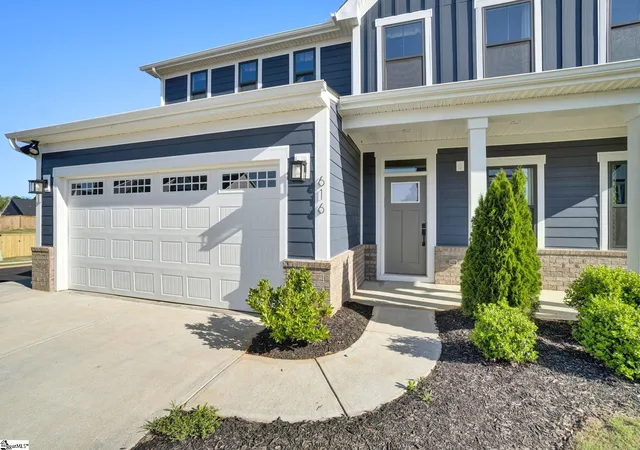
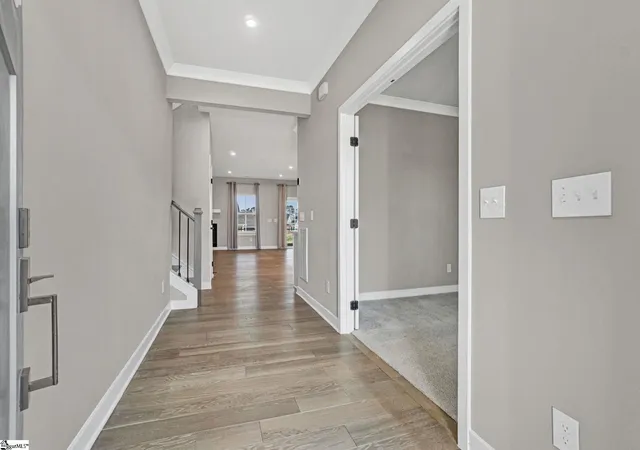

Street View
$492,990
Monthly Est:$2,454
 5 Beds
 3 Baths
3 full baths
 --sqft
616 Vestrella Rd, Greenville, SC 29605
$492,990
$2,454/moEst:
Get Pre-Approved
Single Family Residence
Built in -
$54.17/mo HOA
10,890 sqft lot
--/sqft
Description
This BEAUTIFUL, CORNER LOT home was thoughtfully designed with high end finishes and functional living spaces throughout. Upon entry, a welcoming foyer sets the tone, neighbored by a MAIN-FLOOR STUDY WITH FRENCH DOORS—ideal for a HOME OFFICE or private retreat. HARDWOODFLOORING flows throughout the MAIN LEVEL. The heart of the home is the OPEN-CONCEPT KITCHEN AND LIVING AREA. Designed for both everyday living and entertaining, it features RECESSED LIGHTING, an OVERSIZEDISLAND WITH QUARTZ COUNTERTOPS, TILED BACKSPLASH, PENDANT LIGHTING, a COFFEE BAR AREA, PANTRY, antiqued white CABINETRY WITH UNDER-CABINET LIGHTING AND ROLL-OUT DRAWERS. The kitchen opens seamlessly to the living room, which is anchored by a GAS FIREPLACE. Off the kitchen and great room, you will find your place to hide or just relax, on the generously sized screened in back porch. The spacious main floor also offers a guest bedroom and full bath for your or your guest convenience. Upstairs you will find A PRIMARY SUITE that offers comfort and convenience, featuring a LUXURIOUS ENSUITE BATH with a SUNKEN SOAKING TUB, SEPARATE SHOWER, DUAL VANITIES, linen closet, and WALK-IN CLOSET. Flanked by an OPEN LOFT. The loft provides flexible living space with POTENTIAL FOR AN ADDITIONAL BEDROOM OR BONUS ROOM if a wall were added. This level also includes a HUGE LAUNDRY ROOM. If sports or socializing is your thing, you are in for a treat. This home is within a few steps to the clubhouse, Olympic sized pool, firepits, pickleball and the clubhouse. This is one of the fastest growing areas in Greenville. Enjoy walking to the brand new Publix, Spinx, pizza parlor, nail salon, hair salon, Mexican eatery and more! Taxes are based on investor rate at 6%
- Houzeo last checked: 9 minutes ago
- Listing updated: July 30, 2026 at 6:02 pm
- Listing Provided by: Tonya L Copeland | New Level Realty (864) 990-7796
- Source: Greater Greenville MLS-SC | MLS#: 1589825

Property Details
Status
Active
Type
Single Family Residence
No. of Stories
2
County
City
Neighborhood
--
Year Built
-
HOA Fees
$54.17/mo
Finished Area
- sqft
Lot Size
10,890 sqft lot
Basement Area
- sqft
MLS Name
Greater Greenville MLS
MLS Number
1589825
MLS Status
Active
Days on Market
182

Continue Your Journey in App
Find your dream home, receive real-time updates, and many more!
Continue Your Journey in App
Find your dream home, receive real-time updates, and many more!
Location
HOA Management
N/A
HOA Fees
$650/ Annually
Disclaimer: Amenities are based on third-party information and may vary; buyers must independently verify all amenities, as information is deemed reliable but not guaranteed.
Facts & Features
Rooms
Bedrooms & bathrooms
Bedrooms: 5
Bathrooms: 3
Interior
Appliances
Dishwasher, Disposal, Free Standing Gas Range, Microwave, Gas Water Heater, Tankless Water Heater
Window Features
Window Treatments, Tilt Out Windows
Heating
Natural Gas
Flooring
Carpet, Ceramic Tile, Wood
Interior Features
Vaulted Ceiling(s), Tray Ceiling(s), Open Floorplan, Soaking Tub, Walk In Closet(s), Countertops – Quartz, Pantry
Cooling
Central Air, Electric
Sewer
Public Sewer
Construction
Year Built
-
Home type
Single Family Residence
Foundation Details
Slab
Roof
Architectural
Property Condition
New Construction
Architectural Style
Traditional
Construction Materials
Hardboard Siding
Utilities & Energy
Water Source
Public
Fireplace Features
Gas Log
Parking Features
Attached, Concrete
Basement
None
Utilities
Cable Available
Laundry Features
2nd Floor, Walk In
Other Features
Subdivision Name
Arden Woods Estates
Patio And Porch Features
Screened, Front Porch, Rear Porch
Lot Features
1/2 Acre Or Less, Sloped
Community Features
Clubhouse, Playground, Pool, Tennis Court(s), Dog Park, Neighborhood Lake/pond, Walking Trails
Price History
| Date | Event | Price |
|---|---|---|
06/22/2026 Source: | Price Decreased | $492,990 -2.57% $0/sqft |
06/05/2026 Source: | Listed for Sale | $505,990 $0/sqft |

Nearby Homes






Find Homes by Property Features in Greenville, SC
Nearby New Homes For Sale

Based on information from the Multiple Listing Service of Greenville, South Carolina, Inc. through Oct 28, 2026, 11:00AM. IDX information is provided exclusively for consumers’ personal, non-commercial use, it may not be used for any purpose other than to identify prospective properties consumers may be interested in purchasing, and that the data is deemed reliable but is not guaranteed accurate by the MLS. The listing broker’s offer of compensation is made only to participants of the MLS where the listing is filed.
 Advertising Broker: Nicholas Huscroft | Chosen Realty
