- Overview
- Description
- Property Details
- Location
- Facts & Features
- Getting Around
- Nearby Homes

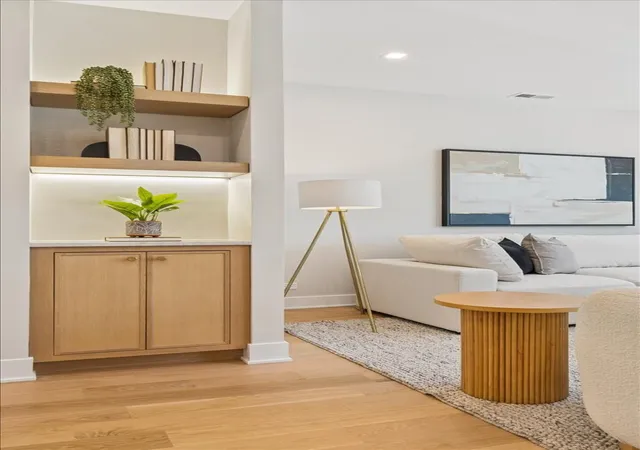

Street View
$2,395,000
Monthly Est:$11,921
 5 Beds
 4 Baths
3 full baths + 1 half bath
 --sqft
616 W Willow St, Chicago, IL 60614
$2,395,000
$11,921/moEst:
Get Pre-Approved
Duplex
Built in -
$-- HOA
-- sqft lot
--/sqft
Description
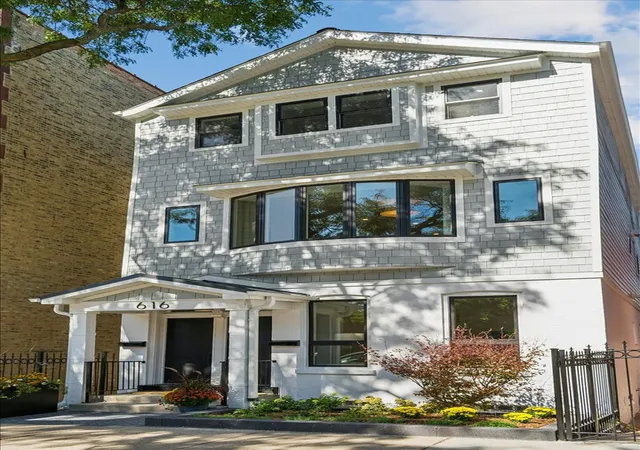
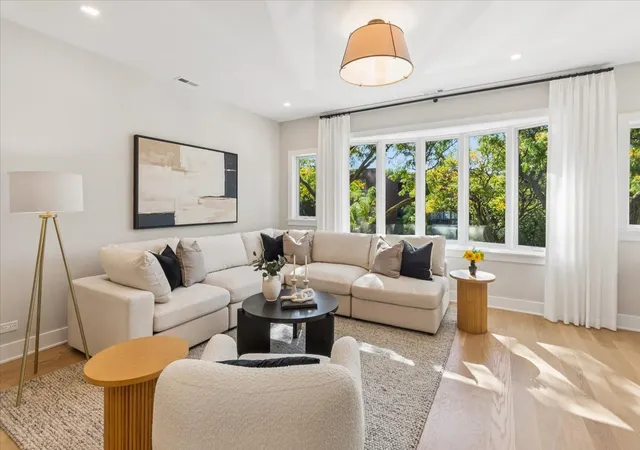
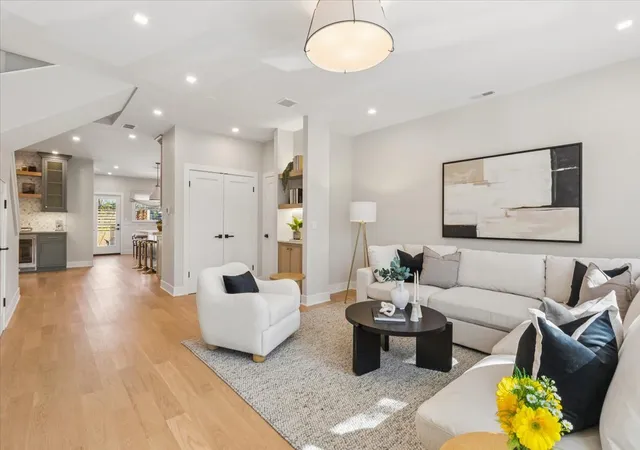
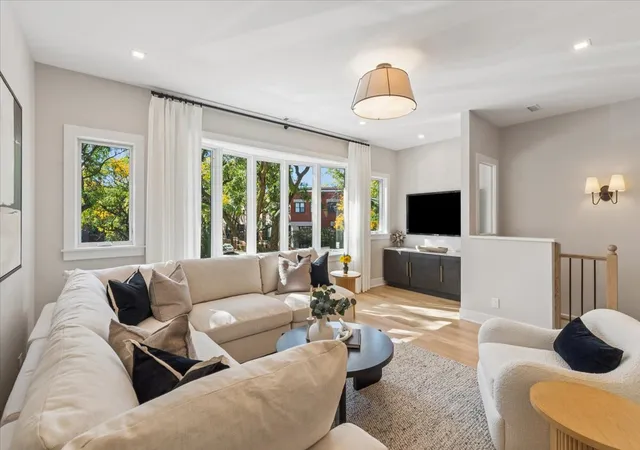
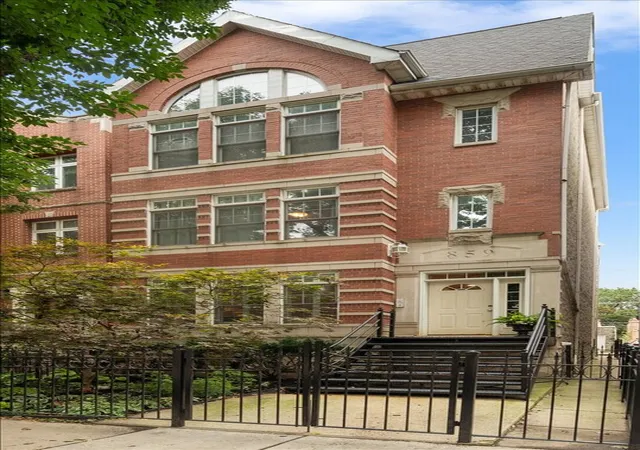
An exceptional single-family home alternative in the heart of Lincoln Park, this beautifully renovated two-unit pairs a stunning three-bedroom, two-and-a-half-bath owner's duplex with a separate two-bedroom, one-bath first-floor residence-all within the sought-after Lincoln Elementary School District. Enjoy a spacious home with high-end finishes and outstanding outdoor space, plus the flexibility to generate rental income, accommodate extended family, nanny or college kids that come back to live with you, or explore a future single-family conversion. The owner's duplex up has been completely renovated in 2026 with sophisticated finishes and custom details throughout. New Marvin bay windows overlook tree-lined Willow Street, while the home's generous interior width creates an unusually spacious feel. New 5-inch white oak floors anchor the main living level. The stunning kitchen features custom oak cabinetry, Taj Mahal quartzite countertops, a marble backsplash, and premium Sub-Zero and GE Monogram appliances. A large island seats three, complemented by a spacious pantry closet, an adjoining dining area, and a dry bar with wine fridge. A charming powder room is also on this level. Upstairs, vaulted ceilings, skylights, and refinished white oak floors enhance three bedrooms, two full baths, and a versatile loft ideal for a home office or sitting area. The luxurious primary bath features limestone tile, Kohler Castia fixtures, a dual vanity, custom built-in cabinetry, and a skylight. Custom closet interiors throughout and conveniently located upper-level laundry add everyday functionality. A new wrought iron bridge connects the owner's residence to an impressive 20-by-18-foot garage rooftop deck with Trex decking and cedar privacy fencing-a private outdoor retreat for dining, entertaining, and relaxing. The separate first-floor residence offers two bedrooms, a full bath, its own kitchen, and comfortable living space. The kitchen and bath were previously renovated with classic finishes, while fresh paint, updated lighting, and newly refinished floors provide a welcoming finish. Use this residence for extended family, guests, or nanny accommodations, or help balance ownership costs with projected rental income of $4,000-$4,500 per month for 1st floor unit. Extensive improvements in 2026 include new Hardie board siding, Marvin windows throughout, five new Velux skylights, new roofs on both the building and garage, two new hot water heaters, and new landscaping and pavers in front and back. A two-car garage provides convenient parking, while a full unfinished basement offers great storage. 616 W. Willow offers a great alternative to a traditional single-family home or condo in a prime Lincoln Park location. Ask the listing agent for a complete list of improvements.
- Houzeo last checked: 0 minutes ago
- Listing updated: October 8, 2026 at 5:39 pm
- Listing Provided by: Sharon O'Hara (773) 895-3360 | @properties Christie's International Real Estate (773) 472-0200
- Source: MRED MLS-IL | MLS#: 12779844

Part of

Property Details
Status
Active
Type
Multi Family
No. of Stories
-
County
City
Neighborhood
Year Built
-
HOA Fees
-
Finished Area
- sqft
Lot Size
-- sqft lot
Basement Area
- sqft
MLS Name
MRED MLS
MLS Number
12779844
MLS Status
New

Continue Your Journey in App
Find your dream home, receive real-time updates, and many more!
Download App
Continue Your Journey in App
Find your dream home, receive real-time updates, and many more!
Location
Facts & Features
Rooms
Bedrooms & bathrooms
Bedrooms: 5
Bathrooms: 4
Bedroom 5
Level: Main
Area: 84.00 Square Feet
Dimensions: 12X7
Office
Level: Main
Area: 154.00 Square Feet
Dimensions: 14X11
Sitting Room
Level: Third
Area: 190.00 Square Feet
Dimensions: 19X10
Bedroom 2
Level: Third
Area: 120.00 Square Feet
Dimensions: 12X10
Bedroom 3
Level: Third
Area: 105.00 Square Feet
Dimensions: 7X15
Bedroom 4
Level: Main
Area: 126.00 Square Feet
Dimensions: 14X9
Dining Room
Level: Main
Area: 130.00 Square Feet
Dimensions: 13X10
Family Room
Level: Main
Area: 140.00 Square Feet
Dimensions: 14X10
Kitchen
Level: Main
Area: 270.00 Square Feet
Dimensions: 18X15
Laundry
Level: Second
Area: 15.00 Square Feet
Dimensions: 3X5
Living Room
Level: Second
Area: 396.00 Square Feet
Dimensions: 22X18
Master Bedroom
Level: Third
Area: 208.00 Square Feet
Dimensions: 16X13
Interior
Flooring
Hardwood
Sewer
Public Sewer
Exterior Features
Roof Deck
Appliances
Range, Microwave, Dishwasher, Refrigerator, High End Refrigerator, Bar Fridge, Washer, Dryer, Disposal, Stainless Steel Appliance(s), Range Hood
Heating
Natural Gas, Forced Air
Cooling
Central Air
Construction
Year Built
-
Home type
Duplex
Construction Materials
Brick, Cement Siding
Utilities & Energy
Basement
Unfinished, Full
Water Source
Lake Michigan
Electric
Circuit Breakers
Laundry Features
Main Level, In Unit, Laundry Closet, Multiple Locations
Parking Features
Garage Door Opener, Yes, Garage Owned, Detached, Garage
Other Features
Patio And Porch Features
Patio, Deck
Price History
| Date | Event | Price |
|---|---|---|
10/07/2026 Source: | Listed for Sale | $2,395,000 +167.60% $0/sqft |
06/25/2015 Source: | Price Decreased | $895,000 -1.21% $0/sqft |
06/25/2015 Source: | Price Increased | $906,000 +27.25% $0/sqft |
11/28/2012 Source: | Price Decreased | $712,000 -10.99% $0/sqft |
11/28/2012 Source: | Sold | $799,900 $0/sqft |

Lincoln Park Ranks #2 in Chicago, IL


Homes

Rental Prices

Median Home Price
Nearby Homes
Find Homes by Property Features in Chicago, IL
Nearby New Homes For Sale

This representation is based in whole or in part on data supplied by Midwest Real Estate Data, LLC through Oct 09, 2026, 09:00AM. Midwest Real Estate Data, LLC does not guarantee nor is it in any way responsible for its accuracy. Data maintained by Midwest Real Estate Data LLC may not reflect all real estate activity in the market. Based on information submitted to the MLS GRID as of Oct 09, 2026, 09:00AM. All data is obtained from various sources and has not been, and will not be, verified by broker or MLS GRID. Supplied Open House information is subject to change without notice. All information should be independently reviewed and verified for accuracy. Properties may or may not be listed by the office/agent presenting the information. This website may not include listings or property addresses of sellers who have directed their listing brokers to withhold their listing or their property address from display on the Internet. Some IDX listings have been excluded from this website. Information is provided exclusively for consumers’ personal non-commercial use. It may not be used for any purpose other than to identify prospective properties consumers may be interested in purchasing. The data is deemed reliable but is not guaranteed by MLS GRID, MRED or Houzeo. The use of the MLS GRID Data may be subject to an end user license agreement. Properties displayed may be listed or sold by various participants in the MLS, Listings courtesy of MRED as distributed by MLS GRID. ©2026 Midwest Real Estate Data LLC. All Rights Reserved
 Advertising Broker: Jorge Romero | Realty One Group Inc.