- Overview
- Description
- Property Details
- Location
- HOA Management
- Facts & Features
- Getting Around
- Nearby Homes
 New Construction


Street View
$595,000
Monthly Est:$2,962
 4 Beds
 3 Baths
2 full baths + 1 half bath
 2,751sqft
6160 Cashmere Ln, Harrison, TN 37341
$595,000
$2,962/moEst:
Get Pre-Approved
Single Family Residence
Built in 2025
$20.83/mo HOA
0.5 acre lot
$216/sq.ft
Description
Welcome home to this beautifully designed 4-bedroom, 2.5-bath home offering stylish finishes, generous living space, and room to grow. The open-concept main level is filled with natural light and features beautiful trim details, specialty ceilings, and a seamless flow between the living, dining, and kitchen areas. The kitchen is a standout with an oversized island, quartz countertops, tile backsplash, abundant cabinetry, and modern finishes--perfect for everyday living and entertaining.
The spacious primary suite provides a relaxing retreat with a well-appointed en-suite bath featuring separate vanities and ample closet space. Three additional bedrooms offer plenty of flexibility for family, guests, or a home office.
One of the home's biggest advantages is the unfinished basement, offering more than 1,400 square feet of additional space and endless possibilities for future living areas, a recreation room, home gym, workshop, or additional storage. A 3-car garage provides even more room for vehicles, lake gear, and hobbies.
Step outside to the covered deck and take in the stunning views, including a beautiful glimpse of the water right from your own deck. It's the perfect setting to enjoy your morning coffee, unwind at the end of the day, or entertain family and friends. Conveniently located just minutes from the lake, you'll have easy access to boating, fishing, and outdoor recreation--all while enjoying the comfort and peaceful surroundings of a beautifully finished home.
With its spacious floor plan, impressive basement potential, 3-car garage, and convenient lake location, this home offers space to enjoy today with plenty of possibilities for tomorrow.
- Houzeo last checked: 13 minutes ago
- Listing updated: October 8, 2026 at 11:50 pm
- Listing Provided by: Gina Y Sakich (423) 595-8364 DRE #TN260454, Donna Eskra (818) 590-3338 DRE #TN386805 | Better Homes and Gardens Real Estate Signature Brokers (423) 362-4444
- Source: Greater Chattanooga AOR MLS-AL | MLS#: 1543381

Property Details
Status
Pending
Type
Single Family Residence
No. of Stories
2
County
City
Neighborhood
--
Year Built
2025
HOA Fees
$20.83/mo
Finished Area
2,751 sqft
Lot Size
0.5 acre lot
Basement Area
- sqft
MLS Name
Greater Chattanooga AOR MLS
MLS Number
1543381
MLS Status
Contingent
Days on Market
15

Continue Your Journey in App
Find your dream home, receive real-time updates, and many more!
Download App
Continue Your Journey in App
Find your dream home, receive real-time updates, and many more!
Location
HOA Management
N/A
HOA Fees
$250/ Annually
Amenities
 Amenities and services may be covered by one or multiple associations and service providers.
 Pool
Pool
Disclaimer: Amenities are based on third-party information and may vary; buyers must independently verify all amenities, as information is deemed reliable but not guaranteed.
Facts & Features
Rooms
Bedrooms & bathrooms
Bedrooms: 4
Bathrooms: 3
Interior
Sewer
Public Sewer
Interior Features
Breakfast Room, Ceiling Fan(s), Double Vanity, En Suite, Entrance Foyer, Granite Counters, Kitchen Island, Pantry, Primary Downstairs, Separate Dining Room, Separate Shower, Soaking Tub, Tub/shower Combo, Walk In Closet(s)
Window Features
Aluminum Frames
Cooling
Ceiling Fan(s), Electric
Flooring
Carpet, Tile
Heating
Electric
Exterior Features
None
Appliances
Vented Exhaust Fan, Stainless Steel Appliance(s), Range Hood, Microwave, Free Standing Electric Range, Exhaust Fan, Electric Water Heater, Disposal, Dishwasher
Construction
Year Built
Year Built: 2025
Home type
Single Family Residence
Roof
Shingle
Architectural Style
Contemporary
Foundation Details
Combination
Construction Materials
Cement Siding
Utilities & Energy
Laundry Features
In Hall, Laundry Room
Water Source
Public
Basement
Unfinished
Utilities
Electricity Connected, Sewer Connected, Water Connected
Association Amenities
Pool
Parking Features
Concrete, Driveway, Garage, Garage Door Opener, Garage Faces Front
Other Features
Subdivision Name
Lake Breeze
Lot Features
Sloped, Views
Patio And Porch Features
Covered, Deck, Porch Covered
Community Features
Pool
Price History
| Date | Event | Price |
|---|---|---|
10/08/2026 Source: | Pending | $595,000 $216/sqft |
09/25/2026 Source: | Price Decreased | $595,000 -4.02% $216/sqft |
02/02/2026 Source: | Price Increased | $619,900 +5.07% $225/sqft |
02/02/2026 Source: | Off Market | $590,000 -9.09% $214/sqft |
10/02/2025 Source: | Listed for Sale | $649,000 +3.86% $236/sqft |

Show more
Nearby Homes

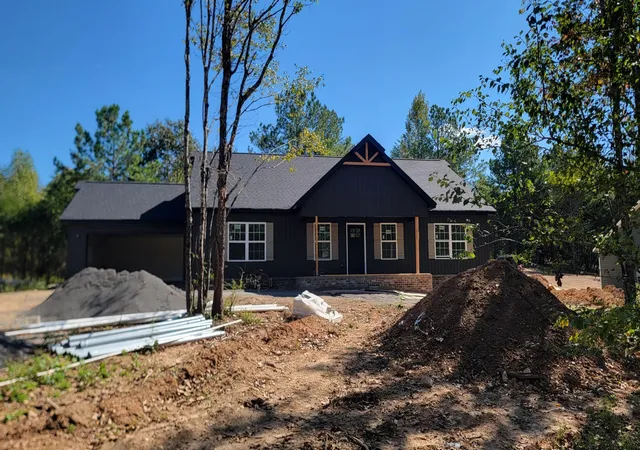

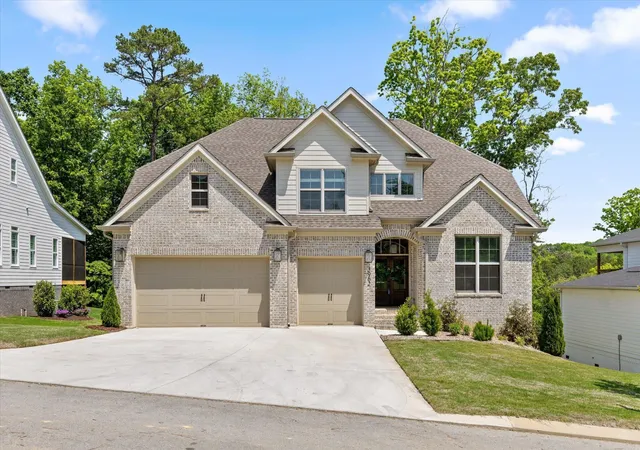

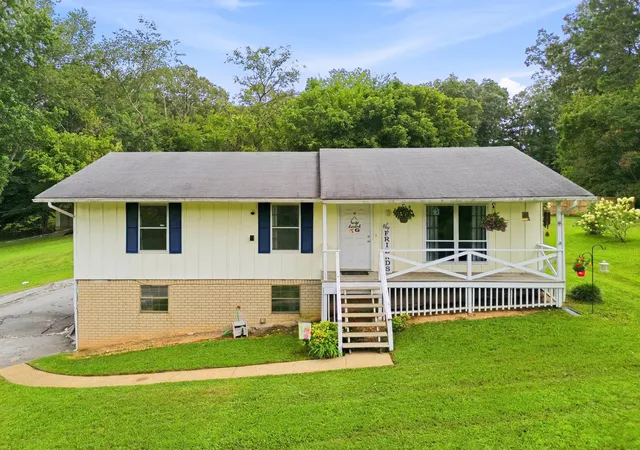
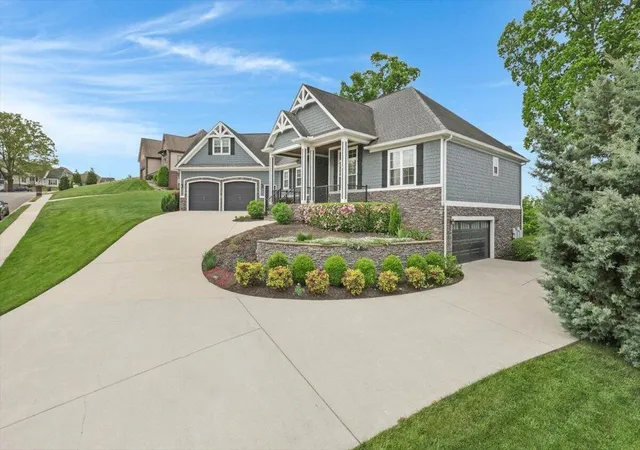
Find Homes by Property Features in Harrison, TN
Nearby New Homes For Sale


Based on information from the Greater Chattanooga REALTORS® (or, alternatively, from the MLS of Chattanooga, Inc.) through Oct 10, 2026, 08:45PM. IDX information is provided exclusively for consumers' personal, non-commercial use; it may not be used for any purpose other than to identify prospective properties consumers may be interested in purchasing, and the data is deemed reliable but is not guaranteed accurate by the MLS. © 2026 the Greater Chattanooga REALTORS®. All Rights Reserved. Angela Fowler | Angela Fowler Real Estate, LLC. | (423) 320-4620 | afowler@catt.com Mailing Address: 452 Kailors Cove Cir Ringgold, GA 30736
 Advertising Broker: Angela Fowler | Angela Fowler Real Estate, LLC.