- Overview
- Description
- Property Details
- Location
- Facts & Features
- Getting Around
- Nearby Homes



$875,000
Monthly Est:$4,355
 5 Beds
 5 Baths
4 full baths + 1 half bath
 4,392sqft
6160 County Road 319, Alvarado, TX 76009
$875,000
$4,355/moEst:
Get Pre-Approved
Single Family Residence
Built in 2008
$-- HOA
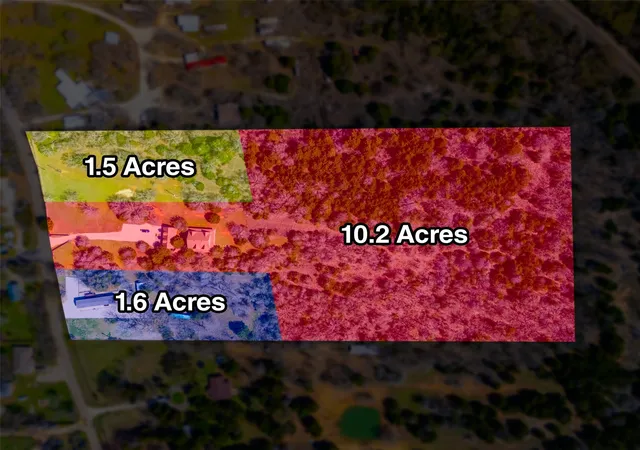
10.22 acres lot
$199/sq.ft
Description
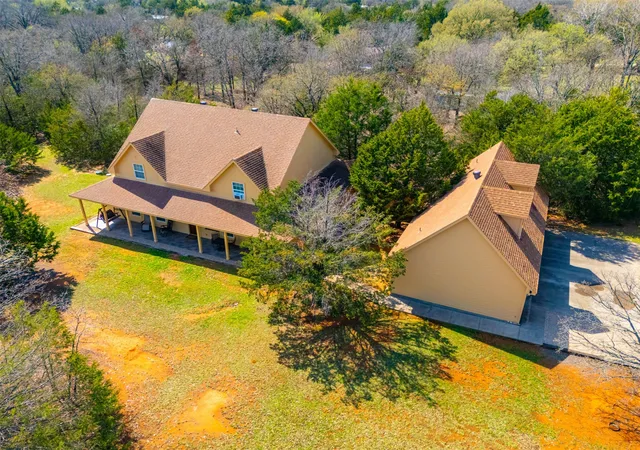
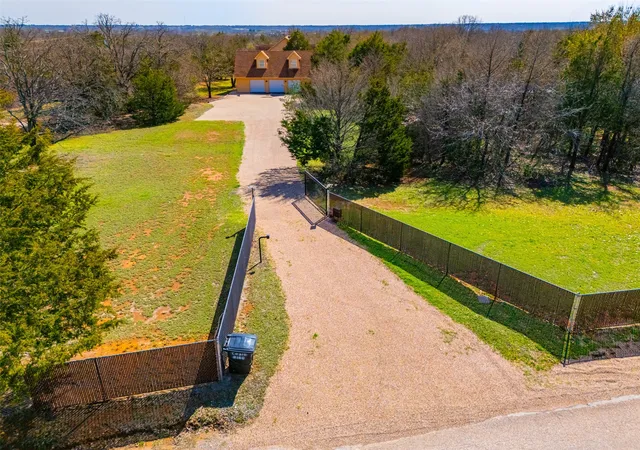
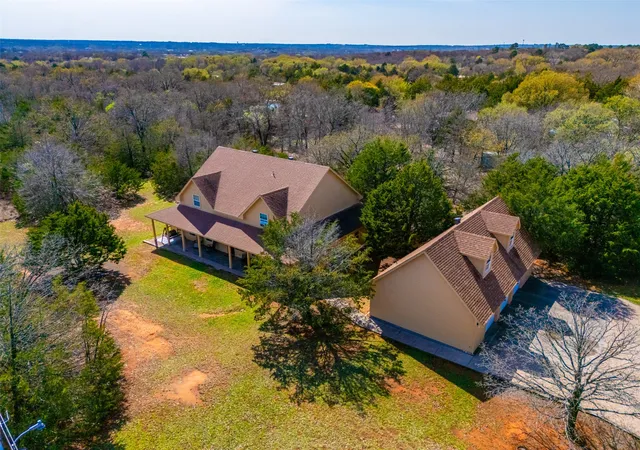
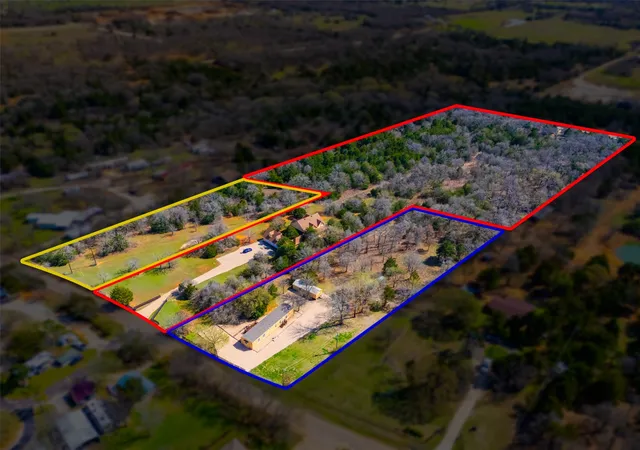
REDUCED PRICE! Private 10-Acre Retreat with Custom Home, Guest Apartment & Endless Space to Gather. If you’ve been dreaming of privacy, nature, and room to spread out—this exceptional custom estate delivers it all. Tucked among mature trees, this property offers the perfect blend of peaceful seclusion and thoughtfully designed living spaces. A remote gated entrance and long drive lead you to a spacious motor court, providing abundant parking for guests, boats and recreational vehicles. Step inside and you’re welcomed by a grand foyer flanked by two versatile spaces—a private owner’s study on one side and a game room or gathering space on the other. At the heart of the home, the expansive main living room flows seamlessly into the kitchen and breakfast area, creating an ideal setting for everyday living and entertaining. The chef-inspired kitchen features dual prep islands, generous cabinetry, and a breakfast bar designed for casual dining and conversation. Just beyond, the formal dining room is bathed in natural light from a wall of windows overlooking the surrounding woods. The primary suite on the main level offers a peaceful retreat with a spa-like bath featuring dual vanities, a Jacuzzi soaking garden tub, and a separate shower. Upstairs, a second primary suite provides an ideal setup for extended guests or multigenerational living, accompanied by two additional bedrooms, a full bath, a media room or flex space, and a bonus storage room for hobbies and gear. Above the garage, a separate private apartment with its own entrance includes a bedroom, full bath, and kitchenette—perfect for guests, rental potential, or a private studio. Step outside and you’ll discover expansive covered tiled patios at both the front and back of the home, perfect for outdoor dining, entertaining, or enjoying quiet mornings with coffee while taking in the natural beauty around you. With 10 acres of wooded tranquility and Lake Alvarado, this property offers space and privacy.
- Houzeo last checked: 8 minutes ago
- Listing updated: August 20, 2026 at 7:45 pm
- Listing Provided by: Sanford Finkelstein (817) 709-5526 , Cindy Bailey | Fort Worth Property Group (817) 709-5526
- Source: NTREIS MLS-TX | MLS#: 21197443

Property Details
Status
Active
Type
Single Family Residence
No. of Stories
2
County
City
Neighborhood
--
Year Built
2008
HOA Fees
-
Finished Area
4,392 sqft
Lot Size
10.22 acres lot
Basement Area
- sqft
MLS Name
NTREIS MLS
MLS Number
21197443
MLS Status
Active
Cumulative Days on Market
163

Continue Your Journey in App
Find your dream home, receive real-time updates, and many more!
Download App
Continue Your Journey in App
Find your dream home, receive real-time updates, and many more!
Location
Facts & Features
Rooms
Bedrooms & bathrooms
Bedrooms: 5
Bathrooms: 5
StorageRoom
Level: Second
Area: 88.00 Square Feet
Dimensions: 11 x 8
GuestQuarters
Level: Second
Area: 315.00 Square Feet
Dimensions: 21 x 15
MediaRoom
Level: Second
Area: 306.00 Square Feet
Dimensions: 18 x 17
LivingRoom
Level: First
Area: 252.00 Square Feet
Dimensions: 21 x 12
Library
Level: First
Area: 252.00 Square Feet
Dimensions: 21 x 12
Bedroom
Level: Second
Area: 210.00 Square Feet
Dimensions: 15 x 14
PrimaryBedroom
Level: First
Area: 304.00 Square Feet
Dimensions: 16 x 19
Kitchen
Level: First
Area: 169.00 Square Feet
Dimensions: 13 x 13
LivingRoom
Level: First
Area: 380.00 Square Feet
Dimensions: 19 x 20
PrimaryBedroom
Level: Second
Area: 270.00 Square Feet
Dimensions: 15 x 18
Bedroom
Level: Second
Area: 224.00 Square Feet
Dimensions: 16 x 14
Bedroom
Level: Second
Area: 224.00 Square Feet
Dimensions: 16 x 14
UtilityRoom
Level: First
Area: 78.00 Square Feet
Dimensions: 13 x 6
BreakfastRoomNook
Level: First
Area: 143.00 Square Feet
Dimensions: 13 x 11
DiningRoom
Level: First
Area: 276.00 Square Feet
Dimensions: 23 x 12
Interior
Appliances
Dishwasher, Electric Range, Disposal, Microwave, Vented Exhaust Fan
Window Features
Window Coverings
Flooring
Ceramic Tile, Laminate
Sewer
Septic Tank
Heating
Central, Electric
Interior Features
Decorative Designer Lighting Fixtures, Double Vanity, Eat In Kitchen, High Speed Internet, Kitchen Island, Multiple Master Suites, Pantry, Cable Tv, Walk In Closets, Wired For Sound
Cooling
Attic Fan, Central Air, Ceiling Fans, Electric
Construction
Year Built
Year Built: 2008
Home type
Single Family Residence
Property Condition
Resale
Foundation Details
Slab
Architectural Style
Traditional, Detached
Roof
Composition
Utilities & Energy
Pool Features
None
Utilities
Septic Available, Water Available, Cable Available
Water Source
Community Coop
Security Features
Security System, Smoke Detectors
Parking Features
Electric Gate, Garage Faces Side, Storage, Boat, Rv Access Parking
Laundry Features
Washer Hookup, Electric Dryer Hookup, Laundry In Utility Room
Other Features
Lot Features
Acreage, Agricultural, Back Yard, Lawn, Landscaped, Many Trees
Patio And Porch Features
Rear Porch, Front Porch, Covered
Subdivision Name
Byrd Add
Price History
| Date | Event | Price |
|---|---|---|
07/17/2026 Source: #21197443 | Price Decreased | $900,000 -5.26% $205/sqft |
06/24/2026 Source: | Price Decreased | $950,000 -2.56% $216/sqft |
05/08/2026 Source: | Price Increased | $975,000 +8.33% $222/sqft |
03/10/2026 Source: | Listed for Sale | $900,000 -10.00% $205/sqft |
03/10/2026 Source: | Price Increased | $1,000,000 +14.29% $228/sqft |

Show more
Nearby Homes


Find Homes by Property Features in Alvarado, TX
Nearby New Homes For Sale

Based on information from the North Texas Real Estate Information Systems, Inc., through Oct 10, 2026, 10:15PM. Information is provided exclusively for consumers’ personal, non-commercial use. It may not be used for any purpose other than to identify prospective properties consumers may be interested in purchasing. Data is deemed reliable but is not guaranteed accurate. This website may not include listings or property addresses of sellers who have directed their listing brokers to withhold their listing or their property address from display on the Internet. ©2026 North Texas Real Estate Information Systems, Inc. All Rights Reserved.
 Advertising Broker: Michelle Brecker | Pathway To Home Realty