- Overview
- Description
- Property Details
- Location
- HOA Management
- Facts & Features
- Getting Around
- Nearby Homes
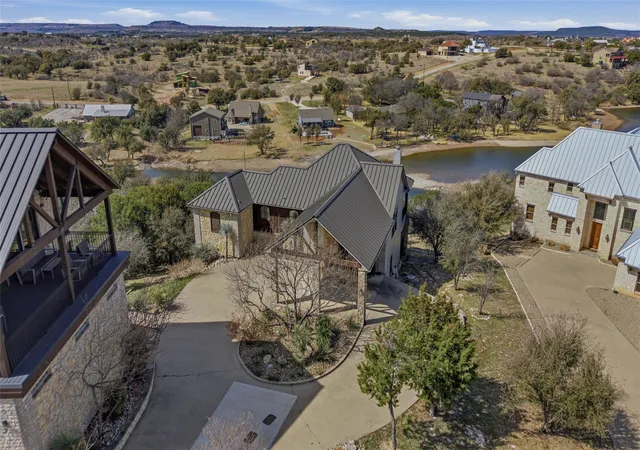


$1,750,000
Monthly Est:$8,710
 4 Beds
 4 Baths
4 full baths
 3,575sqft
6161 W Hells Gate Dr, Strawn, TX 76475
$1,750,000
$8,710/moEst:
Get Pre-Approved
Single Family Residence
Built in 2005
$83.33/mo HOA
0.63 acre lot
$490/sq.ft
Description
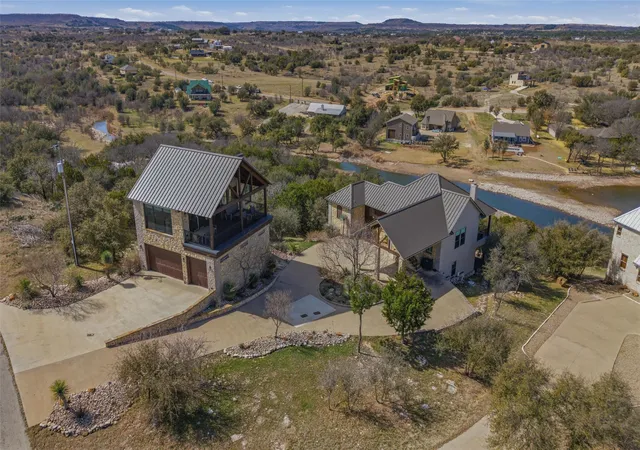
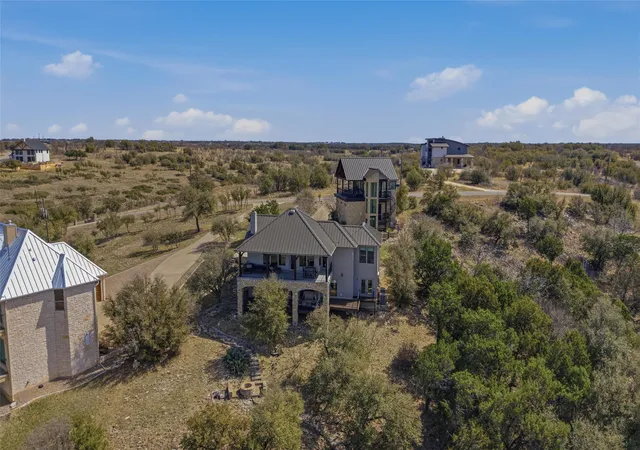
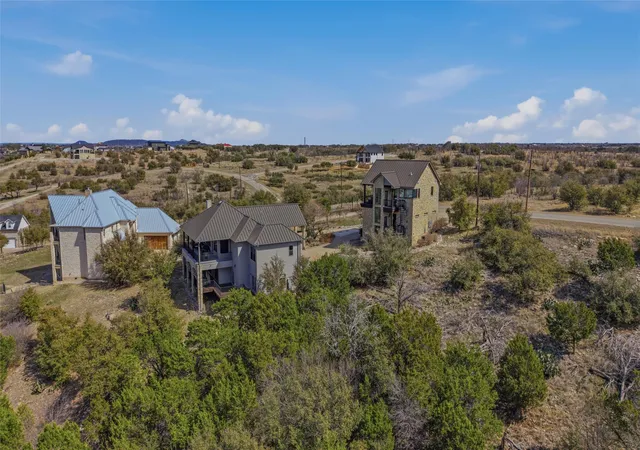
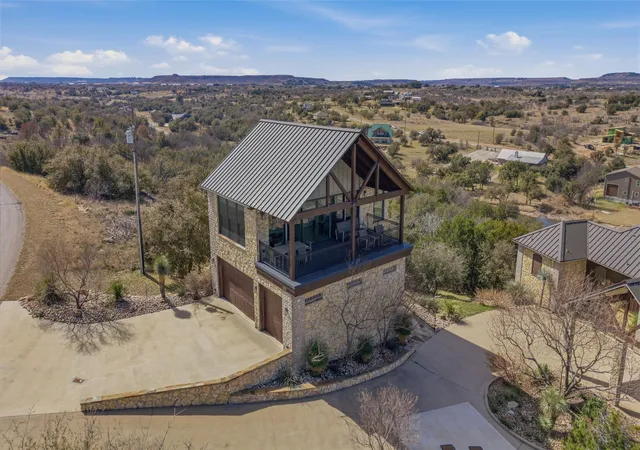
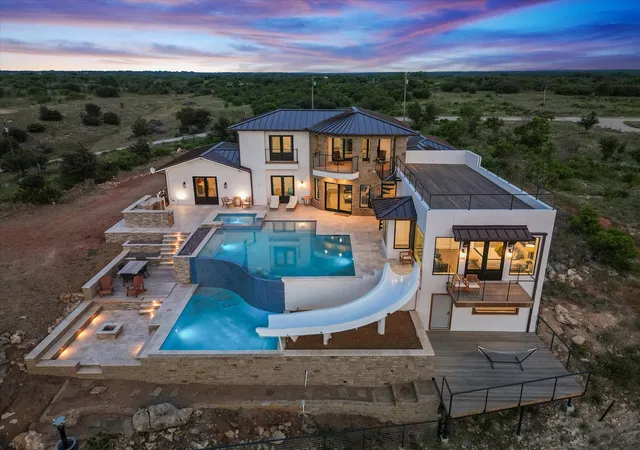
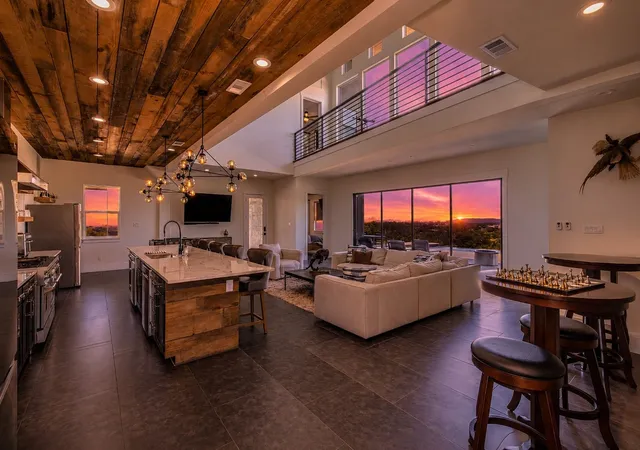
OWNER FINANCING AVAILABLE & SHORT TERM RENTALS ALLOWED! Welcome to one of the most coveted places in Texas: Hell’s Gate on Possum Kingdom Lake. From the adrenaline-pumping thrills of Red Bull cliff diving to one of the most amazing firework shows in America, there is truly no place like it. This premier waterfront luxury estate doesn’t just put you near the action; it grants you a front-row seat to the legendary PK lake lifestyle. Set high on the hill of the prestigious Sportsmans World. The heart of this home is the spectacular PARTY ROOM, specifically designed to capture the best view of Hell’s Gate where these world-class festivities take place. This expansive entertaining suite consists of an open living area, dining, & kitchen, all framed by breathtaking vistas. Even the attached full bathroom offers a stunning water view directly from the shower, ensuring you never lose sight of the beauty that surrounds you. For ultimate convenience, a private elevator provides seamless access from the oversized 3-car garage directly into the entertaining quarters. The main residence is a sanctuary built for hospitality, featuring four large bedrooms and three well-appointed bathrooms that comfortably sleep 8+ people for unforgettable family get-togethers. The interior ambiance is anchored by a stately fireplace in the main living area, creating the perfect atmosphere to cozy up during cooler Texas evenings. Transitioning to the outdoors is effortless, with both an upper patio and a lower patio providing multiple levels for relaxation and taking in the lake breeze. For those who thrive in the fresh air, the property features an inviting outdoor fire pit perfect for cooking over an open flame or simply unwinding under the stars. At the water’s edge, you will find a dedicated area to bring your boat, paddleboards, or kayaks for a day or a weekend on the lake. There is truly so much to offer in this lakeside retreat. It comes fully furnished for the turn key, instant lake life!
- Houzeo last checked: 51 minutes ago
- Listing updated: September 21, 2026 at 4:55 pm
- Listing Provided by: Stephen Reich , Lynae Amason | Williams Trew Real Estate (817) 732-8400
- Source: NTREIS MLS-TX | MLS#: 21193173

Property Details
Status
Active
Type
Single Family Residence
No. of Stories
2
County
City
Neighborhood
--
Year Built
2005
HOA Fees
$83.33/mo
Finished Area
3,575 sqft
Lot Size
0.63 acre lot
Basement Area
- sqft
MLS Name
NTREIS MLS
MLS Number
21193173
MLS Status
Active
Cumulative Days on Market
203

Continue Your Journey in App
Find your dream home, receive real-time updates, and many more!
Download App
Continue Your Journey in App
Find your dream home, receive real-time updates, and many more!
Location
HOA Management
Sportsmans World POA
HOA Fees
$1,000/ Annually
Amenities
 Amenities and services may be covered by one or multiple associations and service providers.
 Maintenance
 AllFacilities
Disclaimer: Amenities are based on third-party information and may vary; buyers must independently verify all amenities, as information is deemed reliable but not guaranteed.
Facts & Features
Rooms
Bedrooms & bathrooms
Bedrooms: 4
Bathrooms: 4
Laundry
Level: First
Area: 36.00 Square Feet
Dimensions: 6 x 6
LivingRoom
Level: Second
Area: 196.00 Square Feet
Dimensions: 14 x 14
DiningRoom
Level: Second
Area: 110.00 Square Feet
Dimensions: 11 x 10
LivingRoom
Level: Second
Area: 252.00 Square Feet
Dimensions: 18 x 14
Bedroom
Level: Second
Area: 273.00 Square Feet
Dimensions: 21 x 13
Bedroom
Level: Second
Area: 238.00 Square Feet
Dimensions: 17 x 14
Bedroom
Level: Second
Area: 156.00 Square Feet
Dimensions: 13 x 12
PrimaryBedroom
Level: First
Area: 210.00 Square Feet
Dimensions: 15 x 14
Kitchen
Level: First
Area: 77.00 Square Feet
Dimensions: 11 x 7
DiningRoom
Level: First
Area: 110.00 Square Feet
Dimensions: 11 x 10
LivingRoom
Level: First
Area: 224.00 Square Feet
Dimensions: 16 x 14
Interior
Exterior Features
Deck, Fire Pit, Lighting
Appliances
Dishwasher, Electric Cooktop, Electric Oven, Electric Water Heater, Microwave
Flooring
Carpet, Ceramic Tile
Heating
Central, Electric, Zoned
Interior Features
Built In Features, Decorative Designer Lighting Fixtures, Elevator, Granite Counters, High Speed Internet, Multiple Staircases, Open Floorplan, Pantry, Vaulted Ceilings
Window Features
Window Coverings
Cooling
Central Air, Ceiling Fans, Electric, Zoned
Construction
Year Built
Year Built: 2005
Home type
Single Family Residence
Architectural Style
Traditional, Detached
Construction Materials
Fiber Cement, Rock, Stone, Wood Siding
Foundation Details
Slab
Property Condition
Resale
Roof
Metal
Utilities & Energy
Parking Features
Circular Driveway, Concrete, Door Multi, Door Single, Driveway, Garage Faces Front, On Site, Oversized
Pool Features
None, Community
Utilities
Municipal Utilities, None, Sewer Available, Water Available
Fireplace Features
Decorative, Living Room, Stone, Wood Burning
Other Features
Patio And Porch Features
Covered, Deck
Community Features
Boat Facilities, Lake, Marina, Playground, Pool, Community Mailbox
Disclosures
Municipal Utility District Disclosure
Subdivision Name
Sportsmans World Sec Ix
Lot Features
Interior Lot, Landscaped, Rolling Slope, Rock Outcropping, Subdivision, Waterfront
Price History
| Date | Event | Price |
|---|---|---|
03/02/2026 Source: | Price Decreased | $1,750,000 -5.41% $490/sqft |
03/02/2026 Source: | Price Decreased | $1,850,000 -7.50% $517/sqft |
04/22/2025 Source: | Price Decreased | $2,000,000 -9.09% $559/sqft |
03/17/2025 Source: | Price Increased | $2,200,000 +10.00% $615/sqft |
08/06/2024 Source: | Off Market | $2,000,000 $559/sqft |

Show more
Nearby Homes

Find Homes by Property Features in Strawn, TX
Nearby New Homes For Sale

Based on information from the North Texas Real Estate Information Systems, Inc., through Oct 12, 2026, 05:15AM. Information is provided exclusively for consumers’ personal, non-commercial use. It may not be used for any purpose other than to identify prospective properties consumers may be interested in purchasing. Data is deemed reliable but is not guaranteed accurate. This website may not include listings or property addresses of sellers who have directed their listing brokers to withhold their listing or their property address from display on the Internet. ©2026 North Texas Real Estate Information Systems, Inc. All Rights Reserved.
 Advertising Broker: Michelle Brecker | Pathway To Home Realty