Realty Solution
Powered by 
- 1
- Overview
- Description
- Property Details
- Location
- HOA Management
- Facts & Features
- Getting Around
- Nearby Homes
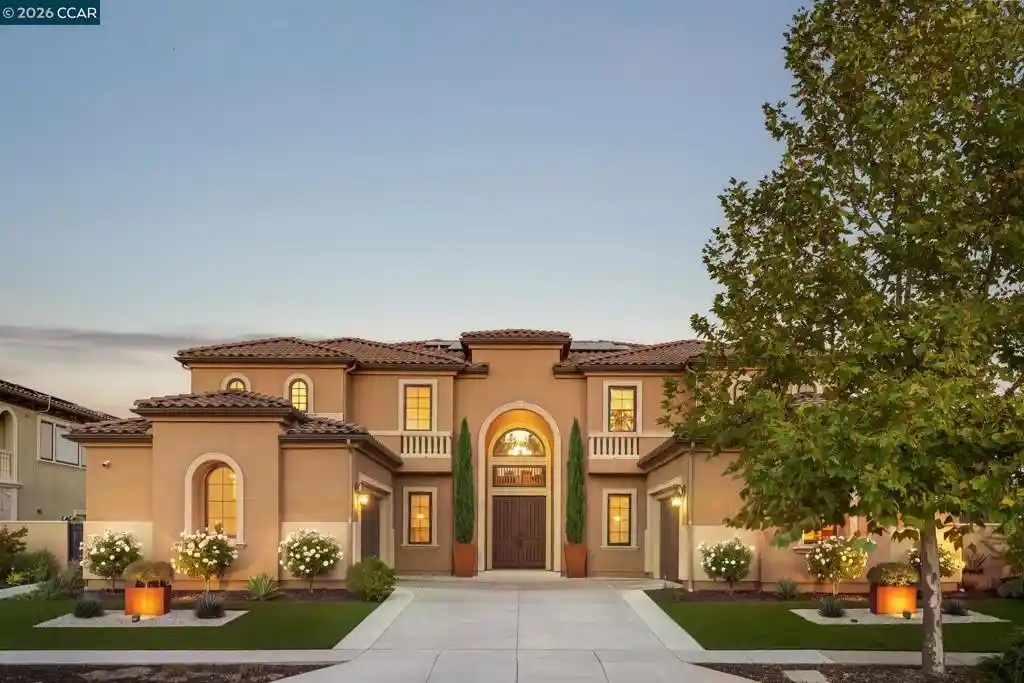


Street View
Listed by: Khrista Jarvis (925) 856-0782 DRE #01213582, Nicole Jung DRE #01753810 | Coldwell Banker Realty (925) 362-2062
$4,999,000
Monthly Est:$24,882
 5 Beds
 7 Baths
6 full baths + 1 half bath
 6,786sqft
6169 Massara St, Danville, CA 94506
$4,999,000
$24,882/moEst:
Get Pre-Approved
Single Family Residence
Built in 2021
$130/mo HOA
20,110 sqft lot
$737/sq.ft
Description
Grand in scale yet designed for comfortable everyday living, this exceptional residence in Iron Oak at Alamo Creek offers approximately 6,786 square feet of living space on a flat .46-acre lot, moments from Blackhawk Country Club. With expansive interiors, picturesque views and resort-style amenities, this home is ideal for entertaining, multi-generational living and modern luxury. A dramatic entry makes an unforgettable first impression with dual sweeping staircases and a statement chandelier, while custom high-end lighting adds distinction throughout. Generously proportioned living spaces include a formal dining room, expansive family room, living room and an additional main-level space ideal for a lounge, executive office or library. The gourmet kitchen showcases quartzite countertop island with a waterfall-edge island with bar seating, Wolf six-burner range with griddle, double ovens and microwave, and a 48-inch glass-front Sub-Zero Pro refrigerator. Opening seamlessly to the family room, the space is designed for effortless indoor-outdoor living. Every bedroom is ensuite, offering exceptional privacy and comfort. A spacious main-level bedroom serves as a potential second primary suite, ideal for guests or multi-generational living. Upstairs, an expansive bonus room with beautiful views and an adjacent full bath offers the potential for a sixth bedroom while retaining additional living space. Designed for quintessential California living, the low-maintenance backyard features a sparkling pool with spillover spa and a fully equipped outdoor kitchen with a 40-inch grill, power burner, double side burner, refrigerator, ice bin cooler, granite countertops, ample storage and heat lamps. A custom glass mosaic feature wall enhances the space, with a foundation designed to accommodate future sliding glass doors. The flat .46-acre grounds feature drip irrigation, raised garden beds and mature fruit trees, including pomelo, citrus, fig, persimmon and pomegranate. An extraordinary blend of grand-scale living, thoughtful upgrades and resort-inspired luxury.
- Houzeo last checked: 21 minutes ago
- Listing updated: October 16, 2026 at 6:59 pm
- Source: California Regional MLS-CA | MLS#: 41151458

Property Details
Status
Pending
Type
Single Family Residence
No. of Stories
2
County
City
Neighborhood
--
Year Built
2021
HOA Fees
$130/mo
Finished Area
6,786 sqft
Lot Size
20,110 sqft lot
Basement Area
- sqft
MLS Name
California Regional MLS
MLS Number
41151458
MLS Status
Pending
Days on Market
15

Continue Your Journey in App
Find your dream home, receive real-time updates, and many more!
Continue Your Journey in App
Find your dream home, receive real-time updates, and many more!
Location
HOA Management
N/A
HOA Fees
$130/ Monthly
Amenities
 Amenities and services may be covered by one or multiple associations and service providers.
 Club House
 Gym
 Park Playground
 Pool
Disclaimer: Amenities are based on third-party information and may vary; buyers must independently verify all amenities, as information is deemed reliable but not guaranteed.
Facts & Features
Rooms
Bedrooms & bathrooms
Bedrooms: 5
Bathrooms: 7
Interior
Flooring
Carpet, Tile
Heating
Forced Air
Cooling
Central Air
Interior Features
Breakfast Bar, Eat In Kitchen
Appliances
Dryer, Washer
Construction
Year Built
Year Built: 2021
Home type
Single Family Residence
Architectural Style
Mediterranean, Traditional
Construction Materials
Stucco
Roof
Tile
Utilities & Energy
Association Amenities
Clubhouse, Fitness Center, Playground, Pool
Pool Features
Gas Heat, In Ground, Association
Fireplace Features
Family Room, Gas
Parking Features
Garage
Other Features
Subdivision Name
Alamo Creek
Patio And Porch Features
Patio
Lot Features
Back Yard, Front Yard, Street Level, Yard
Price History
| Date | Event | Price |
|---|---|---|
10/15/2026 Source: | Pending | $4,999,000 $737/sqft |

Nearby Homes
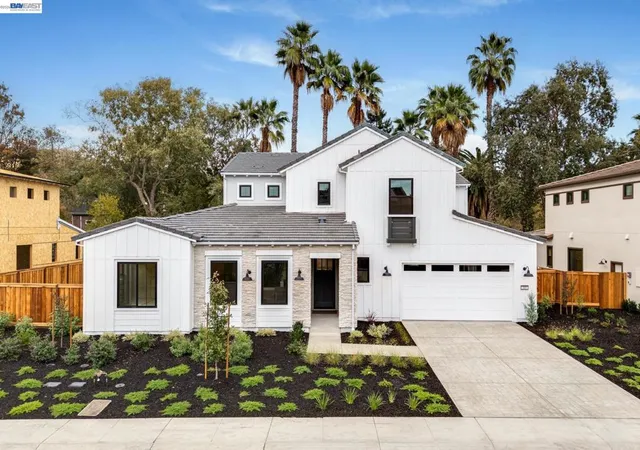

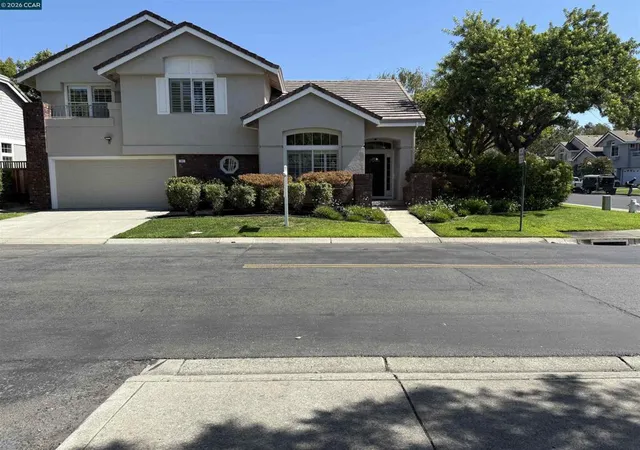
Find Homes by Property Features in Danville, CA
Nearby New Homes For Sale


Based on information from California Regional Multiple Listing Service, Inc. as of Nov 01, 2026, 10:45AM and /or other sources. All data, including all measurements and calculations of area, is obtained from various sources and has not been, and will not be, verified by broker or MLS. All information should be independently reviewed and verified for accuracy. Properties may or may not be listed by the office/agent presenting the information. Information being provided is for consumers’ personal, non-commercial use and may not be used for any purpose other than to identify prospective properties consumers may be interested in purchasing. This website may not include listings or property addresses of sellers who have directed their listing brokers to withhold their listing or their property address from display on the Internet. © 2026 California Regional Multiple Listing Service. All Rights Reserved.
 Advertising Broker: William Johnson DRE #01463271 | William Johnson Brokerage
