Andover RE
Powered by 
- 0
- 7
- Overview
- Description
- Property Details
- Location
- Facts & Features
- Getting Around
- Nearby Homes


$399,867
Monthly Est:$1,990
 3 Beds
 2 Baths
2 full baths
 1,611sqft
617 Avanti St NW, Grand Rapids, MI 49504
$399,867
$1,990/moEst:
Get Pre-Approved
Single Family Residence
Built in 2001
$-- HOA
7,405.2 sqft lot
$248/sq.ft
Description
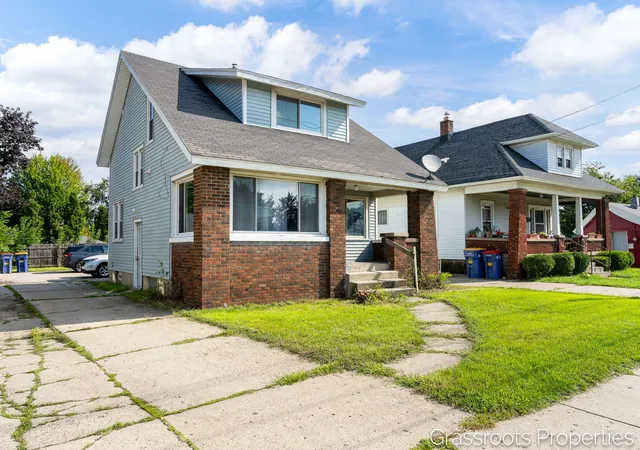
Enjoy the best of comfort, space, and convenience in this charming 3-bedroom, 2-bath home on Grand Rapids' desirable Northwest side. Tucked away on a quiet dead-end street and conveniently located close to downtown Grand Rapids, this thoughtfully designed home offers generous living space, a flexible floor plan, and numerous recent updates, including a new roof, new tankless water heater, newer furnace, newer kitchen counters and updates, and an updated primary bathroom. The main level welcomes you with an inviting open-concept living, dining, and kitchen area, creating an easy flow for everyday living and entertaining. The kitchen opens to a large deck overlooking the beautifully landscaped backyard--a wonderful spot for morning coffee, outdoor dining, or relaxing with friends. The main floor also features a spacious primary bedroom, full bath with a convenient walk-in shower, and laundry.Upstairs, a large open loft provides flexible living space along with two additional bedrooms and a full bath. The finished lower level offers even more room to spread out with a spacious family room and recreation area, plus plenty of storage. An oversized attached two-stall garage provides valuable additional space for vehicles, hobbies, and storage. With its thoughtful updates, abundant living space, beautifully landscaped backyard, and peaceful dead-end street, this home offers a wonderful combination of comfort, functionality, and convenience just minutes from downtown. Do not miss an amazing opportunity with this house!
- Houzeo last checked: 5 minutes ago
- Listing updated: October 8, 2026 at 6:06 pm
- Listing Provided by: Meagan Zerfas (616) 304-8130 | Novosad Realty Partners (616) 575-0140
- Source: Realcomp MLS-MI | MLS#: 65026052209

- Originating MLS: Greater Regional Alliance of REALTORS
Property Details
Status
Active
Type
Single Family Residence
No. of Stories
2
County
City
Neighborhood
Year Built
2001
HOA Fees
-
Finished Area
1,611 sqft
Lot Size
7,405.2 sqft lot
Basement Area
- sqft
MLS Name
Realcomp MLS
MLS Number
65026052209
MLS Status
Active
Days on Market
7
Cumulative Days on Market
7

Continue Your Journey in App
Find your dream home, receive real-time updates, and many more!
Download App
Continue Your Journey in App
Find your dream home, receive real-time updates, and many more!
Location
Facts & Features
Rooms
Bedrooms & bathrooms
Bedrooms: 3
Bathrooms: 2
Interior
Flooring
Carpet, Vinyl
Cooling
Ceiling Fans, Central Air
Heating
Forced Air, Natural Gas
Exterior Features
Garden, Gazebo
Appliances
Dishwasher, Dryer, Microwave, Refrigerator, Range, Washer
Window Features
Insulated Windows
Sewer
Public Sewer, Storm Drain
Construction
Year Built
Year Built: 2001
Home type
Single Family Residence
Roof
Composition
Architectural Style
Cape Cod, Contemporary
Foundation Details
Basement
Construction Materials
Vinyl Siding
Utilities & Energy
Laundry Features
Laundry Closet
Parking Features
Attached, Concrete, Garage Door Opener, Paved
Basement
Full
Water Source
Public
Fireplace Features
Living Room
Security Features
Security System
Utilities
Cable Connected, Natural Gas Connected
Other Features
Lot Features
Cul De Sac
Community Features
Sidewalks
Patio And Porch Features
Deck, Patio
Price History
| Date | Event | Price |
|---|---|---|
10/01/2026 Source: | Price Decreased | $399,867 -4.79% $248/sqft |
10/01/2026 Source: | Listed for Sale | $420,000 $261/sqft |

Nearby Homes






Find Homes by Property Features in Grand Rapids, MI


Based on information from the Board/Association of REALTORS® (alternatively, from the Realcomp II Ltd. MLS) through Oct 09, 2026, 07:15AM. All information provided is deemed reliable, but is not guaranteed to be accurate and should be independently verified. IDX provided courtesy of Realcomp II Ltd. via Andover Real Estate & Houzeo, Copyright 2026 Realcomp II Ltd. Shareholders Any use of search facilities of data on the site, other than by a consumer looking to purchase real estate, is prohibited. IDX information is provided exclusively for consumers' personal, noncommercial use and may not be used for any purpose other than to identify prospective properties consumers may be interested in purchasing. The accuracy of all information, regardless of source, is not guaranteed or warranted. All information should be independently verified. Listing Information presented by local MLS brokerage: Andover Real Estate, local REALTOR®- Scott Rubin - (248)206-3666 . Any use of search facilities of data on the site, other than by a consumer looking to purchase real estate, is prohibited. © 2024 Realcomp II Ltd. MLS. All Rights Reserved.
 Advertising Broker: Andover Real Estate | Andover Real Estate