Andover RE
Powered by 
- 0
- 2
- Overview
- Description
- Property Details
- Location
- Facts & Features
- Getting Around
- Nearby Homes


Street View
$387,000
Monthly Est:$1,926
 4 Beds
 2 Baths
2 full baths
 2,008sqft
843 Fairfield Ave NW, Grand Rapids, MI 49504
$387,000
$1,926/moEst:
Get Pre-Approved
Single Family Residence
Built in 1953
$-- HOA
10,018.8 sqft lot
$193/sq.ft
Description
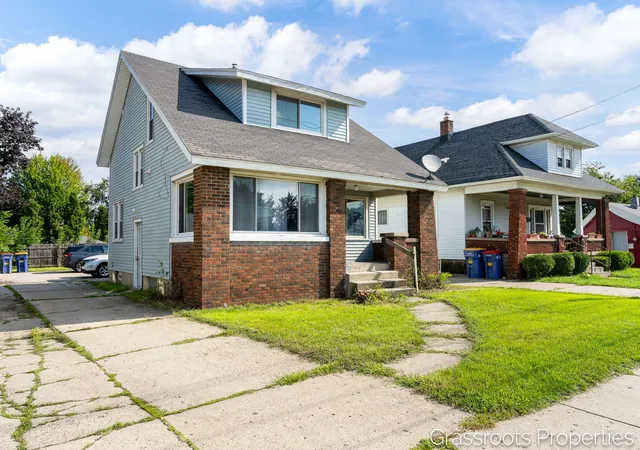
A hard-to-find home on the Northwest side--4 BEDS/2BATHS, IN-GROUND POOL, MOVE-IN READY, IMMEDIATE POSSESSION! Charming brick Cape Cod offers an open-concept layout filled with abundant natural light, beautiful bamboo wood floors, and a cozy wood fireplace that creates a warm and inviting atmosphere. The kitchen shines with quartz countertops, an undermount sink, and stainless steel appliances, creating a great space for everyday living and entertaining. Side covered porch off the dining room sliders, adding extra charm and a cozy spot to relax and enjoy the outdoors. The upper level features two bedrooms and a dedicated efficient mini-split system, providing supplemental heating and cooling for enhanced year-round comfort and individual temperature control. Head downstairs to the family room, where you'll find the laundry room, abundant storage space, and the added convenience of a bonus shower and/or dog wash. Outside is where the fun really begins!The private, fully fenced backyard features your very own in-ground swimming pool oasis???perfect for summer fun, entertaining with family and friends, or simply unwinding poolside in the privacy of your own backyard. An insulated 2-car detached garage provides additional parking and storage. With 4 bedrooms, 2 full baths, fantastic indoor and outdoor living spaces, and immediate possession, this home is ready for you to move in and start enjoying from day one! Sellers are working with a relocation company allow a few days for a response back and will require additional documents. If you're writing an offer please call me first. Call me for your private showing. OPEN HOUSE 10/10/2026 from 1:00-3:00
- Houzeo last checked: 7 minutes ago
- Listing updated: October 8, 2026 at 10:25 pm
- Listing Provided by: Roxana Cortes-Trinidad (616) 450-1882 | Century 21 Affiliated (GR) (616) 369-4040
- Source: Realcomp MLS-MI | MLS#: 65026053817

- Originating MLS: Greater Regional Alliance of REALTORS
Property Details
Status
Active
Type
Single Family Residence
No. of Stories
2
County
City
Neighborhood
Year Built
1953
HOA Fees
-
Finished Area
2,008 sqft
Lot Size
10,018.8 sqft lot
Basement Area
- sqft
MLS Name
Realcomp MLS
MLS Number
65026053817
MLS Status
Active
Days on Market
1
Open House

Continue Your Journey in App
Find your dream home, receive real-time updates, and many more!
Download App
Continue Your Journey in App
Find your dream home, receive real-time updates, and many more!
Location
Facts & Features
Rooms
Bedrooms & bathrooms
Bedrooms: 4
Bathrooms: 2
Interior
Exterior Features
Garden
Appliances
Dishwasher, Dryer, Microwave, Oven, Refrigerator, Range, Washer
Sewer
Public Sewer, Storm Drain
Heating
Forced Air, Natural Gas
Interior Features
Pantry
Cooling
Ceiling Fans, Central Air
Flooring
Wood
Construction
Year Built
Year Built: 1953
Home type
Single Family Residence
Foundation Details
Basement
Roof
Composition
Architectural Style
Cape Cod
Construction Materials
Brick, Vinyl Siding
Utilities & Energy
Basement
Full, Partially Finished
Pool Features
In Ground
Parking Features
Detached, Garage Door Opener, Paved
Fireplace Features
Living Room
Laundry Features
In Basement
Utilities
Cable Connected, Natural Gas Connected, Phone Available, Phone Connected
Water Source
Public
Other Features
Patio And Porch Features
Patio
Price History
| Date | Event | Price |
|---|---|---|
10/08/2026 Source: | Listed for Sale | $387,000 $193/sqft |

Nearby Homes






Find Homes by Property Features in Grand Rapids, MI


Based on information from the Board/Association of REALTORS® (alternatively, from the Realcomp II Ltd. MLS) through Oct 09, 2026, 07:15AM. All information provided is deemed reliable, but is not guaranteed to be accurate and should be independently verified. IDX provided courtesy of Realcomp II Ltd. via Andover Real Estate & Houzeo, Copyright 2026 Realcomp II Ltd. Shareholders Any use of search facilities of data on the site, other than by a consumer looking to purchase real estate, is prohibited. IDX information is provided exclusively for consumers' personal, noncommercial use and may not be used for any purpose other than to identify prospective properties consumers may be interested in purchasing. The accuracy of all information, regardless of source, is not guaranteed or warranted. All information should be independently verified. Listing Information presented by local MLS brokerage: Andover Real Estate, local REALTOR®- Scott Rubin - (248)206-3666 . Any use of search facilities of data on the site, other than by a consumer looking to purchase real estate, is prohibited. © 2024 Realcomp II Ltd. MLS. All Rights Reserved.
 Advertising Broker: Andover Real Estate | Andover Real Estate