- Overview
- Description
- Property Details
- Location
- HOA Management
- Facts & Features
- Getting Around
- Nearby Homes

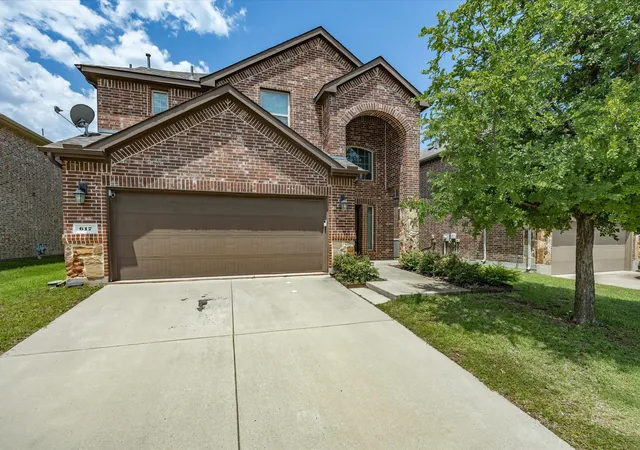
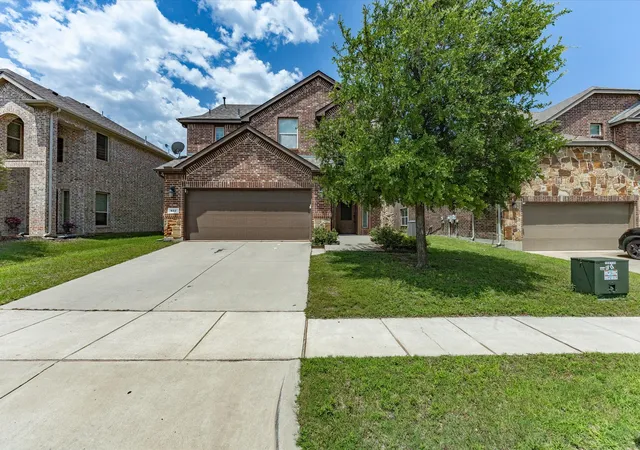
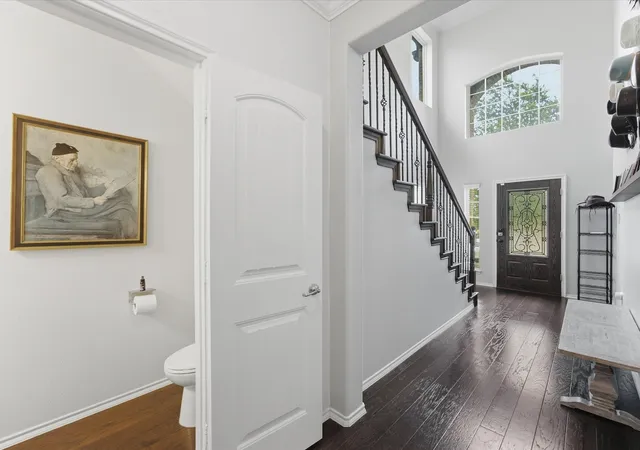


$400,000
Monthly Est:$1,991
 3 Beds
 3 Baths
2 full baths + 1 half bath
 2,190sqft
617 Blue Teal Pl, Mc Kinney, TX 75071
$400,000
$1,991/moEst:
Get Pre-Approved
Single Family Residence
Built in 2015
$210/mo HOA
0.12 acre lot
$183/sq.ft
Description
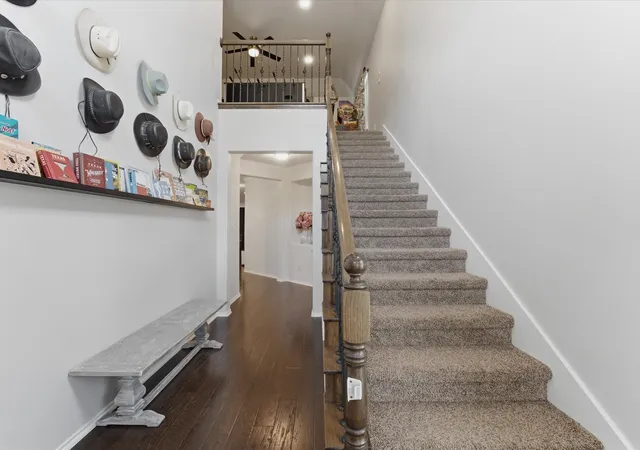
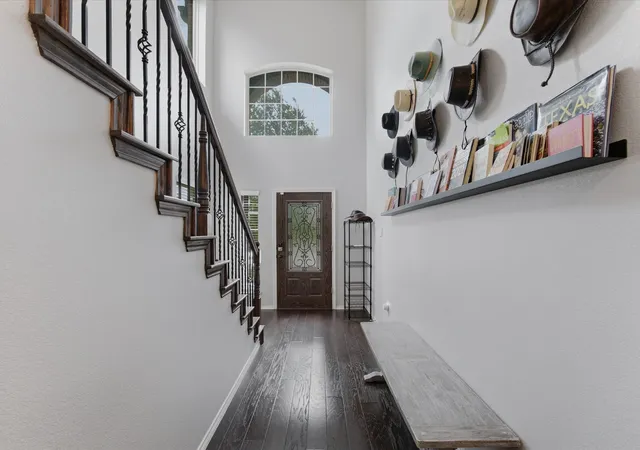
East-facing and served by Prosper ISD, this McKinney residence offers a thoughtfully arranged floor plan placing the primary suite on the main level, along with a convenient guest powder bath. Hardwood flooring, crown molding, a fireplace, ceiling fans, and extensive recessed lighting add warmth and character throughout the downstairs living spaces. The kitchen opens to the dining and living areas, creating an inviting setting for daily routines and gatherings. Features include stainless steel appliances, a five-burner gas range, upgraded granite surfaces, a subway tile backsplash, 42-inch espresso cabinetry, generous workspace, and bar seating. Upstairs, two bedrooms with walk-in closets connect through a Jack & Jill bathroom. A large game room provides additional space for entertainment, hobbies, or relaxing. Two oversized storage areas offer excellent flexibility, including an approximately 11x5 space that has been used for alternate purposes and another currently arranged as a child’s study. Additional attic flooring expands the available storage. Lighting upgrades include 28 recessed can lights, five LED flush-mount fixtures, 13 dimmer switches, enhanced vanity lighting, and a motion-activated light. Energy-saving components include a 16 SEER HVAC system, Low-E dual-pane windows & radiant-barrier insulation. The roof was replaced in 2025. Outdoors, the covered rear patio includes a gas connection for grilling, a ceiling fan & ample room for seating. The fenced yard also offers a mature shade tree, lawn space, a 6x9 side patio with landscape pavers, gutters & a sprinkler system. Residents enjoy access to the neighborhood swimming pool. Conveniently positioned near US-380, the property provides access to shopping, restaurants & everyday services. Historic Downtown McKinney offers local dining, boutiques, events, and entertainment, while Bonnie Wenk Park, Gabe Nesbitt Community Park, the Apex Centre & Erwin Park provide nearby opportunities for outdoor activities.
- Houzeo last checked: 2 hours ago
- Listing updated: October 30, 2026 at 3:08 pm
- Listing Provided by: Billy Vaselo Happy , Matt Hughart | Keller Williams Realty (817) 329-8850
- Source: NTREIS MLS-TX | MLS#: 21312247

Property Details
Status
Pending
Type
Single Family Residence
No. of Stories
2
County
City
Neighborhood
--
Year Built
2015
HOA Fees
$210/mo
Finished Area
2,190 sqft
Lot Size
0.12 acre lot
Basement Area
- sqft
MLS Name
NTREIS MLS
MLS Number
21312247
MLS Status
Pending
Cumulative Days on Market
121

Continue Your Journey in App
Find your dream home, receive real-time updates, and many more!
Continue Your Journey in App
Find your dream home, receive real-time updates, and many more!
Location
HOA Management
Fossil Creek at Westridge Owners associatio
HOA Fees
$210/ SemiAnnually
Amenities
 Amenities and services may be covered by one or multiple associations and service providers.
 AssociationManagement
AllFacilities
Disclaimer: Amenities are based on third-party information and may vary; buyers must independently verify all amenities, as information is deemed reliable but not guaranteed.
Facts & Features
Rooms
Bedrooms & bathrooms
Bedrooms: 3
Bathrooms: 3
StorageRoom
Level: Second
Area: 40.00 Square Feet
Dimensions: 10 x 4
Bedroom
Level: Second
Area: 110.00 Square Feet
Dimensions: 10 x 11
FullBath
Level: Second
Area: 64.00 Square Feet
Dimensions: 8 x 8
Bedroom
Level: Second
Area: 100.00 Square Feet
Dimensions: 10 x 10
Loft
Level: Second
Area: 238.00 Square Feet
Dimensions: 17 x 14
PrimaryBathroom
Level: First
Area: 100.00 Square Feet
Dimensions: 10 x 10
PrimaryBedroom
Level: First
Area: 143.00 Square Feet
Dimensions: 11 x 13
LivingRoom
Level: First
Area: 323.00 Square Feet
Dimensions: 17 x 19
DiningRoom
Level: First
Area: 132.00 Square Feet
Dimensions: 12 x 11
Kitchen
Level: First
Area: 144.00 Square Feet
Dimensions: 12 x 12
Laundry
Level: First
Area: 42.00 Square Feet
Dimensions: 6 x 7
HalfBath
Level: First
Area: 21.00 Square Feet
Dimensions: 3 x 7
Interior
Heating
Central, Natural Gas
Flooring
Carpet, Ceramic Tile, Wood
Sewer
Public Sewer
Appliances
Dishwasher, Disposal, Gas Range, Microwave
Interior Features
Decorative Designer Lighting Fixtures, High Speed Internet, Pantry, Cable Tv, Walk In Closets
Exterior Features
Rain Gutters
Cooling
Central Air, Ceiling Fans, Electric
Construction
Year Built
Year Built: 2015
Home type
Single Family Residence
Roof
Composition
Architectural Style
Traditional, Detached
Foundation Details
Slab
Construction Materials
Brick
Utilities & Energy
Water Source
Public
Fireplace Features
Gas Starter, Living Room
Utilities
Sewer Available, Water Available, Cable Available
Pool Features
None, Community
Parking Features
Door Single, Garage Faces Front, Garage
Other Features
Community Features
Pool, Sidewalks
Subdivision Name
Fossil Creek At Westridge
Patio And Porch Features
Covered
Lot Features
Interior Lot, Landscaped, Subdivision
Price History
| Date | Event | Price |
|---|---|---|
10/30/2026 Source: | Pending | $400,000 $183/sqft |
10/19/2026 Source: | Contingent (Active Under Contract) | $400,000 -3.61% $183/sqft |
07/29/2026 Source: #21312247 | Price Decreased | $415,000 -4.60% $189/sqft |
06/25/2026 Source: | Price Decreased | $435,000 -3.12% $199/sqft |
09/04/2025 Source: | Price Decreased | $449,000 -1.32% $205/sqft |

Show more
Nearby Homes




Find Homes by Property Features in Mc Kinney, TX
Nearby New Homes For Sale

Based on information from the North Texas Real Estate Information Systems, Inc., through Nov 05, 2026, 12:45PM. Information is provided exclusively for consumers’ personal, non-commercial use. It may not be used for any purpose other than to identify prospective properties consumers may be interested in purchasing. Data is deemed reliable but is not guaranteed accurate. This website may not include listings or property addresses of sellers who have directed their listing brokers to withhold their listing or their property address from display on the Internet. ©2026 North Texas Real Estate Information Systems, Inc. All Rights Reserved.
 Advertising Broker: Michelle Brecker | Pathway To Home Realty
