- Overview
- Description
- Property Details
- Location
- Facts & Features
- Getting Around
- Nearby Homes




$323,900
Monthly Est:$1,612
 4 Beds
 2 Baths
2 full baths
 1,876sqft
617 Harrington St SW, Palm Bay, FL 32908
$323,900
$1,612/moEst:
Get Pre-Approved
Single Family Residence
Built in 2027
$-- HOA
0.23 acre lot
$173/sq.ft
Description
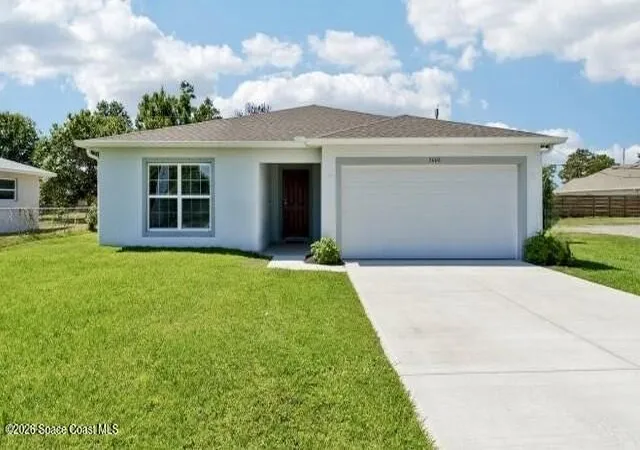
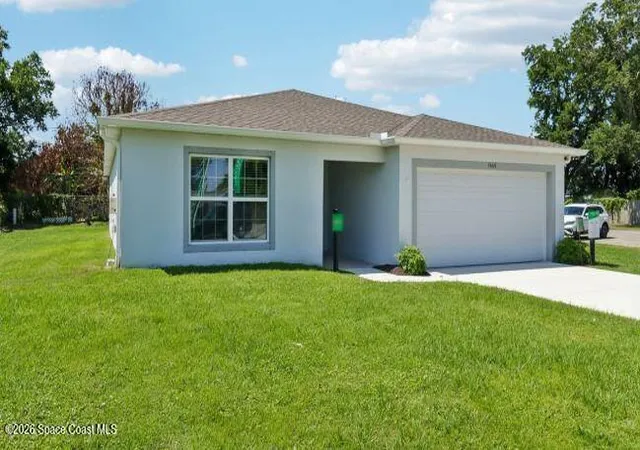
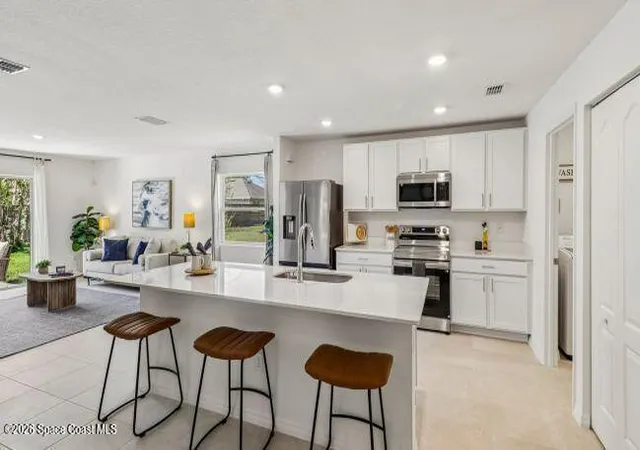
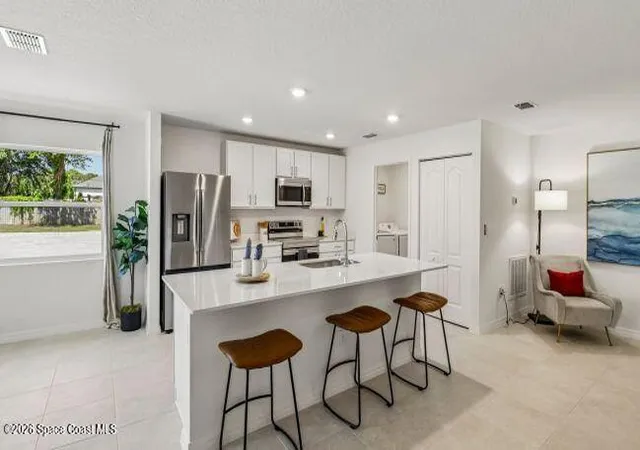
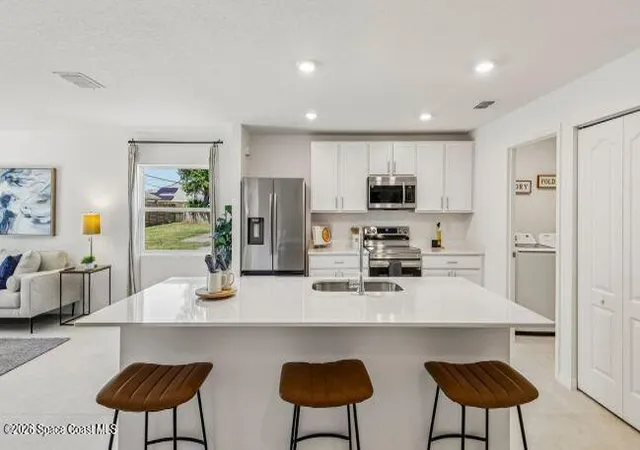
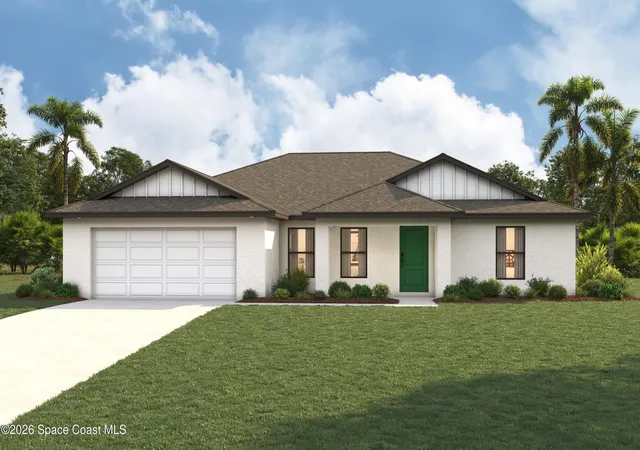
Pre-Construction. To be built. Surrounded by natural beauty and everyday convenience, Palm Bay is known for its coastal atmosphere, expansive parks, and quick connections to shopping, dining, and nearby beaches. The Marigold embraces that laid-back Florida lifestyle with a thoughtfully crafted design that balances comfort, flexibility, and modern style. A covered front entry welcomes you inside, where an airy open-concept design unfolds into a spacious great room enhanced by flush mount LED lighting, 20x20 porcelain tile flooring in pearl tile flooring, and seamless flow throughout the main living areas. At the center of the home, the kitchen combines beauty and functionality with Shaker-style cabinets in pearl white; quartz countertops in simply white, stainless steel appliances, a large island perfect for casual dining or gathering, and a spacious pantry that keeps everything neatly organized. Just off the main living area, the versatile flex space adapts effortlessly to your lifestyle and can serve as a dining room, office or extra sitting area.
Beyond the flex space is an extended outdoor patio perfect for entertaining, or quiet evenings enjoying the Florida weather.
Two secondary bedrooms are positioned near the front of the home, including one with an additional walk-in closet for enhanced storage. These bedrooms share a well-appointed second bathroom featuring a convenient tub and shower combination. An additional bedroom is tucked away toward the rear of the home, creating an ideal space for guests or a private retreat.
Privately situated at the back of the home, the primary suite creates a peaceful escape complete with soft carpeting, a spacious walk-in closet, and an ensuite bath featuring dual vanities and a walk-in shower designed for everyday comfort. All bedrooms with carpet, provide both comfort.
The walk-thru laundry area provides convenient access to the two car garage, making daily routines simple and efficient. Additional features throughout the home include Deako light switches, hurricane shutters, upgraded roof shingles, Smart Home technology, landscaping, Zip System construction, and a full builder warranty for added peace of mind. Combining thoughtful design with quality finishes and lasting durability, The Marigold delivers a home perfectly suited for the Palm Bay lifestyle. Lot has a drainage canal in the rear of the home.
Experience the craftsmanship, modern finishes, and thoughtful design of this exceptional new construction home. Schedule your private tour today. We can't wait to welcome you home!
- Houzeo last checked: 5 minutes ago
- Listing updated: August 19, 2026 at 11:58 pm
- Listing Provided by: Olivia Ball (443) 766-9584 | New Home Star Florida LLC (703) 447-8185
- Source: Space Coast MLS (Space Coast Association of REALTORS®)-FL | MLS#: 1084443

Property Details
Status
Active
Type
Single Family Residence
No. of Stories
1
County
City
Neighborhood
--
Year Built
2027
HOA Fees
-
Finished Area
1,876 sqft
Lot Size
0.23 acre lot
Basement Area
- sqft
MLS Name
Space Coast MLS (Space Coast Association of REALTORS®)
MLS Number
1084443
MLS Status
Active
Days on Market
88

Continue Your Journey in App
Find your dream home, receive real-time updates, and many more!
Continue Your Journey in App
Find your dream home, receive real-time updates, and many more!
Location
Facts & Features
Rooms
Bedrooms & bathrooms
Bedrooms: 4
Bathrooms: 2
Interior
Flooring
Carpet, Tile
Cooling
Central Air, Electric
Exterior Features
Storm Shutters
Sewer
Aerobic Septic
Interior Features
Eat In Kitchen, Entrance Foyer, Kitchen Island, Open Floorplan, Pantry, Primary Bathroom Shower No Tub, Primary Downstairs, Smart Home, Smart Thermostat, Walk In Closet(s)
Heating
Central, Electric
Appliances
Dishwasher, Electric Range, Electric Water Heater, Microwave
Construction
Year Built
Year Built: 2027
Home type
Single Family Residence
Architectural Style
Ranch
Property Condition
To Be Built
Construction Materials
Block, Stucco
Roof
Shingle
Utilities & Energy
Security Features
Smoke Detector(s)
Parking Features
Attached, Garage
Water Source
Well
Laundry Features
Electric Dryer Hookup, Washer Hookup
Utilities
Cable Available
Other Features
Patio And Porch Features
Patio
Lot Features
Drainage Canal, Other
Subdivision Name
Port Malabar Unit 37
Price History
| Date | Event | Price |
|---|---|---|
08/07/2026 Source: | Listed for Sale | $323,900 +752.37% $173/sqft |
07/01/2026 Source: | Sold | $38,000 +8.57% $20/sqft |
07/01/2026 Source: | Price Decreased | $35,000 -7.89% $19/sqft |
10/06/2025 Source: | Price Decreased | $38,000 -9.52% $20/sqft |
06/16/2025 Source: | Price Decreased | $42,000 -6.67% $22/sqft |


Show more
Nearby Homes
Find Homes by Property Features in Palm Bay, FL
Nearby New Homes For Sale

Based on information from the Space Coast MLS through Nov 04, 2026, 01:30AM. Information is provided exclusively for consumers’ personal, non-commercial use, that it may not be used for any purpose other than to identify prospective properties consumers may be interested in purchasing. All information provided is deemed reliable but is not guaranteed and should be independently verified. This website may not include listings or property addresses of sellers who have directed their listing brokers to withhold their listing or their property address from display on the Internet. © 2026 Space Coast Association of Realtors®. All Rights Reserved.
 Advertising Broker: Moe Mossa (Savvy Avenue) | Savvy Avenue, LLC
