- Overview
- Description
- Property Details
- Location
- Facts & Features
- Getting Around
- Nearby Homes
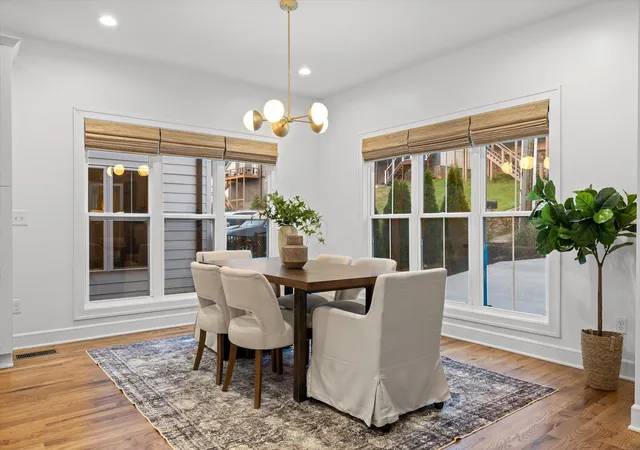

Street View
$589,000
Monthly Est:$2,932
 4 Beds
 4 Baths
3 full baths + 1 half bath
 2,877sqft
617 Ladd Ave, Chattanooga, TN 37405
$589,000
$2,932/moEst:
Get Pre-Approved
Single Family Residence
Built in 2022
$-- HOA
0.16 acre lot
$205/sq.ft
Description
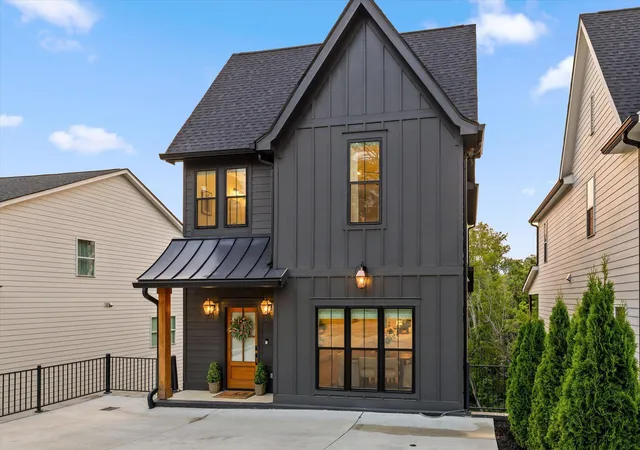
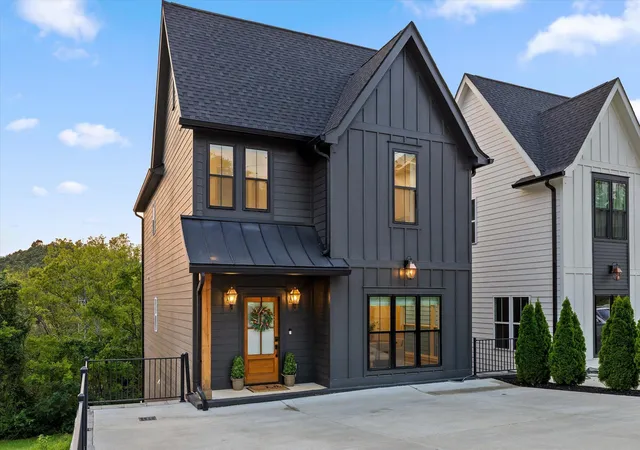
Own this beautiful Northshore home, with UP TO $15,000 FROM THE SELLER TOWARDS YOUR PURCHASE! The seller understands that today's mortgage rates can make buying a home challenging and is offering up to $15,000 in seller concessions toward the buyer's closing costs or a mortgage rate buydown, such as a 3-2-1 buydown, subject to lender approval. Speak with your lender about how this could lower your costs in the early years of ownership.
Mountain views. Modern luxury. An unbeatable location. And a seller ready to make a deal.
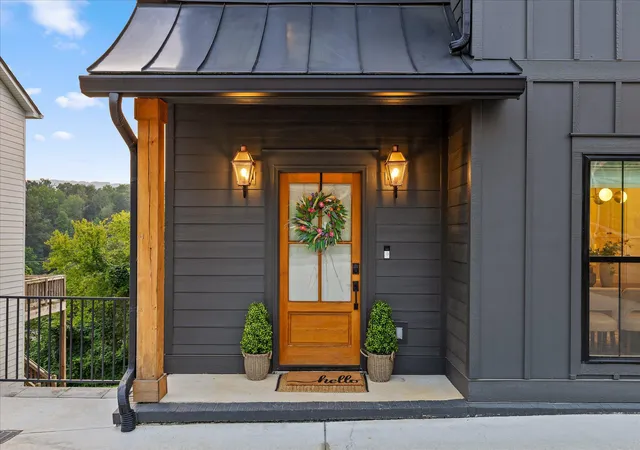
Built in 2022, this stunning 4-bedroom, 3.5-bath home offers nearly 2,900 sq ft of beautifully designed living space in one of Chattanooga's most desirable neighbourhoods, close to riverside parks and trails, vibrant restaurants, art galleries, boutique shops and the historic Walnut Street Bridge.
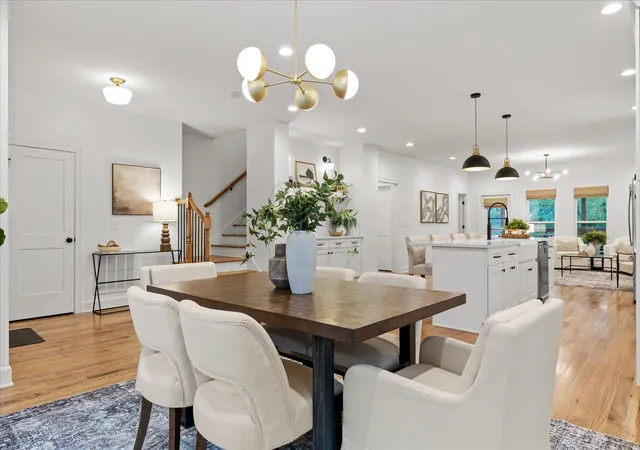
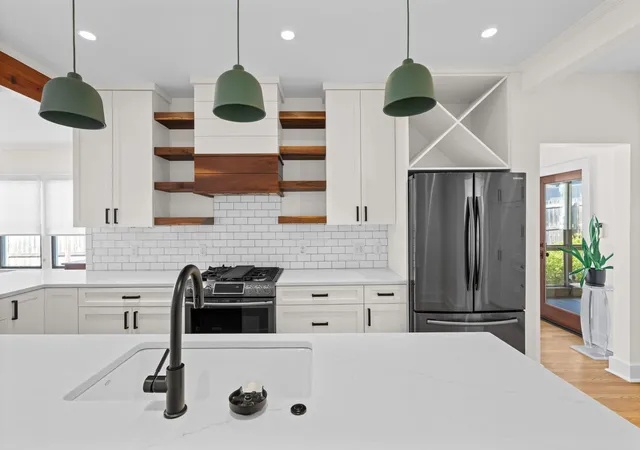
An inviting open floor plan is filled with natural light and stylish finishes, designed for both everyday living and effortless entertaining. The gorgeous kitchen is the heart of the home, featuring quartz countertops, an oversized island and a convenient butler's bar, perfect for quiet mornings or lively gatherings with friends.
Two spacious covered decks take in the mountain views, ideal for morning coffee or unwinding after a long day.
Upstairs, the primary suite features a spa-inspired bath with a freestanding soaking tub and luxurious double shower, plus two more large bedrooms and a full bath. The fully finished basement offers exceptional flexibility as a media room, home office, guest space or additional entertaining area.
Stringers Ridge is about a minute away, with Whole Foods and Northshore dining about five minutes, and easy access to everything downtown Chattanooga has to offer. City convenience with the comfort of a newer home on a quiet street.
A beautiful home, a fantastic location and a seller incentive that could make all the difference. Schedule your private showing today!
- Houzeo last checked: 12 minutes ago
- Listing updated: October 15, 2026 at 8:09 pm
- Listing Provided by: Matthew Macaulay (925) 234-6847 DRE #356438 | REAL Broker (844) 591-7325
- Source: Greater Chattanooga AOR MLS-AL | MLS#: 1539820

Property Details
Status
Active
Type
Single Family Residence
No. of Stories
3
County
City
Neighborhood
--
Year Built
2022
HOA Fees
-
Finished Area
2,877 sqft
Lot Size
0.16 acre lot
Basement Area
- sqft
MLS Name
Greater Chattanooga AOR MLS
MLS Number
1539820
MLS Status
Active
Days on Market
91

Continue Your Journey in App
Find your dream home, receive real-time updates, and many more!
Continue Your Journey in App
Find your dream home, receive real-time updates, and many more!
Location
Facts & Features
Rooms
Bedrooms & bathrooms
Bedrooms: 4
Bathrooms: 4
Interior
Appliances
Refrigerator, Microwave, Gas Water Heater, Disposal, Dishwasher
Heating
Central, Electric
Exterior Features
Smart Camera(s)/recording
Sewer
Public Sewer
Interior Features
Bar, Double Shower, Double Vanity, En Suite, High Ceilings, Kitchen Island, Open Floorplan, Pantry, Recessed Lighting, Separate Dining Room, Separate Shower, Walk In Closet(s)
Cooling
Central Air, Ductless, Electric, Multi Units
Flooring
Hardwood, Luxury Vinyl, Tile
Construction
Year Built
Year Built: 2022
Home type
Single Family Residence
Roof
Shingle
Foundation Details
Concrete Perimeter
Construction Materials
Brick, Fiber Cement
Utilities & Energy
Water Source
Public
Parking Features
Driveway, Off Street
Laundry Features
Laundry Room
Basement
Finished, Full
Utilities
Electricity Connected, Natural Gas Connected, Sewer Connected, Water Connected
Other Features
Patio And Porch Features
Covered, Deck, Patio, Porch, Porch Covered
Subdivision Name
Valhambrosia
Lot Features
Sloped
Price History
| Date | Event | Price |
|---|---|---|
10/15/2026 Source: | Listed for Sale | $589,000 +5.37% $205/sqft |
09/11/2026 Source: | Sold | $559,000 -5.25% $194/sqft |
08/31/2026 Source: | Price Decreased | $590,000 -4.07% $205/sqft |
08/12/2026 Source: | Price Decreased | $615,000 -2.38% $214/sqft |
07/31/2026 Source: | Listed for Sale | $630,000 +6.96% $219/sqft |


Show more
Nearby Homes
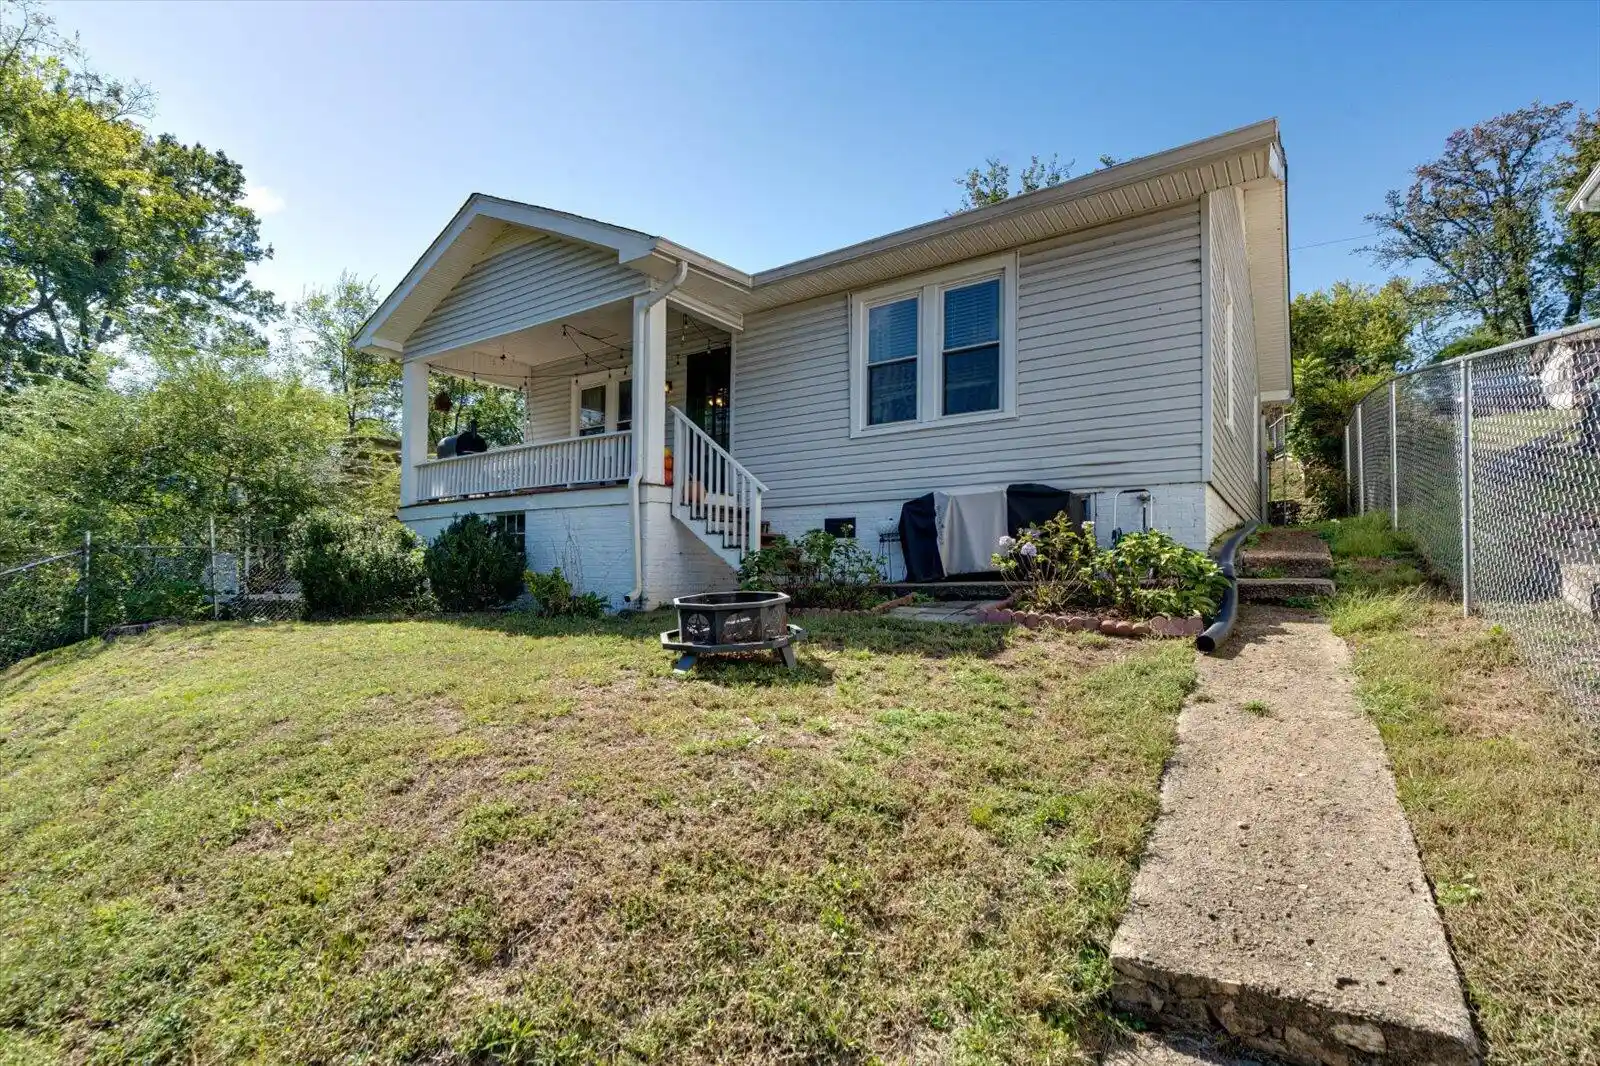
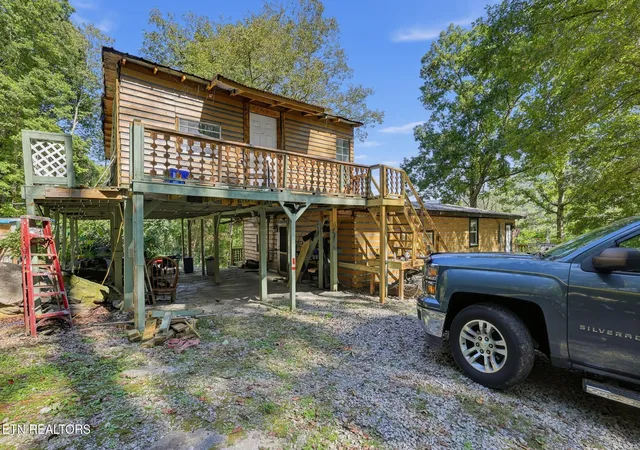

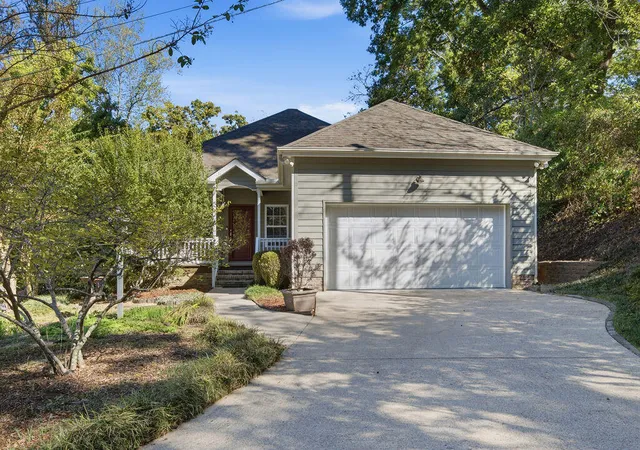


Find Homes by Property Features in Chattanooga, TN
Nearby New Homes For Sale


Based on information from the Greater Chattanooga REALTORS® (or, alternatively, from the MLS of Chattanooga, Inc.) through Oct 30, 2026, 10:15PM. IDX information is provided exclusively for consumers' personal, non-commercial use; it may not be used for any purpose other than to identify prospective properties consumers may be interested in purchasing, and the data is deemed reliable but is not guaranteed accurate by the MLS. © 2026 the Greater Chattanooga REALTORS®. All Rights Reserved. Angela Fowler | Angela Fowler Real Estate, LLC. | (423) 320-4620 | afowler@catt.com Mailing Address: 452 Kailors Cove Cir Ringgold, GA 30736
 Advertising Broker: Angela Fowler | Angela Fowler Real Estate, LLC.
