- Overview
- Description
- Property Details
- Location
- HOA Management
- Facts & Features
- Getting Around
- Nearby Homes


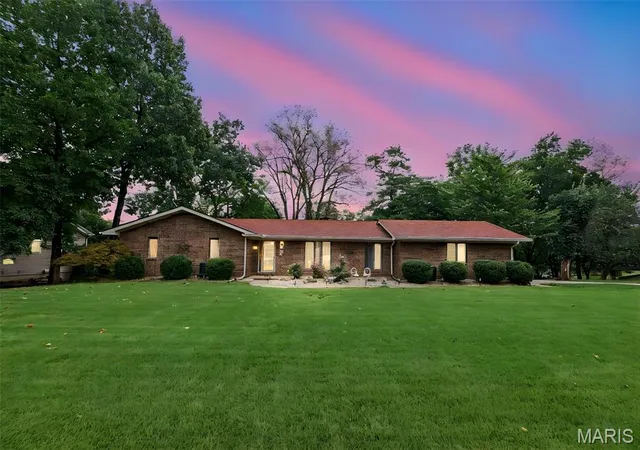
Street View
$375,000
Monthly Est:$1,867
 4 Beds
 2 Baths
2 full baths
 2,203sqft
617 Sunset Dr, Edwardsville, IL 62025
$375,000
$1,867/moEst:
Get Pre-Approved
Single Family Residence
Built in 1960
$4.17/mo HOA
12,418.96 sqft lot
$170/sq.ft
Description
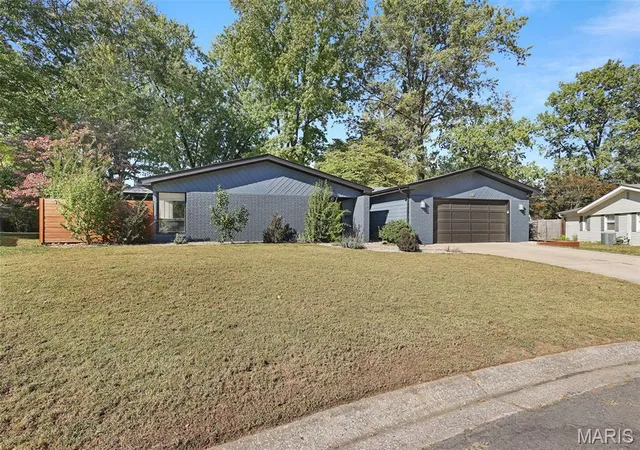
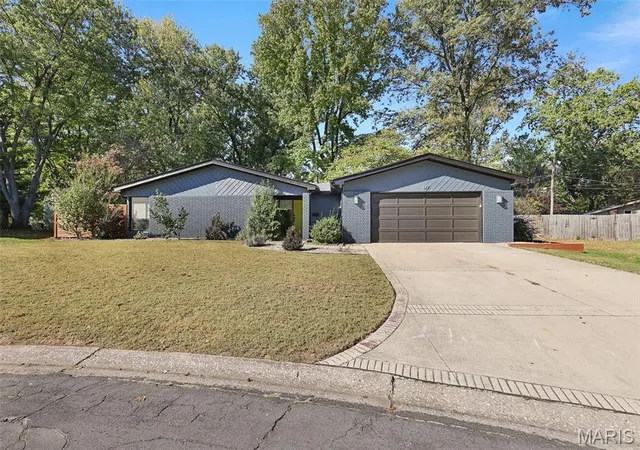
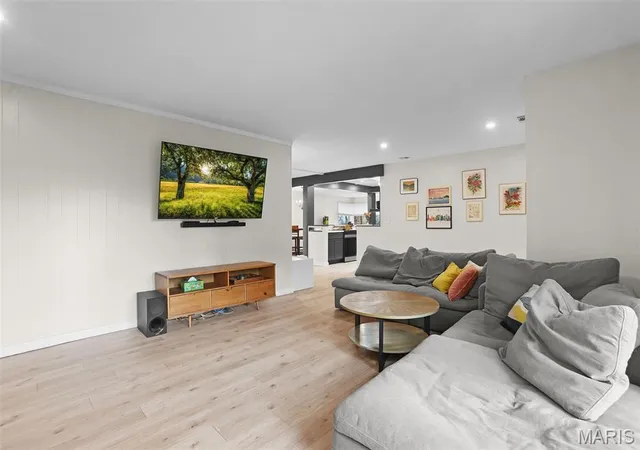
Step back in time while enjoying the modern comforts of today! This beautifully revamped mid-century modern home perfectly blends the timeless charm and character of its 1960 origins with stylish contemporary updates. Offering 4 bedrooms and 2 full bathrooms, this home is filled with personality and inviting living spaces.
The spacious kitchen is sure to impress with gorgeous solid surface countertops, breakfast bar, abundant space for gathering, and all appliances included. Enjoy a dedicated dining area and a cozy sitting/breakfast room with tons of natural light offering the perfect setting for morning coffee or casual conversation. The wonderful skylight welcomes natural light, adding to the home's warm and airy atmosphere.
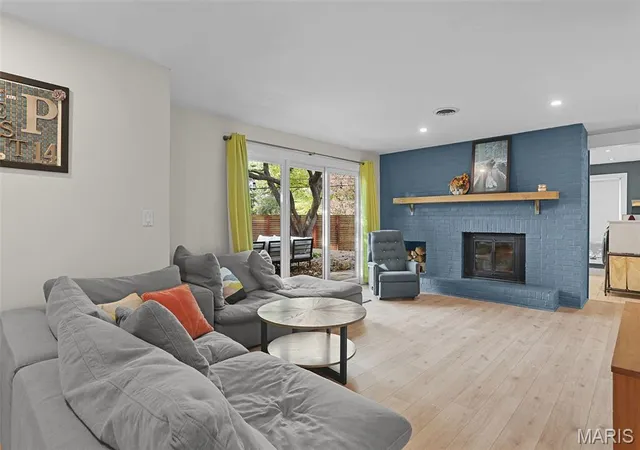
The central living room is truly the heart of the home, featuring a wood-burning fireplace that adds warmth and character, along with sliding glass doors leading to an expansive deck and privacy-fenced backyard, creating a wonderful extension of the living space.
The generously sized primary suite offers a private retreat, complete with his-and-her closets and a beautifully reconfigured en suite bathroom featuring dual sinks and a tiled walk-in shower. Even the laundry room delivers exceptional functionality with an abundance of storage in its floor-to-ceiling cabinetry, plus the washer and dryer are included! The list of improvements is extensive and includes, but is certainly not limited to: roof approximately 2 years old, HVAC system (2019), updated electrical panel, overhead lighting, plumbing, blown-in insulation, sewer line and cleanout, and so much more!
Thoughtfully refreshed while preserving its distinctive mid-century appeal, this home offers a wonderful combination of vintage character, modern-day functionality, and meaningful improvements. A truly unique home that celebrates the best of both eras!
- Houzeo last checked: 0 minutes ago
- Listing updated: November 11, 2026 at 4:59 pm
- Listing Provided by: Angie Daniels (618) 972-2038 | RE/MAX Alliance (618) 656-2111
- Source: MARIS MLS-MO as distributed by MLS GRID | MLS#: MIS26071372

Property Details
Status
Active
Type
Single Family Residence
No. of Stories
-
County
City
Neighborhood
--
Year Built
1960
HOA Fees
$4.17/mo
Finished Area
2,203 sqft
Lot Size
12,418.96 sqft lot
Basement Area
- sqft
MLS Name
MARIS MLS
MLS Number
MIS26071372
MLS Status
Active
Days on Market
2

Continue Your Journey in App
Find your dream home, receive real-time updates, and many more!
Continue Your Journey in App
Find your dream home, receive real-time updates, and many more!
Location
HOA Management
Grandview HOA
HOA Fees
$50/ Annually
Amenities
 Amenities and services may be covered by one or multiple associations and service providers.
 Maintenance
 Association Management
Disclaimer: Amenities are based on third-party information and may vary; buyers must independently verify all amenities, as information is deemed reliable but not guaranteed.
Facts & Features
Rooms
Bedrooms & bathrooms
Bedrooms: 4
Bathrooms: 2
Kitchen
Level: Main
Area: 220.00 Square Feet
Dimensions: 20x11
Breakfast Room
Level: Main
Area: 187.00 Square Feet
Dimensions: 17x11
Living Room
Level: Main
Area: 364.00 Square Feet
Dimensions: 26x14
Laundry
Level: Main
Area: 108.00 Square Feet
Dimensions: 12x9
Bedroom
Level: Main
Area: 108.00 Square Feet
Dimensions: 12x9
Bathroom
Level: Main
Area: 55.00 Square Feet
Dimensions: 11x5
Bedroom 2
Level: Main
Area: 132.00 Square Feet
Dimensions: 12x11
Bedroom 3
Level: Main
Area: 132.00 Square Feet
Dimensions: 12x11
Primary Bedroom
Level: Main
Area: 234.00 Square Feet
Dimensions: 18x13
Primary Bathroom
Level: Main
Area: 55.00 Square Feet
Dimensions: 11x5
Interior
Cooling
Central Air
Sewer
Public Sewer
Interior Features
Breakfast Room, Entrance Foyer, Kitchen/dining Room Combo, Walk In Closet(s)
Heating
Forced Air
Construction
Year Built
Year Built: 1960
Home type
Single Family Residence
Construction Materials
Brick Veneer, Other
Architectural Style
Ranch
Utilities & Energy
Electric
Single Phase
Laundry Features
Laundry Room, Main Level
Association Amenities
Association Management
Water Source
Public
Utilities
Electricity Connected
Other Features
Lot Features
Landscaped, Level, Private
Subdivision Name
Grandview Place Second Add
Disclosures
Seller Property Disclosure
Price History
| Date | Event | Price |
|---|---|---|
11/11/2026 Source: | Listed for Sale | $375,000 $170/sqft |
11/09/2026 Source: | Coming Soon | $375,000 +117.39% $170/sqft |
04/07/2017 Source: | Sold | $172,500 $78/sqft |

Nearby Homes
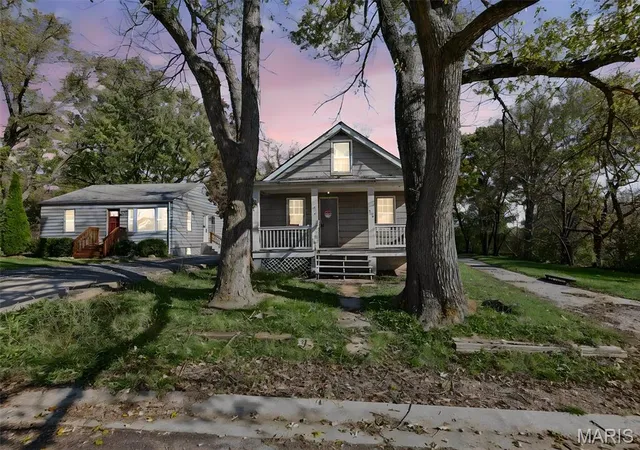
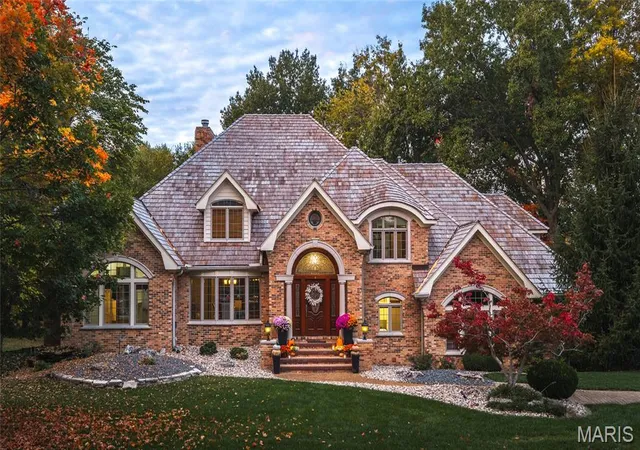
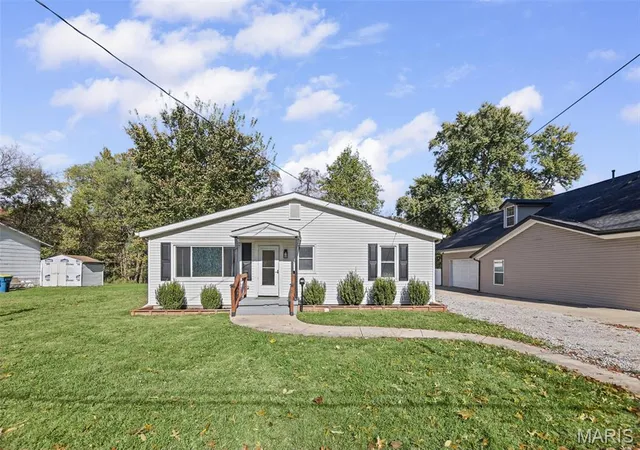

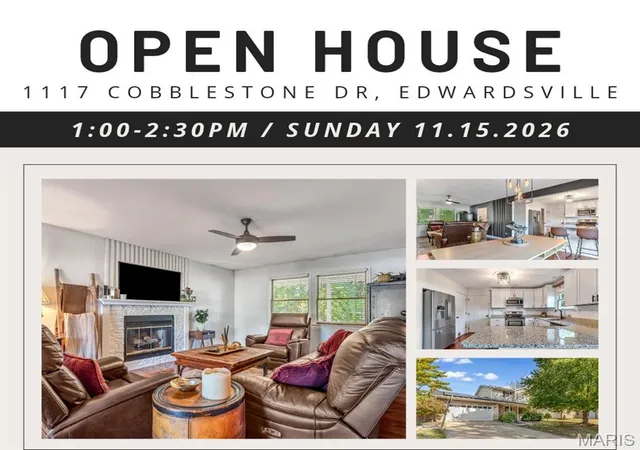
Find Homes by Property Features in Edwardsville, IL
Nearby New Homes For Sale


Based on information from Mid America Regional Information Systems, Inc. through Nov 12, 2026, 02:01PM as submitted to and distributed by MLS GRID. All data is obtained from various sources and may not have been verified by broker or MLS GRID. Supplied Open House Information is
subject to change without notice. All information should be independently reviewed and verified for accuracy. Properties may or may not be listed by the office/agent presenting the information. Some IDX listings have been excluded from this website.
Properties displayed may be listed or sold by various participants in the MLS. Property data presented reflect information otherwise available from public records. The REALTOR® providing this information may not have represented the buyer or seller
in some or all of the transactions.
IDX information is provided exclusively for consumers’ personal noncommercial use, that it may not be used for any purpose other than to identify prospective properties consumers may be interested in purchasing, that the data is deemed reliable but is not guaranteed by MLS GRID, and that the use of the MLS GRID Data may be subject to an end user license agreement prescribed by the Member Participant’s applicable MLS if any and as amended from time to time. © 2026 Mid America Regional Information Systems, Inc. All Rights Reserved.
 Advertising Broker: Nicholas Huscroft | Chosen Realty
