- Overview
- Description
- Property Details
- Location
- HOA Management
- Facts & Features
- Getting Around
- Nearby Homes

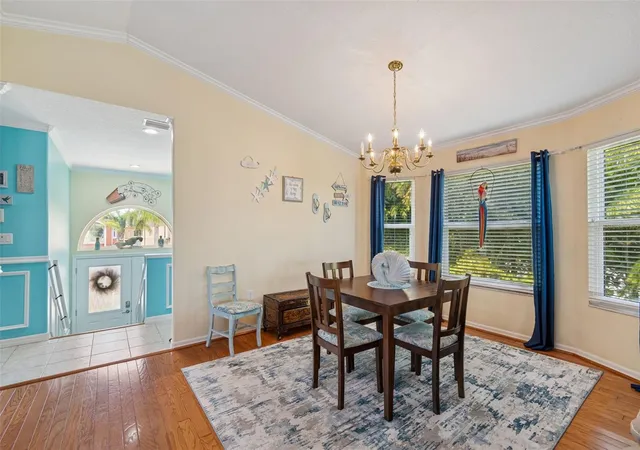


$850,000
Monthly Est:$4,231
 5 Beds
 3 Baths
3 full baths
 2,919sqft
6170 Seaside Dr, New Port Richey, FL 34652
$850,000
$4,231/moEst:
Get Pre-Approved
Single Family Residence
Built in 2001
$90/mo HOA
7,444 sqft lot
$291/sq.ft
Description
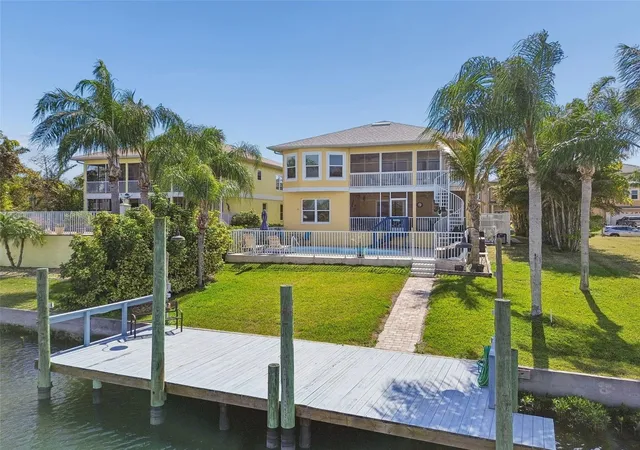
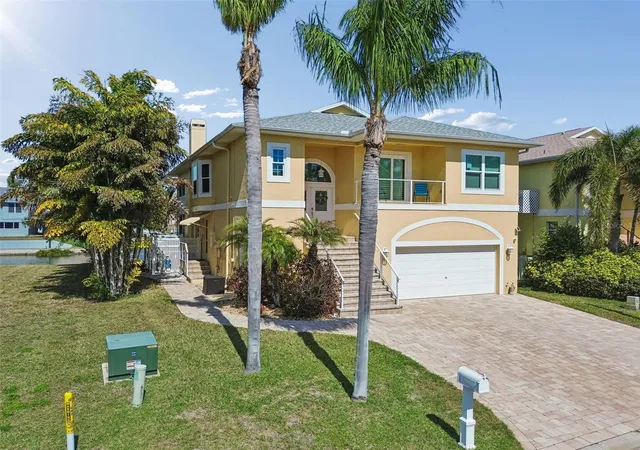
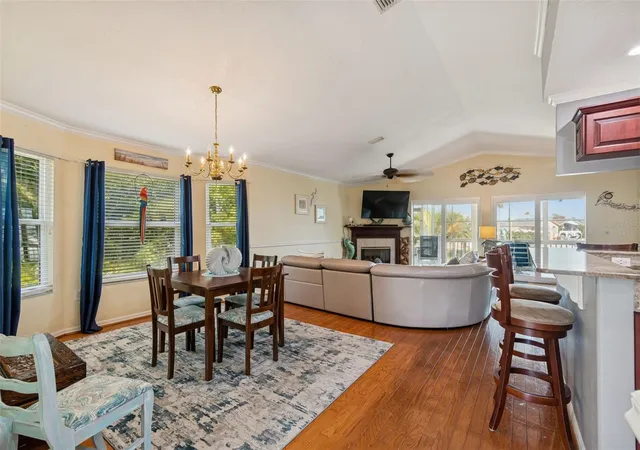
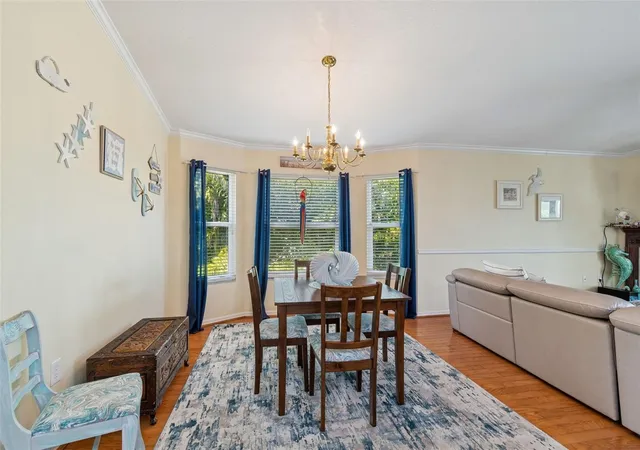
Under contract-accepting backup offers. Welcome to your ultimate multi-generational Gulf-front retreat in the highly sought-after community of Gulf Harbors Sea Forest This home is an amazing waterfront compound— built for boating, entertaining and bringing generations together! Live like you are on vacation every day! One of the HIGHEST LOTS in the Gulf Harbors communities that features all of the finished space upper and lower above base flood elevation. This 5 bedroom, 3 bath, 2 car garage estate offers TWO complete residences under one roof, making it the perfect setup for extended family or long term guests. Downstairs Residence – Private & Spacious The lower level features a fully independent 2 bedroom, 1 bath home with over 1,150 sq ft of living space, a full kitchen, large interior utility room, and a screened-in balcony overlooking the pool and tranquil waterfront canal. Positioned at the end of a wide canal on a rare T-intersection of two canals, you’ll enjoy expansive water views — not a row of back neighbors. This is truly a boater’s paradise with direct Gulf access and endless views! Upstairs Residence – Open, Bright & Breathtaking Upstairs, the main living space is a beautifully designed 3 bedroom, 2 bath open-concept home with split bedrooms for privacy. The spacious primary suite features a stunning bay window overlooking the water and pool — imagine waking up to that view every morning! One guest bedroom even offers its own private balcony for taking in those gorgeous Florida sunsets! The kitchen opens to a dedicated grilling balcony complete with a propane line — perfect for entertaining. And if stairs aren’t your thing, hop on the in-home ELEVATOR, regularly inspected and maintained for peace of mind. Both levels boast expansive balconies to soak in the salt air, watch boats glide by, and enjoy spectacular sunset views over the canal and the perfect place to spot dolphins and Manatees! Major Updates & Upgrades: NEW Roof (2024).NEW Top Floor HVAC (2024) UV lights in both HVAC air handlers for mold/mildew prevention.
Hurricane-rated windows & doors (2019). Commercial-grade 27kW generator. 500-gallon buried propane tank (generator, grills & fireplace).
NEW 60-gallon water heater (2025). Recently resurfaced fiberglass POOL. New pool pump & filter. Newer luxury vinyl flooring downstairs.
Interior & exterior paint within the last 5 years. This home is built for comfort, security, and worry-free coastal living.
Living in Gulf Harbors Sea Forest means access to incredible amenities including: Private clubhouse with year-round events;
Community boat ramp; Waterfront dockage; Swimming pool; Tennis & pickleball courts;Picnic areas; and Golf Cart Friendly neighborhood.
*BONUS: Access to one of the few private exclusive beach clubs in the Tampa Bay area on the Gulf; Gulf Harbors Beach Club!
Conveniently located just about an hour from Tampa International Airport and St. Pete–Clearwater International Airport, and minutes from the trendy, historic downtown of New Port Richey — known for its fantastic restaurants, community events, beautiful parks, and golf-cart-friendly charm. This is more than a home — it’s a waterfront lifestyle, a boater’s dream, and a rare opportunity to own a truly versatile Gulf-front property with unmatched views and modern upgrades. All this and more and at the end of a cul-de-sac! WOW! Live like you are on vacation everyday! EVALATED HOME FOR PEACE OF MIND! Sunsets. Salt air. Space for everyone. Welcome to Gulf living at its finest.
- Houzeo last checked: 13 minutes ago
- Listing updated: October 14, 2026 at 1:48 am
- Listing Provided by: Amy Knightley (727) 410-4866 | KELLER WILLIAMS REALTY- PALM H (727) 772-0772
- Source: Stellar MLS-FL | MLS#: TB8479237

Property Details
Status
Active Under Contract
Type
Single Family Residence
No. of Stories
3
County
City
Neighborhood
--
Year Built
2001
HOA Fees
$90/mo
Finished Area
2,919 sqft
Lot Size
7,444 sqft lot
Basement Area
- sqft
MLS Name
Stellar MLS
MLS Number
TB8479237
MLS Status
Pending
Days on Market
235
Cumulative Days on Market
343

Continue Your Journey in App
Find your dream home, receive real-time updates, and many more!
Download App
Continue Your Journey in App
Find your dream home, receive real-time updates, and many more!
Location
HOA Management
Gulf Landing HOA/ Baran Prop Mgmt/Donna Baran
HOA Fees
$90/ Monthly
Amenities
 Amenities and services may be covered by one or multiple associations and service providers.
 Tennis
 Pool
Pool
 Club House
 Trash Pickup
 Sports Court
Disclaimer: Amenities are based on third-party information and may vary; buyers must independently verify all amenities, as information is deemed reliable but not guaranteed.
Facts & Features
Rooms
Bedrooms & bathrooms
Bedrooms: 5
Bathrooms: 3
Dining Room
Level: Third
Area: 165.00 Square Feet
Dimensions: 15x11
Living Room
Level: Third
Area: 330.00 Square Feet
Dimensions: 22x15
Kitchen
Level: Third
Area: 176.00 Square Feet
Dimensions: 16x11
Primary Bedroom
Level: Third
Area: 221.00 Square Feet
Dimensions: 17x13
Bedroom 2
Level: Third
Area: 132.00 Square Feet
Dimensions: 12x11
Bedroom 3
Level: Third
Area: 120.00 Square Feet
Dimensions: 12x10
Family Room
Level: Second
Area: 273.00 Square Feet
Dimensions: 21x13
Dining Room
Level: Second
Area: 120.00 Square Feet
Dimensions: 12x10
Kitchen
Level: Second
Area: 100.00 Square Feet
Dimensions: 10x10
Bedroom 4
Level: Second
Area: 156.00 Square Feet
Dimensions: 13x12
Bedroom 5
Level: Second
Area: 143.00 Square Feet
Dimensions: 13x11
Interior
Sewer
Public Sewer
Heating
Electric, Zoned
Flooring
Ceramic Tile, Luxury Vinyl, Wood
Appliances
Dishwasher, Disposal, Dryer, Electric Water Heater, Microwave, Range, Refrigerator, Washer, Water Softener
Exterior Features
Sidewalk
Cooling
Central Air, Zoned
Interior Features
Crown Molding, Elevator, High Ceilings, Living Room/dining Room Combo, Open Floorplan, Solid Surface Counters, Stone Counters, Vaulted Ceiling(s), Walk In Closet(s)
Construction
Year Built
Year Built: 2001
Home type
Single Family Residence
Foundation Details
Slab
Construction Materials
Block, Stucco, Frame
Roof
Shingle
Architectural Style
Contemporary, Florida, Key West
Utilities & Energy
Water Source
Public
Pool Features
Fiberglass, In Ground
Utilities
Cable Available, Electricity Connected, Propane, Public, Sewer Connected, Sprinkler Meter, Water Connected
Association Amenities
Clubhouse, Pickleball Court(s), Pool, Tennis Court(s)
Parking Features
Garage Door Opener, Ground Level, Oversized
Laundry Features
Inside, Laundry Room
Fireplace Features
Gas, Living Room
Other Features
Subdivision Name
Gulf Harbors Sea Forest
Community Features
Clubhouse, Deed Restrictions, Golf Carts Ok, Pool, Tennis Court(s)
Patio And Porch Features
Covered, Porch, Rear Porch
Lot Features
Cul De Sac, Flood Insurance Required
Price History
| Date | Event | Price |
|---|---|---|
08/07/2026 Source: #MFRTB8479237 | Contingent (Active Under Contract) | $850,000 $291/sqft |
04/28/2026 Source: | Price Decreased | $850,000 -1.73% $291/sqft |
04/12/2026 Source: | Price Decreased | $865,000 -1.14% $296/sqft |
02/24/2026 Source: | Listed for Sale | $875,000 $300/sqft |
02/24/2026 Source: | Price Decreased | $875,000 -18.60% $300/sqft |

Show more
Nearby Homes
Find Homes by Property Features in New Port Richey, FL
Nearby New Homes For Sale

Based on information from Stellar MLS® through Oct 18, 2026, 05:30AM as submitted to and distributed by MLS GRID. All data is obtained from various sources and may not have been verified by the broker or MLS GRID. Supplied Open House Information is subject to change without notice. All information should be independently reviewed and verified for accuracy. Properties may or may not be listed by the office/agent presenting the information. IDX information is provided exclusively for consumers’ personal non-commercial use. It may not be used for any purpose other than to identify prospective properties consumers may be interested in purchasing. The data is deemed reliable but is not guaranteed by MLS GRID. The use of the MLS GRID Data may be subject to an end-user license agreement prescribed by the Member Participant’s applicable MLS, if any, and as amended from time to time. © 2026 Stellar MLS. All Rights Reserved.
 Advertising Broker: Fred McGill | Simple Showing, Inc
