- Overview
- Description
- Property Details
- Location
- Facts & Features
- Getting Around
- Nearby Homes




$499,000
Monthly Est:$2,484
 3 Beds
 2 Baths
2 full baths
 2,445sqft
6172 Alhambra Ave, North Port, FL 34291
$499,000
$2,484/moEst:
Get Pre-Approved
Single Family Residence
Built in 2020
$-- HOA
20,000 sqft lot
$204/sq.ft
Description
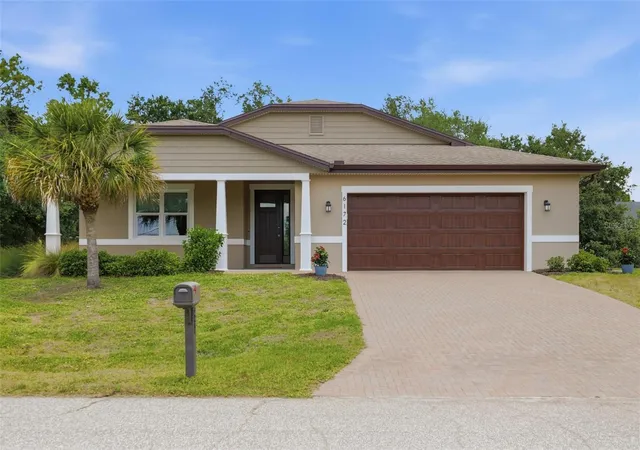
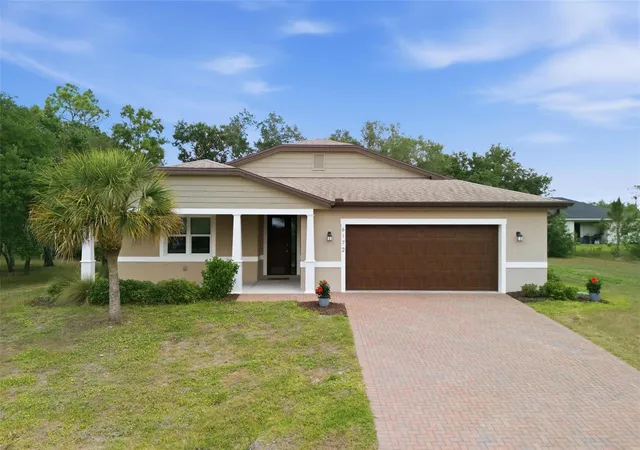
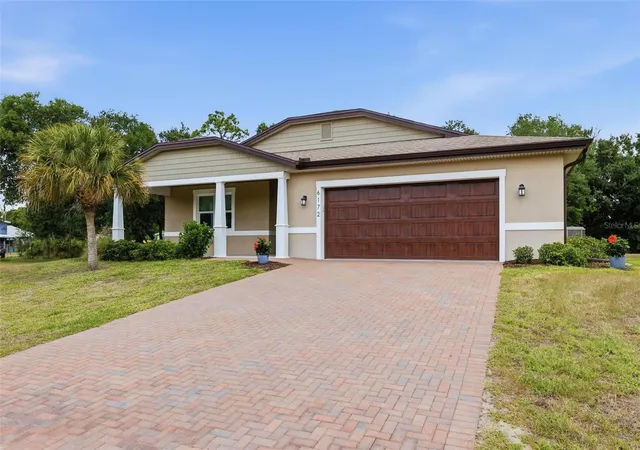
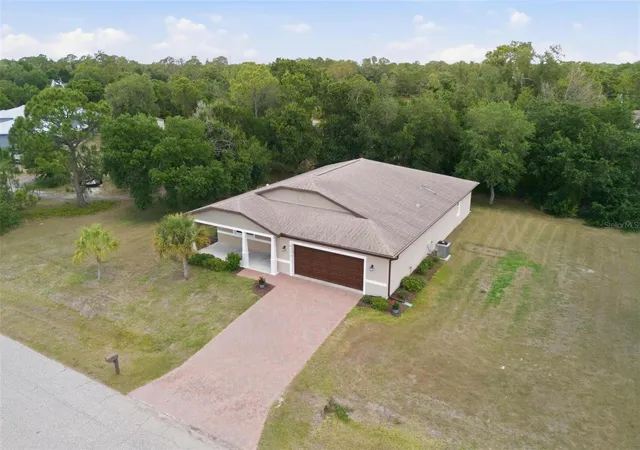
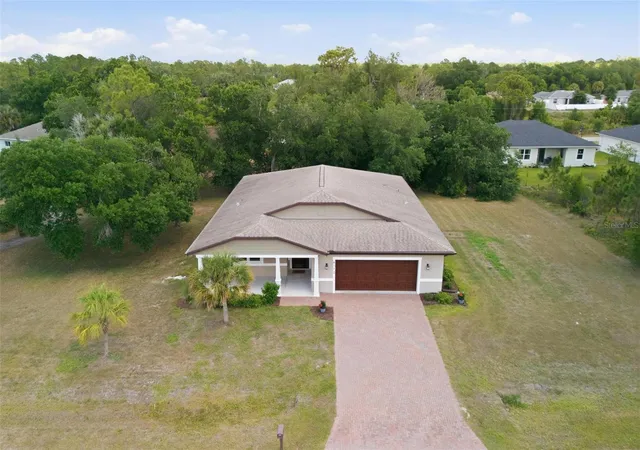
This exceptional 2020-built modern Florida residence offers a rare combination of cutting-edge construction, energy efficiency, and peace of mind in a quiet, no-HOA setting. Designed with durability and performance in mind, the home is constructed with NUDURA Insulated Concrete Forms (ICF), featuring 6” steel-reinforced poured concrete walls engineered to withstand winds up to 250 MPH, deliver up to four hours of fire resistance, and provide superior sound insulation and structural integrity. Inside, 2,445 square feet of thoughtfully designed living space showcases a bright, modern layout enhanced by impact-rated windows and doors, energy-efficient systems, and quality finishes throughout. The home features solid maple cabinetry, stainless steel Frigidaire Gallery Series appliances, and a tankless on-demand hot water system for modern convenience and efficiency. The open concept kitchen flows seamlessly into the main living areas, supported by a high-performance Bryant Coastal 2-stage 3-ton AC system, whole-house dehumidifier, and Bryant Evolution Connex WiFi touchscreen thermostat for precise climate control. Custom-designed steel ductwork with closed-cell foam insulation further enhances indoor comfort and efficiency. Built for long-term performance, the home includes a waterproof ZIP panel roof system with peel-and-stick membrane, architectural shingles, treated trusses for mold and insect resistance, and R-38 attic insulation. Exterior finishes include synthetic stucco with permanent color and PVC trim, eliminating the need for exterior painting and reducing maintenance for years to come. Set on a half-acre lot with room to expand, add an outbuilding, or build a pool, the property offers flexibility and privacy with an empty lot behind creating a tranquil rear view. Outdoor living is enhanced with a welcoming front porch, paver driveway, and rear patio ideal for relaxing or entertaining. The oversized 2-car garage easily accommodates larger vehicles, including full-size extended cab trucks. This is a rare opportunity to own a newer construction home designed for safety, efficiency, and long-term savings—offering utility and insurance costs significantly lower than the average home while delivering modern Florida living at its finest!
Continue Reading- Houzeo last checked: 12 hours ago
- Listing updated: September 25, 2026 at 10:49 am
- Listing Provided by: Ruth Laurent (978) 314-6104 | MOMENTUM REALTY (904) 903-1558
- Source: Stellar MLS-FL | MLS#: N6145899

Property Details
Status
Active
Type
Single Family Residence
No. of Stories
1
County
City
Neighborhood
--
Year Built
2020
HOA Fees
-
Finished Area
2,445 sqft
Lot Size
20,000 sqft lot
Basement Area
- sqft
MLS Name
Stellar MLS
MLS Number
N6145899
MLS Status
Active
Days on Market
5
Cumulative Days on Market
261

Continue Your Journey in App
Find your dream home, receive real-time updates, and many more!
Download App
Continue Your Journey in App
Find your dream home, receive real-time updates, and many more!
Facts & Features
Rooms
Bedrooms & bathrooms
Bedrooms: 3
Bathrooms: 2
Kitchen
Level: First
Area: 408.00 Square Feet
Dimensions: 17x24
Living Room
Level: First
Area: 368.00 Square Feet
Dimensions: 16x23
Primary Bedroom
Level: First
Area: 256.00 Square Feet
Dimensions: 16x16
Bedroom 2
Level: First
Area: 196.00 Square Feet
Dimensions: 14x14
Bedroom 3
Level: First
Area: 196.00 Square Feet
Dimensions: 14x14
Balcony/Porch/Lanai
Level: First
Area: 256.00 Square Feet
Dimensions: 16x16
Interior
Flooring
Carpet, Tile
Interior Features
Ceiling Fans(s), High Ceilings, Living Room/dining Room Combo, Open Floorplan, Solid Wood Cabinets, Split Bedroom, Thermostat, Walk In Closet(s), Window Treatments
Heating
Heat Pump
Window Features
Double Pane Windows, Insulated Windows, Low Emissivity Windows, Window Treatments
Exterior Features
Rain Gutters
Sewer
Septic Tank
Appliances
Dishwasher, Disposal, Dryer, Microwave, Range, Refrigerator, Tankless Water Heater, Washer, Water Softener
Cooling
Central Air
Construction
Year Built
Year Built: 2020
Home type
Single Family Residence
Foundation Details
Slab
Architectural Style
Custom, Florida
Construction Materials
Ic Fs (insulated Concrete Forms), Stucco
Roof
Shingle
Utilities & Energy
Parking Features
Driveway, Garage Door Opener, Oversized
Laundry Features
Laundry Room
Utilities
Bb/hs Internet Available, Cable Available
Water Source
Well
Other Features
Subdivision Name
Port Charlotte Sub 14
Lot Features
Cleared, Oversized Lot, Paved
Vegetation
Mature Landscaping
Patio And Porch Features
Covered, Front Porch, Patio
Price History
| Date | Event | Price |
|---|---|---|
09/24/2026 Source: | Listed for Sale | $499,000 -0.18% $204/sqft |
08/05/2026 Source: | Listing Removed | $499,900 $204/sqft |
06/15/2026 Source: | Price Decreased | $499,900 -3.85% $204/sqft |
05/01/2026 Source: | Price Decreased | $519,900 -0.97% $213/sqft |
12/16/2025 Source: | Price Decreased | $525,000 -3.67% $215/sqft |

Show more
Nearby Homes
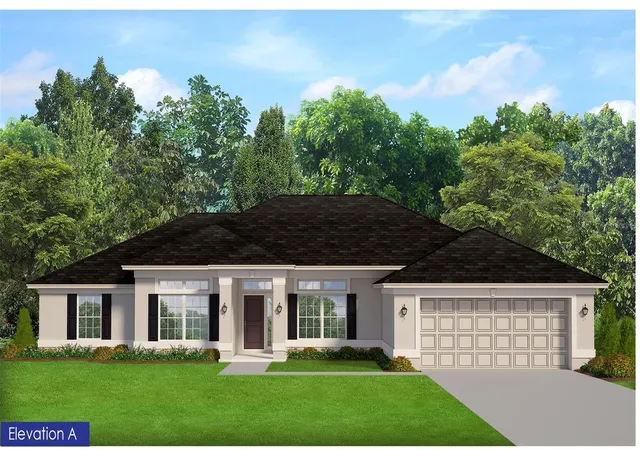
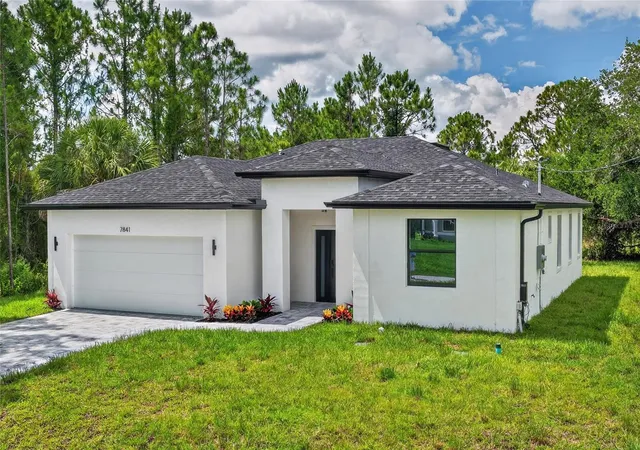
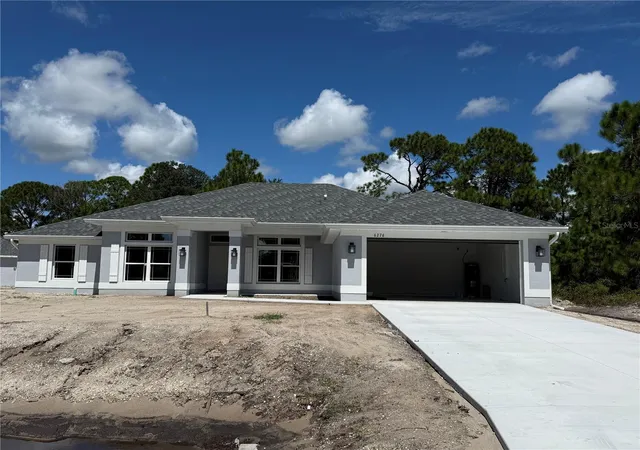
Find Homes by Property Features in North Port, FL
Nearby New Homes For Sale

Based on information from Stellar MLS® through Sep 29, 2026, 03:15PM as submitted to and distributed by MLS GRID. All data is obtained from various sources and may not have been verified by the broker or MLS GRID. Supplied Open House Information is subject to change without notice. All information should be independently reviewed and verified for accuracy. Properties may or may not be listed by the office/agent presenting the information. IDX information is provided exclusively for consumers’ personal non-commercial use. It may not be used for any purpose other than to identify prospective properties consumers may be interested in purchasing. The data is deemed reliable but is not guaranteed by MLS GRID. The use of the MLS GRID Data may be subject to an end-user license agreement prescribed by the Member Participant’s applicable MLS, if any, and as amended from time to time. © 2026 Stellar MLS. All Rights Reserved.
 Advertising Broker: Fred McGill | Simple Showing, Inc


