Realty Solution
Powered by 
- 0
- 4
- Overview
- Description
- Property Details
- Location
- HOA Management
- Facts & Features
- Getting Around
- Nearby Homes


Street View
Listed by: Rhonda Maehl (530) 873-7640 DRE #01178298 | Century 21 Select Paradise (530) 872-7653
$249,000
Monthly Est:$1,239
 2 Beds
 2 Baths
2 full baths
 1,344sqft
6172 Kilgord Ct, Magalia, CA 95954
$249,000
$1,239/moEst:
Get Pre-Approved
Single Family Residence
Built in 1979
$29.17/mo HOA
10,890 sqft lot
$185/sq.ft
Description
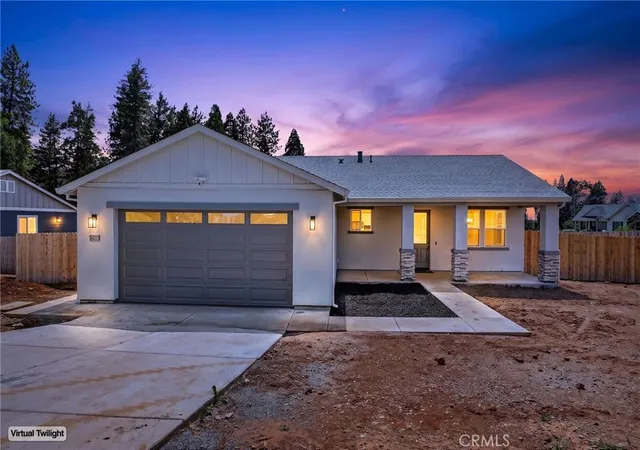
Tucked away on a quiet Magalia court, this charming ridge home offers a spacious, inviting floor plan with a dramatic great room, vaulted wood-and-beam ceilings and a full wall of windows that fills the living space with natural light. The open kitchen flows easily into the living and dining areas and features abundant counter space with seating, double ovens, tile flooring and a sunny garden window with a convenient catch drain—perfect for tending plants. A sliding glass door from the living/dining area opens to the NEW back deck, creating an ideal extension for morning coffee, outdoor dining or evening gatherings. Spacious bedrooms and bathrooms provide plenty of room for family and guests, with lots of storage throughout. The primary bedroom offers its own sliding glass door to a separate side deck with pergola, creating a peaceful private retreat. A covered breezeway deck connects the home to the detached 2-car garage, providing convenient sheltered access from the garage to the house. The laundry is located in the garage and includes a utility sink for added convenience. Additional features include NEW central HVAC, newer main electrical panel, tile floors in the kitchen, bathrooms and entry, a pellet stove in the living room and a second woodstove in the guest bedroom for a cozy retreat. As a member of the Paradise Pines Property Owners Association, residents enjoy access to a community pool and spa, clubhouse, library, meeting and event facilities, pickleball, bocce ball, playground and hiking trails. Outdoor enthusiasts will appreciate the abundance of nearby recreation, including Magalia Community Park, Paradise Lake, DeSabla Lake, Lime Saddle Marina and Lake Oroville, with opportunities for hiking, biking, boating, fishing, kayaking, swimming and exploring the surrounding forests and foothills. With multiple decks, a private pergola-covered sitting area, detached garage and a wonderfully distinctive great-room design, this home offers a comfortable combination of character, functionality and indoor/outdoor living in a peaceful Magalia setting.
- Houzeo last checked: 9 minutes ago
- Listing updated: September 11, 2026 at 1:42 pm
- Source: California Regional MLS-CA | MLS#: SN26197724

Property Details
Status
Active
Type
Single Family Residence
No. of Stories
1
County
City
Neighborhood
--
Year Built
1979
HOA Fees
$29.17/mo
Finished Area
1,344 sqft
Lot Size
10,890 sqft lot
Basement Area
- sqft
MLS Name
California Regional MLS
MLS Number
SN26197724
MLS Status
Active
Days on Market
28
Cumulative Days on Market
1

Continue Your Journey in App
Find your dream home, receive real-time updates, and many more!
Download App
Continue Your Journey in App
Find your dream home, receive real-time updates, and many more!
Location
HOA Management
Paradise Pines Association
HOA Fees
$350/ Annually
Amenities
 Amenities and services may be covered by one or multiple associations and service providers.
 Bike Trails
 Pool
Pool
 Spa
Spa
 Club House
 Park Playground
 Sports Court
Meeting Room
PicnicArea
FirePit
RecreationRoom
Disclaimer: Amenities are based on third-party information and may vary; buyers must independently verify all amenities, as information is deemed reliable but not guaranteed.
Facts & Features
Rooms
Bedrooms & bathrooms
Bedrooms: 2
Bathrooms: 2
Interior
Exterior Features
Rain Gutters
Sewer
Septic Tank
Interior Features
Breakfast Bar, Ceiling Fans, Cathedral Ceilings, Living Room Deck Attached, Open Floorplan, Pantry, Tile Counters, Unfurnished, All Bedrooms Down, Bedroom On Main Level, Main Level Primary
Heating
Central, Pellet Stove, Wood Stove
Flooring
Carpet, Tile
Appliances
Double Oven, Dishwasher, Electric Cooktop, Electric Oven, Electric Water Heater, Refrigerator
Cooling
Central Air
Window Features
Blinds, Double Pane Windows, Screens
Construction
Year Built
Year Built: 1979
Home type
Single Family Residence
Architectural Style
Ranch
Roof
Composition
Construction Materials
Wood Siding
Utilities & Energy
Association Amenities
Bocce Court, Clubhouse, Sport Court, Fire Pit, Meeting Room, Meeting Banquet Party Room, Picnic Area, Playground, Pickleball, Pool, Recreation Room, Spa Hot Tub, Trails
Water Source
Public
Utilities
Electricity Connected, Propane, Water Connected
Laundry Features
Washer Hookup, Electric Dryer Hookup, In Garage
Fireplace Features
Free Standing, Living Room, Pellet Stove, Wood Burning
Parking Features
Asphalt, Driveway, Garage Faces Front, Garage
Pool Features
Fenced, In Ground, Association
Security Features
Carbon Monoxide Detectors, Smoke Detectors
Electric
Volts220in Garage, Volts220in Kitchen
Other Features
Disclosures
Covenants Restrictions Disclosure, Hoa Disclosure
Lot Features
Back Yard, Cul De Sac, Front Yard, Level, Sprinkler System, Street Level, Trees
Community Features
Biking, Dog Park, Foothills, Golf, Hiking, Horse Trails, Stables, Hunting, Lake, Mountainous, Near National Forest, Park, Preserve Public Land, Rural, Water Sports, Fishing, Marina
Patio And Porch Features
Rear Porch, Covered, Front Porch, Wood
Price History
| Date | Event | Price |
|---|---|---|
09/10/2026 Source: | Listed for Sale | $249,000 $185/sqft |

Getting Around 6172 Kilgord Ct
Bike Score®

Somewhat Bikeable
21/100
Walk Score®

Car-Dependent
0/100
Data provided by Redfin
Nearby Homes




Find Homes by Property Features in Magalia, CA
Nearby New Homes For Sale


Based on information from California Regional Multiple Listing Service, Inc. as of Oct 09, 2026, 12:15AM and /or other sources. All data, including all measurements and calculations of area, is obtained from various sources and has not been, and will not be, verified by broker or MLS. All information should be independently reviewed and verified for accuracy. Properties may or may not be listed by the office/agent presenting the information. Information being provided is for consumers’ personal, non-commercial use and may not be used for any purpose other than to identify prospective properties consumers may be interested in purchasing. This website may not include listings or property addresses of sellers who have directed their listing brokers to withhold their listing or their property address from display on the Internet. © 2026 California Regional Multiple Listing Service. All Rights Reserved.
 Advertising Broker: William Johnson DRE #01463271 | William Johnson Brokerage