Andover RE
Powered by 
- 0
- 2
- Overview
- Description
- Property Details
- Location
- HOA Management
- Facts & Features
- Getting Around
- Nearby Homes




$731,200
Monthly Est:$3,639
 4 Beds
 4 Baths
3 full baths + 1 half bath
 2,950sqft
61726 Parkridge Ln, Sturgis, MI 49091
$731,200
$3,639/moEst:
Get Pre-Approved
Single Family Residence
Built in 1970
$60/mo HOA
11,325.6 sqft lot
$248/sq.ft
Description
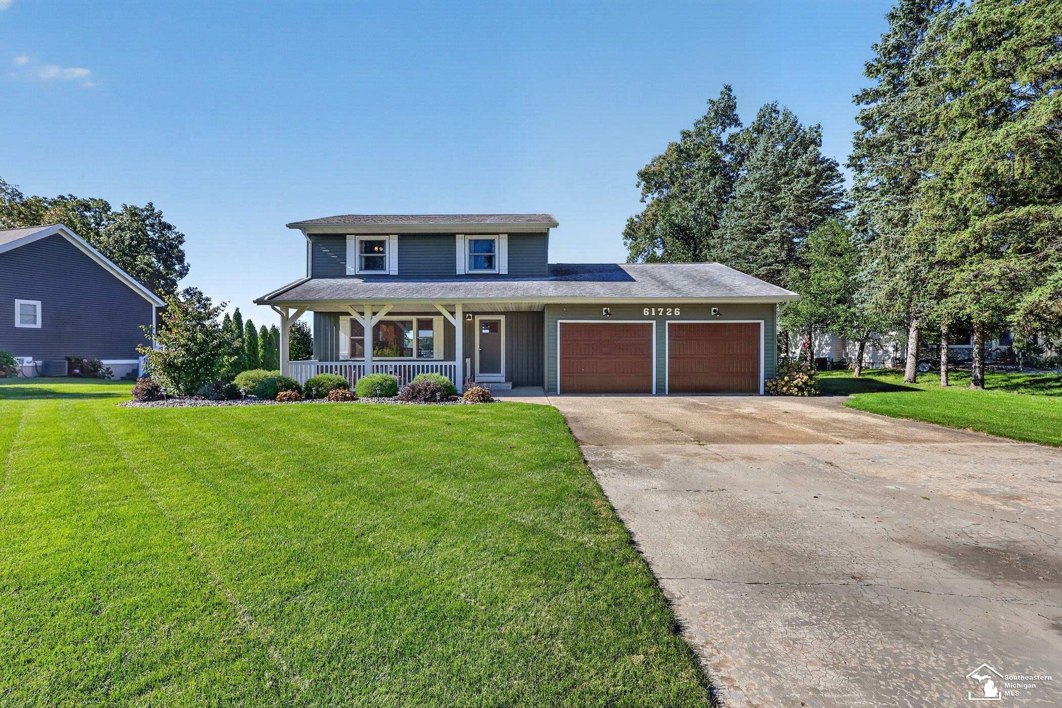
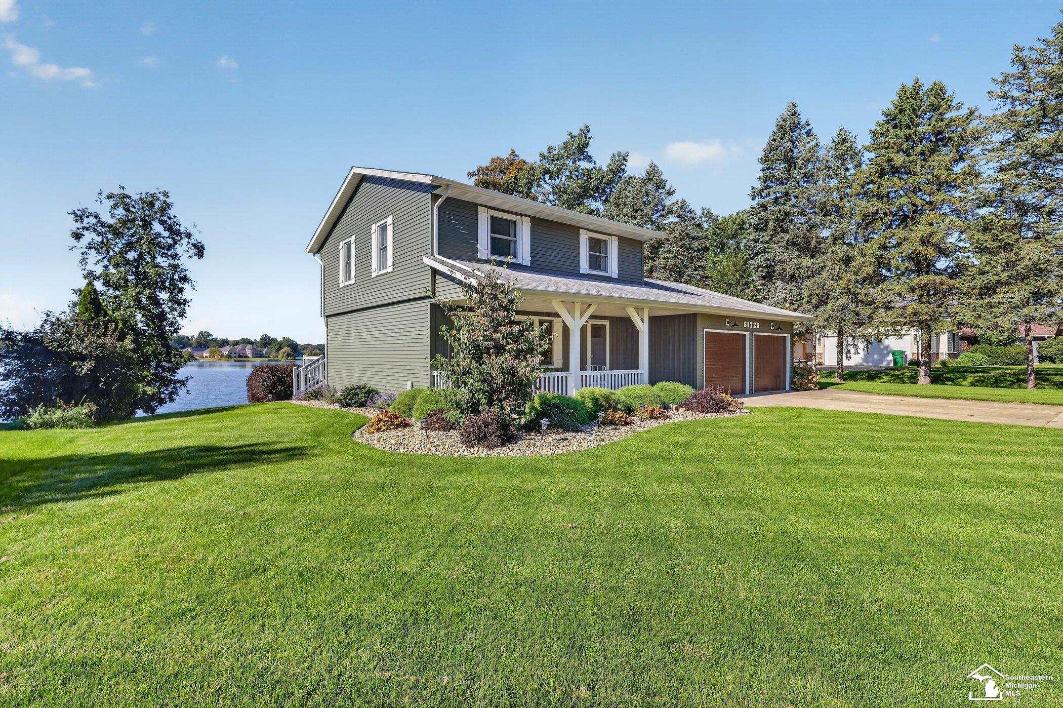
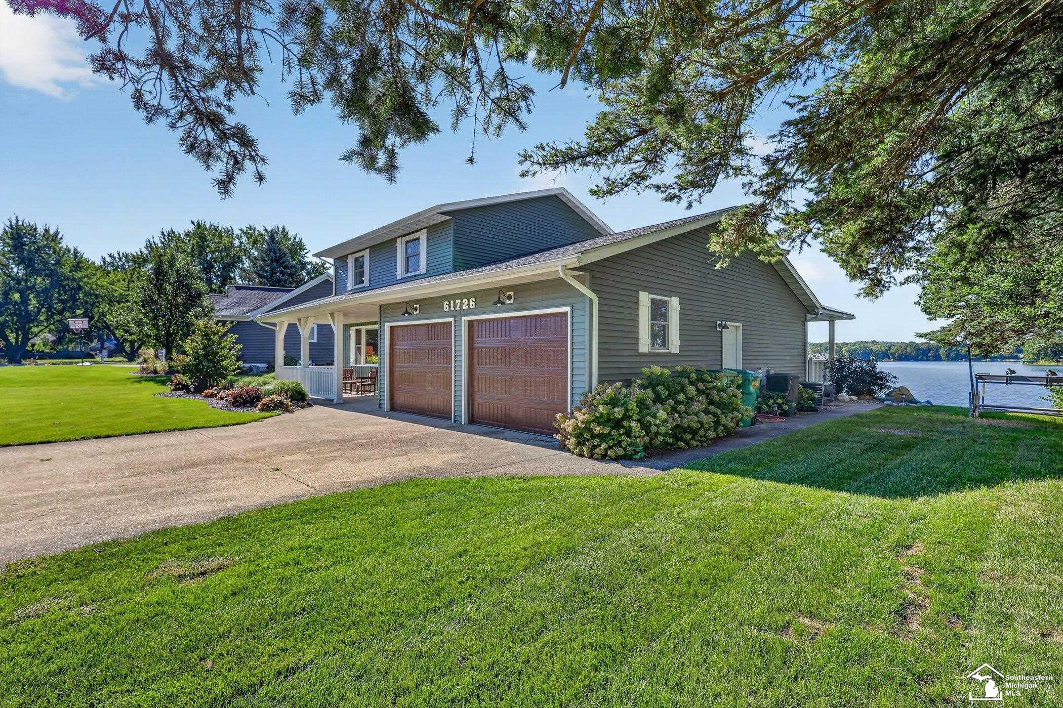
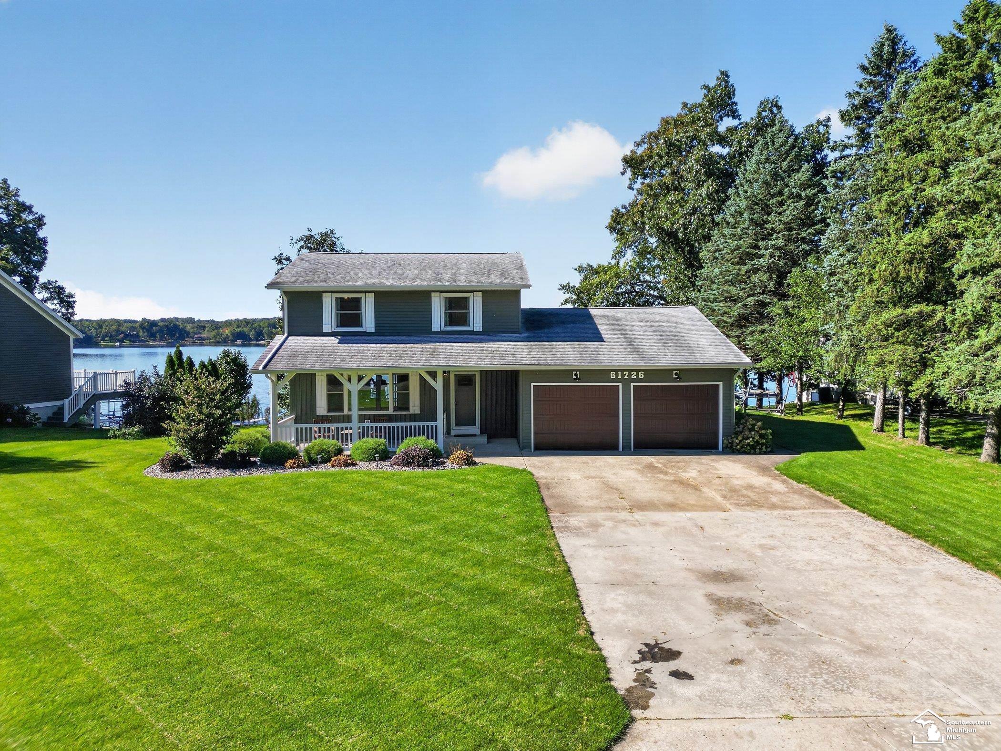
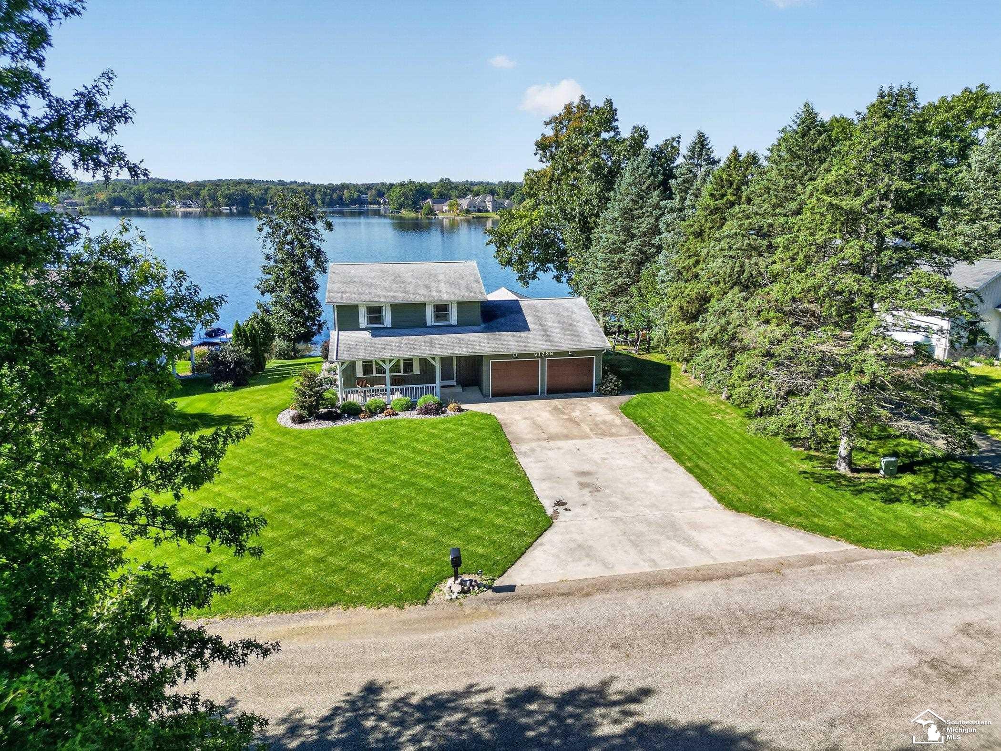
Lakefront living on beautiful, private Lake Templene! Completely renovated in 2022, this two-story home offers an incredible waterfront setting with direct lake frontage, a full 50' aluminum dock, and your own sandy beach and swimming area. Whether you're boating, swimming, entertaining, or simply relaxing by the water, this property is set up to enjoy lake life to the fullest. Inside, the kitchen and family room flow together into a bright, open living space with beautiful views toward the lake. Upstairs, you'll find the primary suite with a private bath, along with two additional bedrooms and a full hall bath. The fully finished walkout lower level provides even more living space with a large office, additional bedroom, and sliding doors opening directly to the patio and backyard. Outdoor living is a major highlight, with an expansive rear deck stretching across the home and plenty of room for dining, entertaining, and relaxing. A newly covered 21' section completed in 2025 adds a shaded space to enjoy the lakefront setting, while the walkout patio below offers even more room to enjoy the outdoors. Major improvements include a new furnace, A/C, water heater, and appliances in 2022, roof in 2018, new garage doors and springs in 2025, and broadband fiber installed in 2025. The attached two-car garage is also fully insulated. With extensive updates, plenty of space inside and out, and an exceptional setup on Lake Templene, this is a special opportunity to own a move-in-ready lakefront home and enjoy everything life on the water has to offer.
- Houzeo last checked: 9 hours ago
- Listing updated: October 1, 2026 at 8:02 pm
- Listing Provided by: Libby Van Dusen | Serenity Realty LLC (419) 887-9006
- Source: Realcomp MLS-MI | MLS#: 57050223559

- Originating MLS: Southeastern Border Association of REALTORS
Property Details
Status
Active
Type
Single Family Residence
No. of Stories
-
County
City
Neighborhood
--
Year Built
1970
HOA Fees
$60/mo
Finished Area
2,950 sqft
Lot Size
11,325.6 sqft lot
Basement Area
- sqft
MLS Name
Realcomp MLS
MLS Number
57050223559
MLS Status
Active
Days on Market
5

Continue Your Journey in App
Find your dream home, receive real-time updates, and many more!
Download App
Continue Your Journey in App
Find your dream home, receive real-time updates, and many more!
Location
HOA Management
N/A
HOA Fees
$60/ Monthly
Disclaimer: Amenities are based on third-party information and may vary; buyers must independently verify all amenities, as information is deemed reliable but not guaranteed.
Facts & Features
Rooms
Bedrooms & bathrooms
Bedrooms: 4
Bathrooms: 4
Interior
Sewer
Septic Tank
Appliances
Dishwasher, Dryer, Microwave, Oven, Refrigerator, Range, Washer, Water Softener Rented
Cooling
Central Air
Heating
Forced Air, Natural Gas
Construction
Year Built
Year Built: 1970
Home type
Single Family Residence
Architectural Style
Traditional
Construction Materials
Vinyl Siding
Foundation Details
Basement
Utilities & Energy
Parking Features
Two Car Garage, Attached
Basement
Finished, Walk Out Access
Water Source
Well
Pool Features
None
Other Features
Disclosures
Taxes Not Homestead Exempt
Patio And Porch Features
Deck
Subdivision Name
Hickory Hills And Canadian Shores
Lot Features
Sprinklers
Price History
| Date | Event | Price |
|---|---|---|
10/01/2026 Source: | Listed for Sale | $731,200 +8.33% $248/sqft |
04/29/2026 Source: | Price Decreased | $675,000 -3.56% $229/sqft |
06/26/2023 Source: | Sold | $699,900 +277.30% $237/sqft |
11/04/2006 Source: | Listing Removed | $185,500 $63/sqft |


Nearby Homes





Find Homes by Property Features in Sturgis, MI
Nearby New Homes For Sale


Based on information from the Board/Association of REALTORS® (alternatively, from the Realcomp II Ltd. MLS) through Oct 07, 2026, 06:00AM. All information provided is deemed reliable, but is not guaranteed to be accurate and should be independently verified. IDX provided courtesy of Realcomp II Ltd. via Andover Real Estate & Houzeo, Copyright 2026 Realcomp II Ltd. Shareholders Any use of search facilities of data on the site, other than by a consumer looking to purchase real estate, is prohibited. IDX information is provided exclusively for consumers' personal, noncommercial use and may not be used for any purpose other than to identify prospective properties consumers may be interested in purchasing. The accuracy of all information, regardless of source, is not guaranteed or warranted. All information should be independently verified. Listing Information presented by local MLS brokerage: Andover Real Estate, local REALTOR®- Scott Rubin - (248)206-3666 . Any use of search facilities of data on the site, other than by a consumer looking to purchase real estate, is prohibited. © 2024 Realcomp II Ltd. MLS. All Rights Reserved.
 Advertising Broker: Andover Real Estate | Andover Real Estate