- Overview
- Description
- Property Details
- Location
- Facts & Features
- Getting Around
- Nearby Homes



$1,100,000
Monthly Est:$5,475
 3 Beds
 3 Baths
2 full baths + 1 half bath
 1,754sqft
618 E Walnut St, Long Beach, NY 11561
$1,100,000
$5,475/moEst:
Get Pre-Approved
Single Family Residence
Built in 1920
$-- HOA
4,000 sqft lot
$627/sq.ft
Description
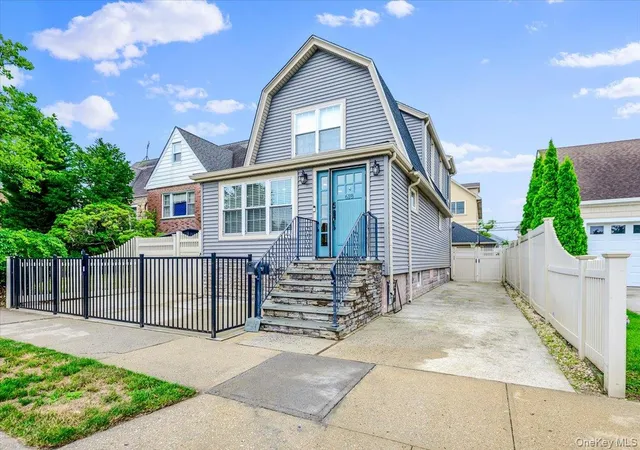
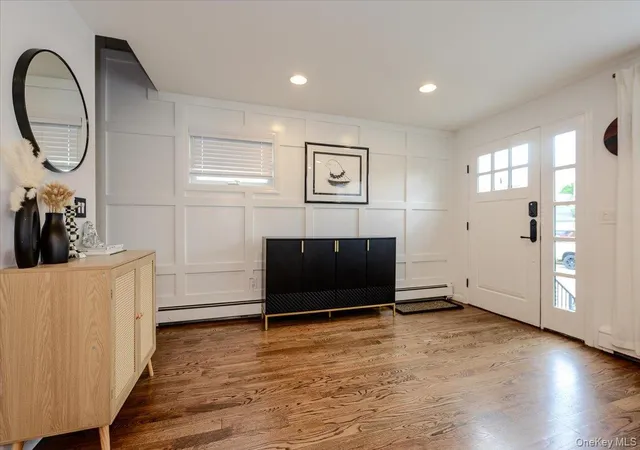
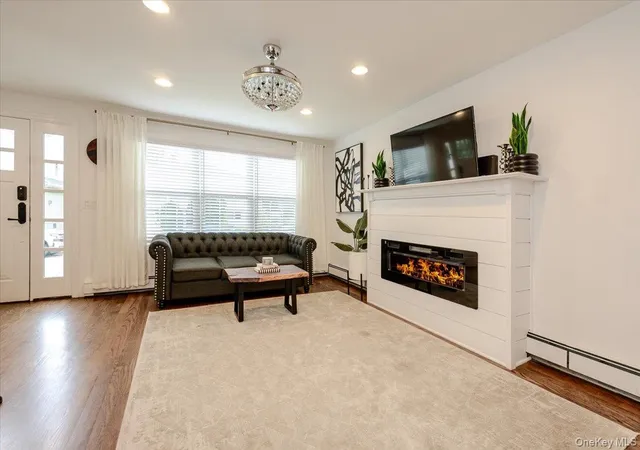
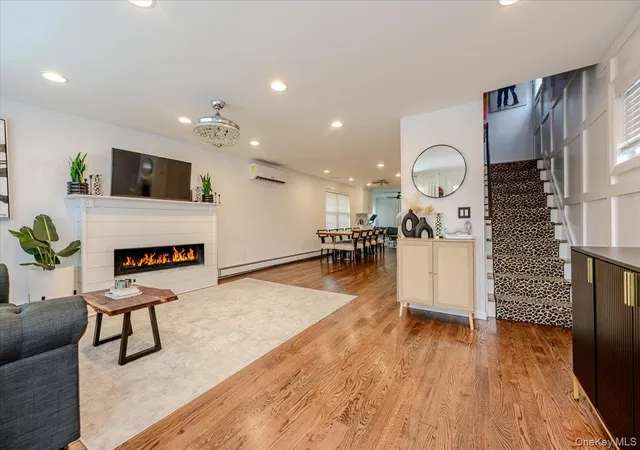
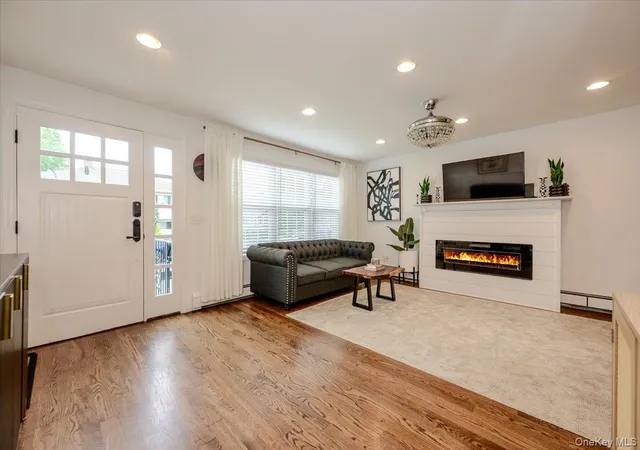
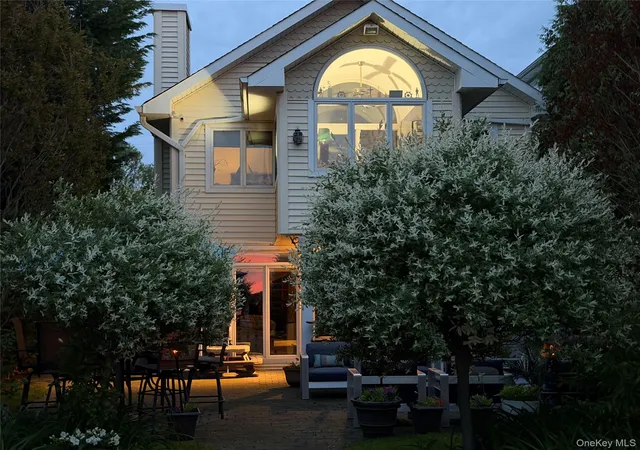
Expanded Reynolds Colonial located beachside on a beautiful tree-lined block in the desirable East End of Long Beach! This move-in ready home offers an open, inviting floor plan designed for comfortable everyday living and effortless entertaining. The formal living room, Electric fireplace, flows seamlessly into the heart of the home—a beautiful chef's kitchen showcasing premium Cambria quartz countertops, a matching Cambria quartz backsplash, a stunning waterfall island with seating, stainless steel appliances, and an adjacent formal dining area. Just off the kitchen, the sunken den with sliding glass doors opens to the backyard, creating the perfect indoor-outdoor living space. The first floor also includes a convenient laundry room with pantry and a half bath.
The second floor features a spacious primary suite with a custom Oversized wardrobe dressing room with built-in organizers ,private en-suite bath, two additional bedrooms, a full hallway bath, and hardwood floors throughout.
Additional highlights include a basement with a French drain system, whole-house water filtration system, paid-off solar panels, new roof on both the house and garage, central air conditioning upstairs, a ductless split-system on the main level, and ceiling fans throughout. The private outdoor space is designed for both relaxation and entertaining, featuring a long driveway, a 1.5-car garage, a maintenance-free concrete backyard, a gated front patio, and premium heat-resistant synthetic turf. Perfectly situated just moments from the beach, boardwalk, shopping, restaurants, parks, and transportation, this exceptional East End home offers the best of Long Beach living....
- Houzeo last checked: 0 minutes ago
- Listing updated: August 2, 2026 at 7:18 am
- Listing Provided by: Debra C. Walsh Gusler (516) 807-8356 | BERKSHIRE HATHAWAY (516) 431-0828
- Source: OneKey MLS-NY | MLS#: 1023417

Property Details
Status
Pending
Type
Single Family Residence
No. of Stories
-
County
City
Neighborhood
--
Year Built
1920
HOA Fees
-
Finished Area
1,754 sqft
Lot Size
4,000 sqft lot
Basement Area
- sqft
MLS Name
OneKey MLS
MLS Number
1023417
MLS Status
Pending
Days on Market
91
Cumulative Days on Market
22

Continue Your Journey in App
Find your dream home, receive real-time updates, and many more!
Download App
Continue Your Journey in App
Find your dream home, receive real-time updates, and many more!
Location
Facts & Features
Rooms
Bedrooms & bathrooms
Bedrooms: 3
Bathrooms: 3
Living Room
Level: First
Kitchen
Level: First
Dining Room
Level: First
Laundry
Level: First
Bedroom 1
Level: Second
Bathroom 1
Level: Second
Bedroom 2
Level: Second
Bathroom 2
Level: Second
Bedroom 3
Level: Second
Basement
Level: Lower
Family Room
Level: First
Interior
Sewer
Public Sewer
Appliances
Convection Oven, Dishwasher, Dryer, Exhaust Fan, Gas Cooktop, Microwave
Heating
Natural Gas
Interior Features
Double Vanity, Kitchen Island, Open Floorplan, Open Kitchen, Primary Bathroom, Quartz/quartzite Counters, Storage, Walk Through Kitchen, Walk In Closet(s)
Cooling
Central Air, Ductless
Flooring
Hardwood
Construction
Year Built
Year Built: 1920
Home type
Single Family Residence
Architectural Style
Colonial
Construction Materials
Vinyl Siding
Utilities & Energy
Basement
Finished, See Remarks, Storage Space
Utilities
Cable Connected, Electricity Connected, Natural Gas Connected, Sewer Connected, Trash Collection Public, Water Connected
Water Source
Public
Fireplace Features
Electric
Laundry Features
In Bathroom, Laundry Room
Parking Features
Driveway, Garage, Tandem
Other Features
Lot Features
Back Yard, Front Yard, Near Golf Course, Near Public Transit, Near School
Price History
| Date | Event | Price |
|---|---|---|
08/02/2026 Source: | Pending | $1,100,000 $627/sqft |
07/09/2026 Source: | Listed for Sale | $1,100,000 $627/sqft |

Nearby Homes


Find Homes by Property Features in Long Beach, NY


Based on information from OneKey MLS, through Oct 09, 2026, 08:16AM. IDX information is provided exclusively for personal, non-commercial use, and may not be used for any purpose other than to identify prospective properties consumers may be interested in purchasing. Information is deemed reliable but not guaranteed. © 2026 OneKey® MLS. All rights reserved.
 Advertising Broker: Derek Greene | The Greene Realty Group